Skip main navigation
Off market
  • $209,300

    84 Hillside Ave S, New Hartford, NY 13413

    3beds
    1baths
    960sqft
    SingleFamily
    Built in 1939
    7,500 Square Feet Lot
    $209,300 Zestimate®
    $218/sqft
    $1,718 Estimated rent

    Home value

    $209,300

    $190,000 - $228,000

    $1,718/mo

    Zestimate® history
    Loading
    Loading...

    Owner options

    List your home for rent

    $1,718/mo

    Rent Zestimate®

    Find your next renter with Zillow Rental Manager. Plus, with online applications, you can quickly screen prospective tenants – for free.

    Learn more

    $1,718/mo

    Rent Zestimate®

    Refinance and save

    $1,232/mo

    Est. payment

    Refinancing to a lower rate could help reduce your monthly payments and save thousands over the life of the loan.

    See today's rates

    $1,232/mo

    Est. payment

    Explore your selling options

    Work with a Zillow partner agent

    Leverage their expertise and Zillow's premium Showcase listings to get your home seen by more buyers.

    Get started

    List with your own agent

    Get your home in front of millions of buyers by listing it on Zillow.

    Learn how to do it

    Sell it yourself

    Take full control of how buyers see your home on Zillow by listing For Sale by Owner (FSBO).

    List your home

    What's special

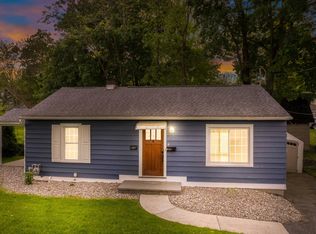
    Our home is a traditional bungalow. As you come in the front door, you enter the living room which has a triple window overlooking the front porch. Directly in front of the living room is the dining room with a double window that faces south over the driveway. Both rooms have the original Rochester hard wood flooring in good shape. To the right of the living room is the first bedroom which also has a large window overlooking the front porch and it is carpeted. It has a closet shared with the master bedroom. As you walk through the dining room you enter the kitchen which currently has linoleum floors but when you look into the cupboards you can see that there is the same hardwood underneath as well as in the bathroom. The kitchen has a set of tall wooden cupboards, original,with plenty of storage both high and low. There is a small counter that separates the two. The windows face south which makes for a bright space. Also in the kitchen is the access door to the attic. A series of stairs with a landing takes you to a finished room which can be converted to another bedroom with its own closet. The floors are painted wood. Separated by a door is the access to the main attic. An interesting space for expansion or storage, it provides additional square footage to enhance your living space. As we head back downstairs, the area off the kitchen provides two additional bedrooms, one master with the shared closet and one additional bedroom with its own closet. Both these room have hardwood floors. The bathroom has a tub/shower combination and the same linoleum as the kitchen but again with the hardwood underneath. The basement is accessed through the kitchen going down 4 stairs, then extra stairs to the basement. As you walk in, there is a finished room that can be used for any number of activities. It is separated from the main basement by a door. The floors are concrete. Washer/dryer hook ups are installed, both appliances will be left. Heat is provided by high efficiency,natural gas, forced air. There is a separate area to the front of the house which may have been used to store home canned goods during the winter.

    This property is off market, which means it's not currently listed for sale or rent on Zillow. This may be different from what's available on other websites or public sources.

    Facts & features

    Interior

    Bedrooms & bathrooms
    • Bedrooms: 3
    • Bathrooms: 1
    Heating
    • Forced air, Gas
    Cooling
    • None
    Features
    • Has fireplace: No
    Interior area
    • Total interior livable area: 960 sqft

    Property

    Parking
    • Parking features: Garage - Detached, Off-street, On-street
    Features
    • Exterior features: Wood
    Lot
    • Size: 7,500 Square Feet
    Details
    • Parcel number: 304889339006160

    Construction

    Type & style
    • Home type: SingleFamily
    Materials
    • Wood
    • Roof: Asphalt
    Condition
    • Year built: 1939

    Community & HOA

    Location
    • Region: New Hartford

    Financial & listing details

    • Price per square foot: $218/sqft
    • Tax assessed value: $132,979

    Price history

    DateEventPrice
    3/24/2021Listing removed--
    Source: Owner Report a problem
    11/24/2015Sold$86,000-11.8%$90/sqft
    Source: Public Record Report a problem
    9/6/2015Listed for sale$97,500$102/sqft
    Source: Owner Report a problem

    Public tax history

    YearProperty taxesTax assessment
    2025-- $62,500
    2024-- $62,500
    2023-- $62,500
    2022-- $62,500
    2021-- $62,500
    2020-- $62,500
    2019-- $62,500
    2018-- $62,500
    2017$2,560 $62,500
    2016-- $62,500
    2015-- $62,500
    2014-- $62,500
    2013-- $62,500
    2012-- $62,500
    2011-- $62,500
    2010-- $62,500
    2009-- $62,500
    2008-- $62,500
    2007-- $62,500
    2006-- $62,500
    2005-- $62,500 -18.9%
    2004-- $77,100 +7.5%
    2003-- $71,700
    2002-- $71,700
    2001-- $71,700
    2000-- $71,700
    Find assessor info on the county website

    Neighborhood: 13413

    Nearby schools

    GreatSchools rating