With a premier location, functional layout, beautiful updates and stunning views, this mountain property is ready to welcome you home. This 5 bedroom, 4.5 bathroom is nestled in a coveted location between downtown and the Ski Area. The remarkable blend of hybrid log home aesthetics and modern design, provides a unique and enchanting atmosphere. As you step on the property, you'll be captivated by the expert craftsmanship of the deck and entranceway, meticulously designed and constructed by the renowned Gerber Berend Design-Build. These elegant elements create a warm and inviting ambiance, perfect for entertaining guests or enjoying peaceful moments of mountain living. The main level boasts the primary suite with a fashionably updated bathroom and steam shower, vaulted tongue-and-groove ceilings, picturesque windows, and ample room for everyone to gather. This residence offers an abundance of space for comfortable living with a loft/office area, bonus room, mud room, and the storage room that every Steamboat adventurer desires. The property also offers a guest quarters above the 2-car garage, providing a private retreat for visitors or the opportunity for additional living space. The exceptional location is removed from the hustle and bustle with serene surroundings, yet still only 5 minutes to schools, post office, grocery store, restaurants and more. Wake up to breathtaking views of the ski area and South Valley, embracing the natural beauty of your surroundings every day. Don't miss the chance to own this high-country gem that combines the best of both worlds.. Basement: FNSH,FULL
Sold for $2,307,127
$2,307,127
84 Hillside Drive, Steamboat Springs, CO 80487
5beds
3,979sqft
Single Family Residence
Built in 1997
0.32 Acres Lot
$3,007,200 Zestimate®
$580/sqft
$7,443 Estimated rent
Home value
$3,007,200
$2.71M - $3.37M
$7,443/mo
Zestimate® history
Owner options
List your home for rent
$7,443/mo
Rent Zestimate®
Find your next renter with Zillow Rental Manager. Plus, with online applications, you can quickly screen prospective tenants – for free.
$7,443/mo
Rent Zestimate®
Refinance and save
$13,721/mo
Est. payment
Refinancing to a lower rate could help reduce your monthly payments and save thousands over the life of the loan.
$13,721/mo
Est. payment
Explore your selling options
Work with a Zillow partner agent
Leverage their expertise and Zillow's premium Showcase listings to get your home seen by more buyers.
Get startedList with your own agent
Get your home in front of millions of buyers by listing it on Zillow.
Learn how to do itSell it yourself
Take full control of how buyers see your home on Zillow by listing For Sale by Owner (FSBO).
List your homeWhat's special
Zillow last checked:
Listing updated:
Listed by:
Derek Hodson 970-879-0879,
The Steamboat Group,
Hodson Fisher Team 970-819-2034,
The Steamboat Group
Bought with:
Michelle Avery, ER001317919
Steamboat Springs Real Estate
Source: Altitude Realtors,MLS#: SS6899140 Originating MLS: Steamboat Springs Board of Realtors
Originating MLS: Steamboat Springs Board of RealtorsFacts & features
Interior
Bedrooms & bathrooms
- Bedrooms: 5
- Bathrooms: 5
- Full bathrooms: 3
- 3/4 bathrooms: 1
- 1/2 bathrooms: 1
Primary bedroom
- Level: Main
Bedroom
- Level: Upper
Bedroom
- Level: Upper
Bedroom
- Level: Basement
Bedroom
- Description: Over garage
- Level: Upper
Other
- Level: Main
Other
- Level: Upper
Other
- Level: Basement
Other
- Level: Basement
Other
- Description: Over garage
- Level: Upper
Bonus room
- Level: Basement
Other
- Level: Upper
Other
- Level: Basement
Other
- Description: Over garage
- Level: Upper
Half bath
- Level: Main
Laundry
- Level: Basement
Living room
- Level: Main
Office
- Description: Over garage
- Level: Upper
Other
- Level: Main
Heating
- Radiant Floor, Radiant
Cooling
- None
Appliances
- Included: Dishwasher, Disposal, Microwave, Range, Refrigerator, Tankless Water Heater
Features
- Fireplace
- Flooring: Carpet, Tile, Wood
- Number of fireplaces: 1
- Fireplace features: Gas
Interior area
- Total interior livable area: 3,979 sqft
Property
Parking
- Total spaces: 2
- Parking features: Assigned, Asphalt, Attached, Exterior Access Door, Garage, Two Spaces
- Garage spaces: 2
Features
- Patio & porch: Deck, Front Porch
Lot
- Size: 0.32 Acres
Details
- Parcel number: R6219147
- Zoning description: See Remarks
Construction
Type & style
- Home type: SingleFamily
- Property subtype: Single Family Residence
Materials
- Frame, Log
- Roof: Composition
Condition
- Year built: 1997
Utilities & green energy
- Sewer: Public Sewer
- Water: Public
Community & HOA
Community
- Subdivision: Storm Mountain Reserve
HOA
- Has HOA: No
Location
- Region: Steamboat Springs
Financial & listing details
- Price per square foot: $580/sqft
- Tax assessed value: $2,471,400
- Annual tax amount: $5,308
- Date on market: 3/24/2024
- Cumulative days on market: 22 days
- Exclusions: No, All personal property and furnishings
- Road surface type: Paved
Price history
| Date | Event | Price |
|---|---|---|
| 1/8/2024 | Listing removed | -- |
Source: Zillow Rentals Report a problem | ||
| 11/13/2023 | Listed for rent | $12,500$3/sqft |
Source: Zillow Rentals Report a problem | ||
| 9/14/2023 | Sold | $2,307,127+160.7%$580/sqft |
Source:  Altitude Realtors #SS6899140 Report a problem Altitude Realtors #SS6899140 Report a problem | ||
| 12/18/2015 | Sold | $885,000-4.3%$222/sqft |
Source: Altitude Realtors #SSS140726 Report a problem | ||
| 7/30/2015 | Listed for sale | $925,000$232/sqft |
Source: NICK METZLER #140726 Report a problem | ||
| 4/25/2015 | Listing removed | $925,000$232/sqft |
Source: Colorado Group Realty Downtown #139001 Report a problem | ||
| 6/17/2014 | Listed for sale | $925,000-19.6%$232/sqft |
Source: Colorado Group Realty Downtown #139001 Report a problem | ||
| 8/29/2009 | Listing removed | $1,150,000$289/sqft |
Source: Colorado Group Realty #125592 Report a problem | ||
| 6/5/2009 | Listed for sale | $1,150,000$289/sqft |
Source: Colorado Group Realty #125592 Report a problem | ||
Public tax history
| Year | Property taxes | Tax assessment |
|---|---|---|
| 2024 | $6,941 +3.4% | $165,580 |
| 2023 | $6,715 +26.5% | $165,580 +72.2% |
| 2022 | $5,308 -1.8% | $96,160 -2.8% |
| 2021 | $5,403 +18.4% | $98,920 +17.6% |
| 2020 | $4,564 +2.5% | $84,140 |
| 2019 | $4,451 +37.1% | $84,140 +27.1% |
| 2017 | $3,246 -0.5% | $66,190 -7.3% |
| 2016 | $3,262 +2.7% | $71,380 |
| 2015 | $3,175 +5.1% | $71,380 +9.9% |
| 2014 | $3,021 +2.1% | $64,950 -13.1% |
| 2012 | $2,960 | $74,770 -13.5% |
| 2010 | -- | $86,430 |
| 2009 | -- | $86,430 +10.5% |
| 2008 | -- | $78,250 |
| 2007 | -- | $78,250 +35.4% |
| 2005 | -- | $57,800 |
Find assessor info on the county website
Neighborhood: 80487
Nearby homes
- $--0.31 Acres90 Hillside Dr, Steamboat Springs, CO 80487Off Market
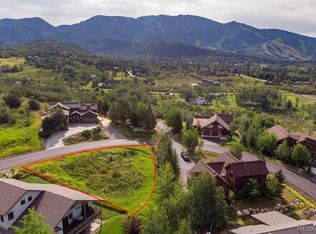
- $1,964,8800.31 Acres88 Hillside Dr, Steamboat Springs, CO 80487Off Market

- $2,194,2004 bd3 ba2.7k sqft78 Hillside Dr, Steamboat Springs, CO 80487Off Market
- $2,466,0004 bd4 ba2.6k sqft61 Hillside Dr, Steamboat Springs, CO 80487Off Market
- $3,861,1004 bd4 ba4.1k sqft89 Hillside Dr, Steamboat Springs, CO 80487Off Market
- $3,891,5005 bd6 ba6k sqft83 Hillside Dr, Steamboat Springs, CO 80487Off Market
- $2,413,5003 bd3 ba3.5k sqft77 Hillside Dr #A, Steamboat Springs, CO 80487Off Market
- $2,090,5004 bd4 ba3.5k sqft77 Hillside Dr, Steamboat Springs, CO 80487Off Market
Nearby schools
GreatSchools rating
- 9/10Strawberry Park Elementary SchoolGrades: PK-5Distance: 1.4 mi
- 8/10Steamboat Springs Middle SchoolGrades: 6-8Distance: 1.2 mi
- 7/10Steamboat Springs High SchoolGrades: 9-12Distance: 0.7 mi
Schools provided by the listing agent
- Elementary: Soda Creek
- Middle: Steamboat Springs
- High: Steamboat Springs
Source: Altitude Realtors. This data may not be complete. We recommend contacting the local school district to confirm school assignments for this home.
- Colorado
- Routt County
- Steamboat Springs
- 80487
- 84 Hillside Drive
Nearby cities
Nearby zip codes
Other Steamboat Springs Topics
- Apartments for Rent in 80487
- Houses for Sale in 80487
- Houses for Rent in 80487
- 80487 Real Estate
- Steamboat Springs Condos
- Houses for Sale in Steamboat Springs
- Newest Listings in Steamboat Springs
- Steamboat Springs Home Values
- Steamboat Springs Real Estate Agents
- Steamboat Springs Refinance
- Steamboat Springs Mortgage Rates
