Move-in ready and offered for the first time in generations, this charming one-level ranch is ideally located in the heart of Osterville Village. Just 1.5 miles to beautiful Dowses Beach, an 8-minute drive to sought-after Craigville Beach, and only 0.4 miles to the crystal-clear waters of Joshua Pond. This inviting “Cape Cod Escape” features 3 bedrooms and 1.5 baths, offering easy single-floor living. Recent updates include fresh interior paint, beautifully refinished hardwood floors with a fresh stain and polyurethane finish, and a brand-new kitchen floor, making this home ready for its next owner to enjoy from day one. Experience the best of Cape Cod living with charming village shops, restaurants, and coastal attractions just moments away.
For sale
Price cut: $24.9K (8/16)
$725,000
84 Hinckley Cir, Osterville, MA 02655
3beds
1,008sqft
Single Family Residence
Built in 1963
0.26 Acres Lot
$707,300 Zestimate®
$719/sqft
$-- HOA
What's special
Easy single-floor livingOne-level ranchBrand-new kitchen floorFresh interior paint
- 50 days
- 921
- 42
Zillow last checked:
Listing updated:
Listed by:
Chelsea McLaughlin 508-369-3979,
RE/MAX Legacy 508-946-1661
Source: MLS PIN,MLS#: 73548407
Facts & features
Interior
Bedrooms & bathrooms
- Bedrooms: 3
- Bathrooms: 2
- Full bathrooms: 1
- 1/2 bathrooms: 1
Primary bedroom
- Level: First
Bedroom 2
- Level: First
Bedroom 3
- Level: First
Bathroom 1
- Level: First
Bathroom 2
- Level: First
Kitchen
- Level: First
Living room
- Level: First
Heating
- Baseboard, Natural Gas
Cooling
- Central Air
Appliances
- Included: Gas Water Heater, Range, Refrigerator
- Laundry: First Floor, Electric Dryer Hookup, Washer Hookup
Features
- Flooring: Vinyl, Hardwood
- Basement: Full,Interior Entry,Bulkhead,Unfinished
- Number of fireplaces: 1
Interior area
- Total structure area: 1,008
- Total interior livable area: 1,008 sqft
- Finished area above ground: 1,008
Video & virtual tour
Property
Parking
- Total spaces: 6
- Parking features: Off Street
- Uncovered spaces: 6
Features
- Patio & porch: Porch
- Exterior features: Porch, Storage
- Waterfront features: Lake/Pond, Ocean, 3/10 to 1/2 Mile To Beach, Beach Ownership(Public)
Lot
- Size: 0.26 Acres
- Features: Cleared, Level
Details
- Parcel number: 2233693
- Zoning: RES
Construction
Type & style
- Home type: SingleFamily
- Architectural style: Ranch
- Property subtype: Single Family Residence
Materials
- Frame
- Foundation: Concrete Perimeter
- Roof: Shingle
Condition
- Year built: 1963
Utilities & green energy
- Electric: Generator, Generator Connection
- Sewer: Private Sewer
- Water: Public
- Utilities for property: for Electric Dryer, Washer Hookup, Generator Connection
Community & HOA
Community
- Features: Shopping, Highway Access, Public School
HOA
- Has HOA: No
Location
- Region: Osterville
Financial & listing details
- Price per square foot: $719/sqft
- Tax assessed value: $619,500
- Annual tax amount: $3,126
- Date on market: 7/11/2026
- Road surface type: Paved
Estimated market value
$707,300
$672,000 - $743,000
$3,306/mo
Price history
| Date | Event | Price |
|---|---|---|
| 8/16/2026 | Price change | $725,000-3.3%$719/sqft |
Source: MLS PIN #73548407 Report a problem | ||
| 7/30/2026 | Price change | $749,900-1.3%$744/sqft |
Source: MLS PIN #73548407 Report a problem | ||
| 7/12/2026 | Listed for sale | $759,900$754/sqft |
Source: MLS PIN #73548407 Report a problem | ||
Public tax history
| Year | Property taxes | Tax assessment |
|---|---|---|
| 2025 | $4,772 +4% | $589,900 +0.4% |
| 2024 | $4,589 +3.8% | $587,600 +10.8% |
| 2023 | $4,422 +13.5% | $530,200 +31.2% |
| 2022 | $3,895 -4.4% | $404,000 +4% |
| 2021 | $4,073 -5.7% | $388,300 -1.5% |
| 2020 | $4,319 -0.6% | $394,100 +2.3% |
| 2019 | $4,346 +7.1% | $385,300 +6.6% |
| 2018 | $4,057 +5.9% | $361,600 +1.5% |
| 2017 | $3,832 -1.7% | $356,100 -0.4% |
| 2016 | $3,898 +3.3% | $357,600 +2.8% |
| 2015 | $3,774 +2% | $347,800 -0.1% |
| 2014 | $3,699 +3.7% | $348,000 -0.1% |
| 2013 | $3,567 +4.5% | $348,300 +0.5% |
| 2012 | $3,414 +3.6% | $346,600 -1.3% |
| 2011 | $3,294 +2.4% | $351,200 -1.4% |
| 2010 | $3,217 +13.7% | $356,300 +0.5% |
| 2009 | $2,830 -8.6% | $354,600 -12.9% |
| 2008 | $3,097 +18.4% | $406,900 -1.7% |
| 2007 | $2,616 +10% | $413,900 +9.8% |
| 2006 | $2,378 +12.8% | $376,900 +8.1% |
| 2005 | $2,109 +6.2% | $348,600 +97.1% |
| 2004 | $1,985 | $176,900 |
| 2003 | $1,985 +24.8% | $176,900 |
| 2001 | $1,590 +18.7% | $176,900 +69% |
| 2000 | $1,340 | $104,700 |
Find assessor info on the county website
Monthly payment
Est. payment
Payment breakdown
Explore the cost of this home by adjusting the details. Changes won't be saved.Climate risks
Neighborhood: Osterville
Similar homes
- $695,0002 bd3 ba1.3k sqft75 Jobys Lane, Osterville, MA 02655For Sale
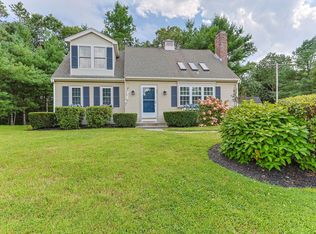
 MLS ID #22604195, Laurie - Ann Webster, Today Real Estate. CCIMLS
 - $744,0003 bd2 ba1.4k sqft114 King Arthur Drive, Osterville, MA 02655For Sale
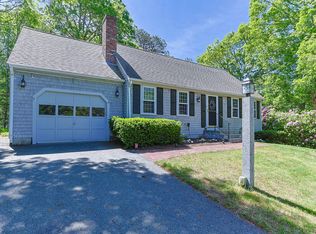 MLS ID #22602806, Christine L Case, C. Case Realty, LLC. CCIMLS
 - $795,0003 bd2 ba1.2k sqft111 Westwind Circle, Osterville, MA 02655For Sale
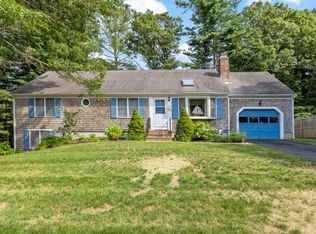 MLS ID #22604019, W&W Boston/Cape Cod Connection, Compass Massachusetts, LLC. CCIMLS
 - $744,0003 bd2 ba1.4k sqft114 King Arthur Dr, Barnstable, MA 02630For Sale
 MLS ID #73534191, Christine Case, C. Case Realty, LLC. MLS PIN
 - $649,0002 bd2 ba1k sqft55 Seth Goodspeed Way, Osterville, MA 02655For SaleMLS ID #22601981, Donna Christopher, Sotheby's International Realty. CCIMLS
- $875,0003 bd2 ba1.4k sqft5 Briar Patch Road, Osterville, MA 02655For SaleMLS ID #22600998, Fisher + Marks, Berkshire Hathaway HomeServices Robert Paul Properties. CCIMLS
- $659,9003 bd2 ba1.4k sqft53 Hadrada Lane, Centerville, MA 02632For SaleMLS ID #22601980, Jem Zinel, Today Real Estate. CCIMLS
- $729,0003 bd2 ba1.4k sqft122 Salt Rock Road, Barnstable, MA 02630For SaleMLS ID #22602111, Lynda Bryson, Kinlin Grover Compass. CCIMLS
- $589,9002 bd2 ba1k sqft64 Camp Opechee Road, Centerville, MA 02632For SaleMLS ID #22603713, Susan Kadilak, Fiv Realty Co Massachussetts LLC. CCIMLS
- $729,0003 bd2 ba1.2k sqft7 Bent Bluff Lane, Yarmouth Port, MA 02675For SaleMLS ID #22603908, Pamela C Roberts, Gibson Sotheby's International Realty. CCIMLS
- $625,0004 bd1 ba1.3k sqft35 Walnut Street, Hyannis, MA 02601For SaleMLS ID #22604269, Scott Zaino Group, Keller Williams Realty. CCIMLS
- $795,0002 bd1 ba1.4k sqft339 Cedar Street, West Barnstable, MA 02668For SaleMLS ID #22601651, Chuck Tuttle, William Raveis Real Estate & Home Services. CCIMLS
- $595,0003 bd2 ba1k sqft53 Uncle Willies Way, Hyannis, MA 02601For SaleMLS ID #22603663, Sarah Keith, eXp Realty, LLC. CCIMLS
- $639,0003 bd2 ba1.5k sqft103 John Ewer Road, Sandwich, MA 02563For SaleMLS ID #22603180, John DeLellis, Keller Williams Realty. CCIMLS
- $599,9002 bd1 ba1k sqft30 Patience Lane, Cotuit, MA 02635For SaleMLS ID #22603689, Katie Pazakis, Keller Williams Realty. CCIMLS
- $695,0002 bd2 ba1.2k sqft106 PINE Street, Yarmouth Port, MA 02675For SaleMLS ID #22603683, Mike Karras, William Raveis Real Estate & Home Services. CCIMLS
- $599,0003 bd1 ba930 sqft46 Lake Shore Drive, East Falmouth, MA 02536For SaleMLS ID #22604220, Patrick Davison, Shining Sea Realty. CCIMLS
- $750,0003 bd4 ba1.3k sqft64 Rainbow Road, West Yarmouth, MA 02673For SaleMLS ID #22602463, Kristen T Ruggiero, RE/MAX Platinum. CCIMLS
