Skip main navigation
Sold for $1,949,500
  • $1,949,500

    84 Hobson Street, Stamford, CT 06902

    4beds
    4,257sqft
    Single Family Residence
    Built in 1930
    0.34 Acres Lot
    $2,390,700 Zestimate®
    $458/sqft
    $7,108 Estimated rent

    Home value

    $2,390,700

    $2.15M - $2.68M

    $7,108/mo

    Zestimate® history
    Loading
    Loading...

    Owner options

    List your home for rent

    $7,108/mo

    Rent Zestimate®

    Find your next renter with Zillow Rental Manager. Plus, with online applications, you can quickly screen prospective tenants – for free.

    Learn more

    $7,108/mo

    Rent Zestimate®

    Refinance and save

    $10,987/mo

    Est. payment

    Refinancing to a lower rate could help reduce your monthly payments and save thousands over the life of the loan.

    See today's rates

    $10,987/mo

    Est. payment

    Explore your selling options

    Work with a Zillow partner agent

    Leverage their expertise and Zillow's premium Showcase listings to get your home seen by more buyers.

    Get started

    List with your own agent

    Get your home in front of millions of buyers by listing it on Zillow.

    Learn how to do it

    Sell it yourself

    Take full control of how buyers see your home on Zillow by listing For Sale by Owner (FSBO).

    List your home

    What's special

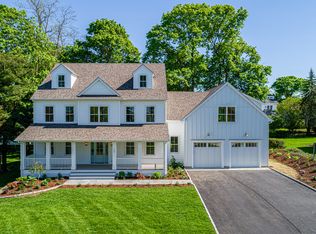
    It's all about the VIEW! As you step inside this sun filled 2-story foyer, you are greeted by a sweeping staircase with an open, wrap around balcony and are immediately drawn to the southeastern exposure and breathtaking panoramic views of Long Island Sound. This home unique in its design offers tons of natural light, spacious rooms, custom cabinetry, & spectacular space for entertaining. Enjoy BBQ's on the patio, level fenced yard, & ample space for a pool on .34 acres. A casual office can be used as 5th Bedroom/ nanny's room w/separate access to patio & yard. 4 additional bedrooms on 2nd floor includes oversized master suite with French doors leading to a private deck capturing what else but more peaceful & exquisite water views, huge walk in closet. (19 x 12) luxurious bath with imported marble, body sprays, double sinks, jacuzzi tub and oversized frameless shower. Located in highly sought after Shippan Point, perfect for the New York based commuter, just 51 minutes away by train. It's all about living by the water, taking in breathtaking water views year round, enjoying stunning sunrises and short walks to the beach.

    Zillow last checked:

    Listing updated:

    Listed by:

    Kerri Heffernan-Curtin 203-219-1123,

    William Pitt Sotheby's Int'l 203-968-1500,

    Mackenzie Curtin 203-612-0089,

    William Pitt Sotheby's Int'l

    Bought with:

    Debbie Cuiffo, REB.0793510

    Coldwell Banker Katonah

    Source: Smart MLS,MLS#: 170626904MLS Logo

    Facts & features

    Interior

    Bedrooms & bathrooms
    • Bedrooms: 4
    • Bathrooms: 3
    • Full bathrooms: 3
    Primary bedroom
    • Features: Bay/Bow Window, Vaulted Ceiling(s), Balcony/Deck, Ceiling Fan(s)
    • Level: Upper
    • Area: 170 Square Feet
    • Dimensions: 10 x 17
    Bedroom
    • Features: Walk-In Closet(s), Hardwood Floor
    • Level: Upper
    • Area: 182 Square Feet
    • Dimensions: 13 x 14
    Bedroom
    • Features: Walk-In Closet(s), Hardwood Floor
    • Level: Upper
    • Area: 210 Square Feet
    • Dimensions: 14 x 15
    Bedroom
    • Features: Walk-In Closet(s), Hardwood Floor
    • Level: Upper
    • Area: 176 Square Feet
    • Dimensions: 11 x 16
    Primary bathroom
    • Features: Built-in Features, Double-Sink, Stall Shower, Whirlpool Tub, Marble Floor
    • Level: Upper
    • Area: 220 Square Feet
    • Dimensions: 11 x 20
    Bathroom
    • Features: Full Bath, Tub w/Shower, Marble Floor
    • Level: Main
    Dining room
    • Features: Built-in Features, Hardwood Floor
    • Level: Main
    • Area: 384 Square Feet
    • Dimensions: 16 x 24
    Family room
    • Features: Patio/Terrace, Sliders
    • Level: Main
    • Area: 182 Square Feet
    • Dimensions: 13 x 14
    Kitchen
    • Features: Built-in Features, Granite Counters, French Doors, Patio/Terrace, Sliders, Tile Floor
    • Level: Main
    • Area: 270 Square Feet
    • Dimensions: 15 x 18
    Living room
    • Features: Ceiling Fan(s), Fireplace, Hardwood Floor
    • Level: Main
    • Area: 324 Square Feet
    • Dimensions: 18 x 18
    Other
    • Level: Upper
    • Area: 240 Square Feet
    • Dimensions: 12 x 20
    Other
    • Level: Other
    • Area: 1320 Square Feet
    • Dimensions: 33 x 40
    Other
    • Level: Upper
    Other
    • Level: Upper
    Heating
    • Baseboard, Forced Air, Radiator, Zoned, Oil
    Cooling
    • Ceiling Fan(s), Central Air
    Appliances
    • Included: Electric Cooktop, Oven, Convection Oven, Microwave, Range Hood, Refrigerator, Subzero, Dishwasher, Washer, Dryer, Water Heater
    • Laundry: Upper Level
    Features
    • Wired for Data, Central Vacuum, Open Floorplan, Entrance Foyer, Smart Thermostat
    • Doors: Storm Door(s)
    • Windows: Storm Window(s), Thermopane Windows
    • Basement: Crawl Space,Full,Unfinished,Storage Space,Hatchway Access,Concrete
    • Attic: Storage,Floored,Pull Down Stairs
    • Number of fireplaces: 1
    Interior area
    • Total structure area: 4,257
    • Total interior livable area: 4,257 sqft
    • Finished area above ground: 3,757
    • Finished area below ground: 500

    Property

    Parking
    • Total spaces: 2
    • Parking features: Attached, Garage Door Opener
    • Attached garage spaces: 2
    Features
    • Fencing: Privacy,Full,Chain Link
    • Has view: Yes
    • View description: Water
    • Has water view: Yes
    • Water view: Water
    • Waterfront features: Waterfront, Beach, Walk to Water, Water Community, Access
    Lot
    • Size: 0.34 Acres
    • Features: Wooded, Dry, Level, Landscaped
    Details
    • Parcel number: 313536
    • Zoning: R10

    Construction

    Type & style
    • Home type: SingleFamily
    • Architectural style: Colonial,Contemporary
    • Property subtype: Single Family Residence
    Materials
    • Stucco
    • Foundation: Block, Concrete Perimeter
    • Roof: Asphalt
    Condition
    • New construction: No
    • Year built: 1930
    Details
    • Warranty included: Yes

    Utilities & green energy

    • Sewer: Public Sewer
    • Water: Public
    Green energy
    • Energy efficient items: Thermostat, Ridge Vents, Doors, Windows

    Community & neighborhood

    Security
    • Security features: Security System
    Community
    • Community features: Golf, Health Club, Library, Medical Facilities, Park, Near Public Transport, Shopping/Mall
    Location
    • Region: Stamford
    • Subdivision: Shippan

    Price history

    DateEventPrice
    6/28/2024Sold$1,949,500-2.5%$458/sqft
    Source: Smart MLS #170626904 Report a problem
    3/5/2024Listed for sale$1,999,000$470/sqft
    Source: Smart MLS #170626904 Report a problem
    8/24/2023Listing removed--
    Source: Smart MLS #170552124 Report a problem
    4/10/2023Price change$1,999,000-7%$470/sqft
    Source: Smart MLS #170552124 Report a problem
    2/23/2023Listed for sale$2,149,000+2.3%$505/sqft
    Source: Smart MLS #170552124 Report a problem
    2/9/2023Listing removed--
    Source: Owner Report a problem
    1/4/2023Listed for sale$2,100,000+5.1%$493/sqft
    Source: Owner Report a problem
    10/18/2022Listing removed--
    Source: FSBO-Online.com Report a problem
    10/14/2022Listed for sale$1,998,000$469/sqft
    Source: FSBO-Online.com Report a problem
    9/23/2022Listing removed--
    Source: Owner Report a problem
    5/20/2022Listed for sale$1,998,000+577.3%$469/sqft
    Source: Owner Report a problem
    5/3/1991Sold$295,000-15.7%$69/sqft
    Source: Public Record Report a problem
    10/23/1990Sold$349,900$82/sqft
    Source: Public Record Report a problem

    Public tax history

    YearProperty taxesTax assessment
    2025$20,046 +2.7%$835,240
    2024$19,511 -7.4%$835,240
    2023$21,081 +11.7%$835,240 +20.2%
    2022$18,878 +0.9%$694,820
    2021$18,718 +2.2%$694,820
    2020$18,309 $694,820
    2019$18,309 +3.2%$694,820
    2018$17,739 -19.2%$694,820 -14.9%
    2017$21,958 +2.9%$816,570
    2016$21,329 $816,570

    Find assessor info on the county website

    Neighborhood: Shippan

    Nearby schools

    GreatSchools rating
    Get pre-qualified for a loan
    At Zillow Home Loans, we can pre-qualify you in as little as 5 minutes with no impact to your credit score.

    An equal housing lender. NMLS #10287.

    Sell for more on Zillow
    Get a Zillow Showcase℠ listing at no additional cost and you could sell for .
    $2,390,700
    2% more
    +$47,814
    With Zillow Showcase(estimated)
    $2,438,514