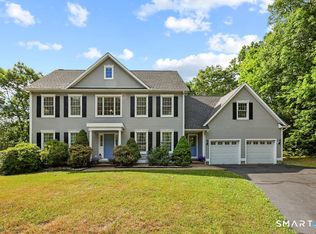
Modern Luxury Meets Timeless Design in the Heart of Avon - Welcome to a truly one-of-a-kind residence. This custom-built contemporary home has been magnificently updated, blending cutting-edge design with exquisite craftsmanship for today's sophisticated homeowner. Every detail has been thoughtfully curated, from imported finishes to smart home systems, making this home both stylish and functional. The heart of this home is its stunning European-inspired kitchen. Featuring imported European cabinetry, French limestone countertops, and premium appliances including a brand-new dishwasher and disposal. Whether preparing a casual meal or hosting a dinner party, this kitchen elevates the experience. This home is bright and full of flexible use. The dining room is currently being used as a dedicated music room and it has brand-new LED recessed lighting. The living room with its soaring cathedral ceiling, gas fireplace, walls of windows that frame the natural beauty outside add both drama and comfort, with the built-in surround sound, this is the perfect place to unwind or entertain. A Primary Suite like no other occupying the entire upper level, it's a private retreat designed for relaxation. Complete w/a large California designed walk-in closet. The spa-like bathroom rivals a luxury hotel, complete with a glass-enclosed shower, freestanding soaking tub, double sinks, Frank Lloyd Wright faucets and European cabinetry. A convenient laundry closet is tucked in for added ease. Also on the upper level is a serene room currently used as a yoga sanctuary. With comfortable bamboo flooring, it offers endless possibilities such as a reading room, exercise space, hobby studio, or creative retreat. Enjoy peace of mind with a whole-home security system featuring motion-sensor lighting and direct alerts to the police and fire departments. A state-of-the-art HiFi and Sonos sound system with premium speakers throughout the home and yard creates the perfect ambiance for any occasion or just day to day living. The lower level extends the home's functionality, while adding privacy with pocket doors this level is complete with three bedrooms (all with egress windows), a tastefully renovated full bath, one bedroom is currently an exercise room and boasts eco-friendly cork flooring. The home features a second washer/dryer hookup on this level, generous storage, and thoughtfully updated mechanicals round out this level's offerings. Step outside and be captivated by a park-like setting. Professionally designed gardens, stone retaining walls, granite entry steps, and a custom wrought-iron railing create a stunning backdrop for gatherings. Landscape and accent lighting, outdoor speakers, and a spacious patio make entertaining effortless and unforgettable. This home is not only beautiful but also meticulously maintained. Recent updates include a new roof, skylights, gutter guards, hardscaping steps off the lower-level, new steel basement door, and two brand-new garage doors and "smart" garage door openers. Even the details of the stylish barn doors on the front of the home add a designer's touch. Experience this property for yourself! This home is a rare find that must be seen to be fully appreciated. Combining luxury finishes, flexible living spaces, and a breathtaking outdoor environment, it offers a lifestyle unmatched in Avon.
Sold for $840,000
Street View
$840,000
84 Hollister Drive, Avon, CT 06001
4beds
3,636sqft
Single Family Residence
Built in 2000
1.03 Acres Lot
$849,300 Zestimate®
$231/sqft
$5,638 Estimated rent
Home value
$849,300
$781,000 - $917,000
$5,638/mo
Zestimate® history
Owner options
List your home for rent
$5,638/mo
Rent Zestimate®
Find your next renter with Zillow Rental Manager. Plus, with online applications, you can quickly screen prospective tenants – for free.
$5,638/mo
Rent Zestimate®
Refinance and save
$6,061/mo
Est. payment
Refinancing to a lower rate could help reduce your monthly payments and save thousands over the life of the loan.
$6,061/mo
Est. payment
Explore your selling options
Work with a Zillow partner agent
Leverage their expertise and Zillow's premium Showcase listings to get your home seen by more buyers.
Get startedList with your own agent
Get your home in front of millions of buyers by listing it on Zillow.
Learn how to do itSell it yourself
Take full control of how buyers see your home on Zillow by listing For Sale by Owner (FSBO).
List your homeWhat's special
Zillow last checked:
Listing updated:
Listed by:
Cheryl E. Arcidiacono (860)604-5675,
Berkshire Hathaway NE Prop. 860-677-7321
Bought with:
Jen Deiulis, RES.0822071
William Pitt Sotheby's Int'l
Source: Smart MLS,MLS#: 24164607
Facts & features
Interior
Bedrooms & bathrooms
- Bedrooms: 4
- Bathrooms: 3
- Full bathrooms: 2
- 1/2 bathrooms: 1
Primary bedroom
- Features: Vaulted Ceiling(s), Ceiling Fan(s), Dressing Room, Full Bath, Walk-In Closet(s), Wall/Wall Carpet
- Level: Upper
- Area: 304 Square Feet
- Dimensions: 16 x 19
Bedroom
- Features: Wall/Wall Carpet
- Level: Lower
- Area: 136.88 Square Feet
- Dimensions: 11.6 x 11.8
Bedroom
- Features: Wall/Wall Carpet
- Level: Lower
- Area: 128.62 Square Feet
- Dimensions: 10.9 x 11.8
Bedroom
- Level: Lower
- Area: 133.34 Square Feet
- Dimensions: 11.3 x 11.8
Primary bathroom
- Features: Remodeled, Built-in Features, Double-Sink, Stall Shower, Laundry Hookup, Tile Floor
- Level: Upper
- Area: 210 Square Feet
- Dimensions: 14 x 15
Bathroom
- Features: Remodeled, Tub w/Shower, Tile Floor
- Level: Lower
- Area: 56 Square Feet
- Dimensions: 7 x 8
Bathroom
- Level: Main
- Area: 44 Square Feet
- Dimensions: 5.5 x 8
Dining room
- Features: Hardwood Floor
- Level: Main
- Area: 192 Square Feet
- Dimensions: 12 x 16
Kitchen
- Features: Skylight, Cathedral Ceiling(s), Beamed Ceilings, Dining Area, Sliders, Hardwood Floor
- Level: Main
- Area: 384 Square Feet
- Dimensions: 16 x 24
Living room
- Features: Cathedral Ceiling(s), Beamed Ceilings, Built-in Features, Ceiling Fan(s), Gas Log Fireplace, Hardwood Floor
- Level: Main
- Area: 441 Square Feet
- Dimensions: 21 x 21
Other
- Features: Walk-In Closet(s), Wide Board Floor
- Level: Upper
- Area: 68.25 Square Feet
- Dimensions: 6.5 x 10.5
Heating
- Forced Air, Oil
Cooling
- Ceiling Fan(s), Central Air
Appliances
- Included: Cooktop, Oven, Subzero, Dishwasher, Disposal, Washer, Dryer, Water Heater
- Laundry: Upper Level
Features
- Sound System, Wired for Data, Central Vacuum, Open Floorplan, Smart Thermostat
- Windows: Thermopane Windows
- Basement: Full,Heated,Storage Space,Finished,Interior Entry,Liveable Space
- Attic: None
- Number of fireplaces: 1
Interior area
- Total structure area: 3,636
- Total interior livable area: 3,636 sqft
- Finished area above ground: 2,800
- Finished area below ground: 836
Property
Parking
- Total spaces: 2
- Parking features: Attached, Garage Door Opener
- Attached garage spaces: 2
Features
- Patio & porch: Patio
- Exterior features: Lighting
Lot
- Size: 1.03 Acres
- Features: Few Trees, Sloped, Landscaped
Details
- Parcel number: 440129
- Zoning: R40
Construction
Type & style
- Home type: SingleFamily
- Architectural style: Contemporary
- Property subtype: Single Family Residence
Materials
- Wood Siding
- Foundation: Concrete Perimeter
- Roof: Asphalt
Condition
- New construction: No
- Year built: 2000
Utilities & green energy
- Sewer: Septic Tank
- Water: Public
Green energy
- Energy efficient items: Thermostat, Windows
Community & HOA
Community
- Features: Golf, Health Club, Library, Medical Facilities, Park, Shopping/Mall
- Security: Security System
HOA
- Has HOA: No
Location
- Region: Avon
Financial & listing details
- Price per square foot: $231/sqft
- Tax assessed value: $327,250
- Annual tax amount: $10,063
- Date on market: 4/6/2026
Price history
| Date | Event | Price |
|---|---|---|
| 5/27/2026 | Sold | $840,000+5%$231/sqft |
Source:  Smart MLS #24164607 Report a problem Smart MLS #24164607 Report a problem | ||
| 4/12/2026 | Pending sale | $799,900$220/sqft |
Source: Smart MLS #24164607 Report a problem | ||
| 4/9/2026 | Listed for sale | $799,900+37.9%$220/sqft |
Source: Smart MLS #24164607 Report a problem | ||
| 12/12/2022 | Sold | $580,000+5.5%$160/sqft |
Source: Smart MLS #170531036 Report a problem | ||
| 11/4/2022 | Contingent | $550,000$151/sqft |
Source: Smart MLS #170531036 Report a problem | ||
| 10/27/2022 | Listed for sale | $550,000+47.8%$151/sqft |
Source: Smart MLS #170531036 Report a problem | ||
| 2/16/2001 | Sold | $372,000+223.5%$102/sqft |
Source: Public Record Report a problem | ||
| 7/1/1999 | Sold | $115,000$32/sqft |
Source: Public Record Report a problem | ||
Public tax history
| Year | Property taxes | Tax assessment |
|---|---|---|
| 2025 | $10,063 +3.7% | $327,250 |
| 2024 | $9,706 -1.1% | $327,250 +18% |
| 2023 | $9,814 +2.3% | $277,310 |
| 2022 | $9,598 +1.2% | $277,310 |
| 2021 | $9,487 +4% | $277,310 |
| 2020 | $9,123 | $277,310 |
| 2019 | $9,123 -1.1% | $277,310 -5.8% |
| 2018 | $9,224 +2.5% | $294,240 |
| 2017 | $9,001 +6.2% | $294,240 |
| 2015 | $8,474 +1.7% | $294,240 |
| 2014 | $8,333 -0.6% | $294,240 -7.6% |
| 2013 | $8,383 +2.6% | $318,500 |
| 2012 | $8,170 +2.4% | $318,500 |
| 2011 | $7,975 +7% | $318,500 |
| 2010 | $7,456 | $318,500 |
| 2009 | $7,456 +3.5% | $318,500 +17.3% |
| 2008 | $7,204 +3.8% | $271,550 |
| 2007 | $6,938 +2.8% | $271,550 |
| 2006 | $6,748 +5.9% | $271,550 0% |
| 2004 | $6,372 +5.3% | $271,600 +27% |
| 2003 | $6,053 +84.9% | $213,900 +69.2% |
| 2001 | $3,274 +147.7% | $126,400 +99.4% |
| 1996 | $1,322 | $63,390 |
Find assessor info on the county website
Neighborhood: 06001
Nearby homes
- $95,180-- bd-- ba-- sqft78 Hollister Dr, Avon, CT 06001Off Market
- $760,0004 bd3 ba3.1k sqft100 Hollister Dr, Avon, CT 06001Sold
- $755,6004 bd2 ba2.8k sqft27 Crestwood Dr, Avon, CT 06001Off Market
- $880,1004 bd2 ba3.5k sqft72 Hollister Dr, Avon, CT 06001Off Market
- $856,6004 bd3 ba3.4k sqft28 Crestwood Dr, Avon, CT 06001Off Market
- $523,7003 bd3 ba1.7k sqft38 E Woodhaven Dr, Avon, CT 06001Off Market
- $730,0004 bd4 ba3.1k sqft66 Hollister Dr, Avon, CT 06001Sold
- $557,0003 bd2 ba1.7k sqft21 Crestwood Dr, Avon, CT 06001Off Market
Nearby schools
GreatSchools rating
- 8/10Pine Grove SchoolGrades: K-4Distance: 1 mi
- 9/10Avon Middle SchoolGrades: 7-8Distance: 0.8 mi
- 10/10Avon High SchoolGrades: 9-12Distance: 0.4 mi
Schools provided by the listing agent
- High: Avon
Source: Smart MLS. This data may not be complete. We recommend contacting the local school district to confirm school assignments for this home.


Get pre-qualified for a loan
At Zillow Home Loans, we can pre-qualify you in as little as 5 minutes with no impact to your credit score.An equal housing lender. NMLS #10287.
Sell for more on Zillow
Get a Zillow Showcase℠ listing at no additional cost and you could sell for .
$849,300
2% more
+$16,986
With Zillow Showcase(estimated)
$866,286
- Connecticut
- Hartford County
- Avon
- 06001
- 84 Hollister Drive
Nearby cities
Nearby zip codes
Other Avon Topics
