Welcome to this sweet 4-bedroom colonial retreat, discreetly positioned in a tranquil cul-de-sac. Lovingly maintained, this inviting residence offers over 523sf of finished basement living space, encompassing an office, family room, and full bath, providing a flexible area for work, relaxation, or entertainment. The home's design has been thoughtfully curated for modern living, with the convenience of a second-floor laundry room. The primary bedroom serves as a sanctuary of serenity, adorned with a tray ceiling and complemented by a walk-in closet and an en-suite bath, ensuring a luxurious retreat within your own abode. The heart of this home is the expansive kitchen, graced with granite counters. It seamlessly flows into the living and dining areas, creating an open-concept space that creates an inviting atmosphere and effortless entertaining. Sliding doors from the dining room invite you to a fenced backyard, equipped with a patio, a pizza oven, and a heated saltwater pool complete with a waterfall, transforming your outdoor space into a personal paradise. Step through the foyer and discover a thoughtfully positioned mudroom off the two-car garage, ensuring a seamless transition from outdoors to indoors. Nestled close to the center of Plantsville and Mount Southington, this property perfectly blends comfort with convenience, marking it as a highly desirable find in today's market.
Sold for $700,000
Street View
$700,000
84 Hunters Lane, Southington, CT 06479
4beds
2,395sqft
Single Family Residence
Built in 2017
0.4 Acres Lot
$765,300 Zestimate®
$292/sqft
$4,036 Estimated rent
Home value
$765,300
$727,000 - $804,000
$4,036/mo
Zestimate® history
Owner options
List your home for rent
$4,036/mo
Rent Zestimate®
Find your next renter with Zillow Rental Manager. Plus, with online applications, you can quickly screen prospective tenants – for free.
$4,036/mo
Rent Zestimate®
Refinance and save
$5,324/mo
Est. payment
Refinancing to a lower rate could help reduce your monthly payments and save thousands over the life of the loan.
$5,324/mo
Est. payment
Explore your selling options
Work with a Zillow partner agent
Leverage their expertise and Zillow's premium Showcase listings to get your home seen by more buyers.
Get startedList with your own agent
Get your home in front of millions of buyers by listing it on Zillow.
Learn how to do itSell it yourself
Take full control of how buyers see your home on Zillow by listing For Sale by Owner (FSBO).
List your homeWhat's special
Sliding doorsColonial retreatWalk-in closetPizza ovenOpen-concept spaceExpansive kitchenHeated saltwater pool
Zillow last checked:
Listing updated:
Listed by:
Debra Simone-Cyr 860-538-2512,
Putnam Agency Real Estate LLC 860-628-5691
Bought with:
Haylee Munchgesang, RES.0805609
Tier 1 Real Estate
Source: Smart MLS,MLS#: 170614658
Facts & features
Interior
Bedrooms & bathrooms
- Bedrooms: 4
- Bathrooms: 4
- Full bathrooms: 3
- 1/2 bathrooms: 1
Rooms
- Room types: Laundry
Primary bedroom
- Features: Quartz Counters, Double-Sink, Full Bath, Stall Shower, Walk-In Closet(s), Hardwood Floor
- Level: Upper
- Area: 196 Square Feet
- Dimensions: 14 x 14
Bedroom
- Features: Hardwood Floor
- Level: Main
- Area: 121 Square Feet
- Dimensions: 11 x 11
Bedroom
- Features: Hardwood Floor
- Level: Upper
- Area: 132 Square Feet
- Dimensions: 12 x 11
Bedroom
- Features: Wall/Wall Carpet
- Level: Main
- Area: 289 Square Feet
- Dimensions: 17 x 17
Bathroom
- Level: Main
Dining room
- Features: High Ceilings, Sliders, Hardwood Floor
- Level: Main
- Area: 168 Square Feet
- Dimensions: 14 x 12
Family room
- Level: Lower
Kitchen
- Features: High Ceilings, Combination Liv/Din Rm, Granite Counters, Kitchen Island, Pantry, Hardwood Floor
- Level: Main
- Area: 168 Square Feet
- Dimensions: 14 x 12
Living room
- Features: High Ceilings, Ceiling Fan(s), Gas Log Fireplace, Hardwood Floor
- Level: Main
- Area: 304 Square Feet
- Dimensions: 19 x 16
Office
- Level: Lower
Study
- Features: High Ceilings, Built-in Features, French Doors, Hardwood Floor
- Level: Main
- Area: 144 Square Feet
- Dimensions: 12 x 12
Heating
- Forced Air, Propane
Cooling
- Central Air
Appliances
- Included: Oven/Range, Range Hood, Refrigerator, Freezer, Ice Maker, Dishwasher, Disposal, Water Heater
- Laundry: Upper Level, Mud Room
Features
- Open Floorplan, Entrance Foyer, Smart Thermostat
- Basement: Full,Partially Finished
- Attic: Pull Down Stairs
- Number of fireplaces: 1
Interior area
- Total structure area: 2,395
- Total interior livable area: 2,395 sqft
- Finished area above ground: 2,395
Property
Parking
- Total spaces: 2
- Parking features: Attached, Garage Door Opener, Paved
- Attached garage spaces: 2
- Has uncovered spaces: Yes
Features
- Patio & porch: Patio
- Exterior features: Sidewalk, Underground Sprinkler
- Has private pool: Yes
- Pool features: In Ground, Heated, Salt Water, Vinyl
- Fencing: Full,Privacy,Electric
Lot
- Size: 0.4 Acres
- Features: Cul-De-Sac
Details
- Additional structures: Shed(s)
- Parcel number: 2643375
- Zoning: R-12
Construction
Type & style
- Home type: SingleFamily
- Architectural style: Colonial
- Property subtype: Single Family Residence
Materials
- Vinyl Siding
- Foundation: Concrete Perimeter
- Roof: Asphalt,Gable
Condition
- New construction: No
- Year built: 2017
Utilities & green energy
- Sewer: Public Sewer
- Water: Public
- Utilities for property: Cable Available
Community & HOA
Community
- Features: Golf, Library, Medical Facilities, Park, Private School(s)
- Security: Security System
- Subdivision: Plantsville
HOA
- Has HOA: No
- Amenities included: None
Location
- Region: Plantsville
Financial & listing details
- Price per square foot: $292/sqft
- Tax assessed value: $332,490
- Annual tax amount: $10,094
- Date on market: 2/17/2024
Price history
| Date | Event | Price |
|---|---|---|
| 2/15/2024 | Sold | $700,000+1.5%$292/sqft |
Source:  Smart MLS #170614658 Report a problem Smart MLS #170614658 Report a problem | ||
| 12/16/2023 | Pending sale | $689,900$288/sqft |
Source: Smart MLS #170614658 Report a problem | ||
| 12/13/2023 | Listed for sale | $689,900$288/sqft |
Source: Smart MLS #170614658 Report a problem | ||
Public tax history
Tax history is unavailable.
Neighborhood: 06479
Nearby homes
- $648,2004 bd3 ba2.2k sqft90 Hunters Ln LOT 9, Southington, CT 06489Off Market
- $656,0003 bd3 ba2.1k sqft90 Hunters Ln, Southington, CT 06489Off Market
- $771,3003 bd3 ba2.8k sqft76 Hunters LOT 7, Lane Southington, CT 06489Off Market
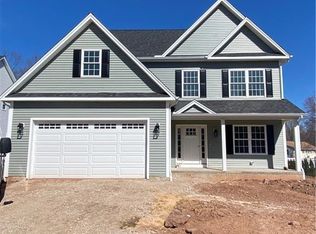
- $3,311,2502 bd1 ba1k sqft37 Hunters Ln, Southington, CT 06489Off Market
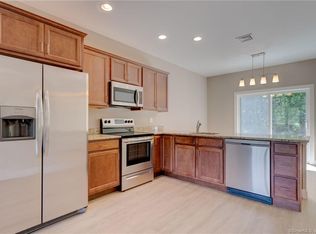
- $334,6002 bd1 ba1k sqft37 Hunters Ln #57, Southington, CT 06489Off Market
- $329,9002 bd1 ba1k sqft37 Hunters Ln #19, Southington, CT 06489Off Market
- $---- bd-- ba-- sqft68 Hunters Ln, Plantsville, CT 06479Off Market
- $684,4004 bd3 ba2.5k sqft29 Roxbury Rd, Plantsville, CT 06479Off Market
Nearby schools
GreatSchools rating
- 7/10William M. Strong Elementary SchoolGrades: PK-5Distance: 0.9 mi
- 7/10John F. Kennedy Middle SchoolGrades: 6-8Distance: 0.7 mi
- 6/10Southington High SchoolGrades: 9-12Distance: 3.3 mi
Schools provided by the listing agent
- High: Southington
Source: Smart MLS. This data may not be complete. We recommend contacting the local school district to confirm school assignments for this home.
Sell for more on Zillow
Get a Zillow Showcase℠ listing at no additional cost and you could sell for .
$765,300
2% more
+$15,306
With Zillow Showcase(estimated)
$780,606
Sell for more on Zillow
Get a Zillow Showcase℠ listing at no additional cost and you could sell for .
$765,300
2% more
+$15,306
With Zillow Showcase(estimated)
$780,606
- Connecticut
- Hartford County
- Southington
- 06479
- 84 Hunters Lane
