Skip main navigation
Sold for $635,000
  • $635,000

    84 Ice Pond Rd, Levittown, PA 19057

    4beds
    2,600sqft
    Single Family Residence
    Built in 2026
    6,000 Square Feet Lot
    $631,400 Zestimate®
    $244/sqft
    $3,339 Estimated rent

    Home value

    $631,400

    $600,000 - $663,000

    $3,339/mo

    Zestimate® history
    Loading
    Loading...

    Owner options

    List your home for rent

    $3,339/mo

    Rent Zestimate®

    Find your next renter with Zillow Rental Manager. Plus, with online applications, you can quickly screen prospective tenants – for free.

    Learn more

    $3,339/mo

    Rent Zestimate®

    Refinance and save

    $4,224/mo

    Est. payment

    Refinancing to a lower rate could help reduce your monthly payments and save thousands over the life of the loan.

    See today's rates

    $4,224/mo

    Est. payment

    Explore your selling options

    Work with a Zillow partner agent

    Leverage their expertise and Zillow's premium Showcase listings to get your home seen by more buyers.

    Get started

    List with your own agent

    Get your home in front of millions of buyers by listing it on Zillow.

    Learn how to do it

    Sell it yourself

    Take full control of how buyers see your home on Zillow by listing For Sale by Owner (FSBO).

    List your home

    What's special

    Quartz countertopsSpacious yardNew doorsNew flooring throughoutBrand new central hvacStainless steel appliances
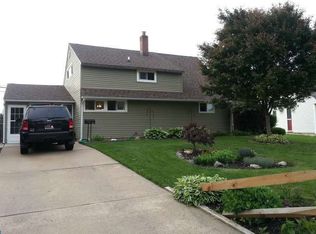
    Brand new 4 bedrooms and 3 bath home featuring high end upgrades and finishes, new doors, siding, gutters, kitchen and more! 2 bedrooms are on the 2nd floor and 2 bedrooms are on the 1st floor. Stainless steel appliances, quartz countertops and new cabinets in the kitchen. New flooring throughout. You will notice a spacious yard for you to enjoy. Some other notable features of the home include brand new central HVAC, water heater and laundry area with a washer and dryer. Great front, rear and side yards. This gorgeous home is situated in a friendly community. The backyard with lots of play space for the kids or pets. An application for Lease will require a $40.00 non-refundable credit and background check, payable online through RentSpree. 1st month, last month plus security deposit will be required upon signing of the lease. Pets are allowed upon approval for additional monthly fee. Convenient to major highways, shopping and local entertainment. One or more photos have been virtually enhanced to provide a representation of the property's potential landscaping.

    Zillow last checked:

    Listing updated:

    Listed by:

    Michael Kuldiner 267-243-5353,

    United Properties Realty

    Bought with:

    Unrepresented

    Unrepresented

    Source: Bright MLS,MLS#: PABU2129692MLS Logo

    Facts & features

    Interior

    Bedrooms & bathrooms
    • Bedrooms: 4
    • Bathrooms: 2
    • Full bathrooms: 2
    • Main level bathrooms: 1
    • Main level bedrooms: 2
    Basement
    • Area: 0
    Heating
    • Central, Electric
    Cooling
    • Central Air, Electric
    Appliances
    • Included: Electric Water Heater
    Features
    • Has basement: No
    • Has fireplace: No
    Interior area
    • Total structure area: 2,600
    • Total interior livable area: 2,600 sqft
    • Finished area above ground: 2,600
    • Finished area below ground: 0

    Property

    Parking
    • Parking features: Driveway
    • Has uncovered spaces: Yes
    Accessibility
    • Accessibility features: None
    Features
    • Levels: Two
    • Stories: 2
    • Pool features: None
    Lot
    • Size: 6,000 Square Feet
    Details
    • Additional structures: Above Grade, Below Grade
    • Parcel number: 05033500
    • Zoning: R3
    • Special conditions: Standard

    Construction

    Type & style
    • Home type: SingleFamily
    • Architectural style: Other
    • Property subtype: Single Family Residence
    Materials
    • Frame
    • Foundation: Slab
    Condition
    • Excellent
    • New construction: Yes
    • Year built: 2026

    Utilities & green energy

    • Sewer: Public Sewer
    • Water: Public

    Community & HOA

    Community
    • Subdivision: Indian Creek
    HOA
    • Has HOA: No
    Location
    • Region: Levittown
    • Municipality: BRISTOL TWP

    Financial & listing details

    • Price per square foot: $244/sqft
    • Tax assessed value: $5,480
    • Annual tax amount: $1,493
    • Date on market: 8/24/2026
    • Listing agreement: Exclusive Agency
    • Ownership: Fee Simple

    Price history

    DateEventPrice
    9/11/2026Sold$635,000$244/sqft
    Source: Bright MLS #PABU2129692 Report a problem
    8/25/2026Listed for sale$635,000+56.8%$244/sqft
    Source: Bright MLS #PABU2129692 Report a problem
    2/3/2026Listing removed$405,000$156/sqft
    Source: Bright MLS #PABU2113050 Report a problem
    1/27/2026Listed for sale$405,000+14.4%$156/sqft
    Source: Bright MLS #PABU2113050 Report a problem
    12/14/2022Sold$354,000$136/sqft
    Source: Bright MLS #PABU2039858 Report a problem
    11/22/2022Pending sale$354,000+1.4%$136/sqft
    Source: Bright MLS #PABU2039858 Report a problem
    11/16/2022Listed for sale$349,000+93.9%$134/sqft
    Source: Bright MLS #PABU2039858 Report a problem
    10/7/2022Sold$180,000$69/sqft
    Source: Public Record Report a problem

    Public tax history

    YearProperty taxesTax assessment
    2026$1,542 +3.2%$5,480
    2025$1,494 -70.8%$5,480 -70.9%
    2024$5,108 +31.6%$18,810 +30.6%
    2023$3,882 $14,400
    2022$3,882 $14,400
    2021$3,882 $14,400
    2020$3,882 +2%$14,400
    2018$3,805 +1.5%$14,400
    2017$3,747 +34.5%$14,400
    2016$2,786 +5.9%$14,400
    2015$2,632 $14,400
    2014$2,632 $14,400
    2013-- $14,400
    2012-- $14,400
    2011-- $14,400
    2010-- $14,400
    2009-- $14,400
    2008-- $14,400
    2007-- $14,400
    2006-- $14,400
    2005-- $14,400 +300%
    2004-- $3,600
    2003-- $3,600
    2002-- $3,600
    2000-- $3,600
    Find assessor info on the county website

    Neighborhood: Indian Creek

    Nearby schools

    GreatSchools rating
    Schools provided by the listing agent
    • High: Truman Senior
    • District: Bristol Township

    Source: Bright MLS. This data may not be complete. We recommend contacting the local school district to confirm school assignments for this home.

    Get a cash offer in 3 minutes
    Find out how much your home could sell for in as little as 3 minutes with a no-obligation cash offer.
    Estimated market value
    $631,400
    Get a cash offer in 3 minutes
    Find out how much your home could sell for in as little as 3 minutes with a no-obligation cash offer.
    Estimated market value
    $631,400