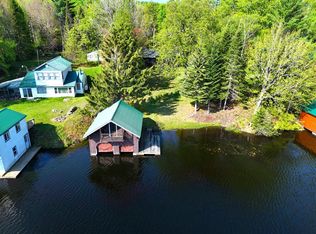
Escape to your own private waterfront retreat on beautiful Indian Lake! This seasonal camp offers approximately 84 feet of waterfront on a private lot on just under an acre of land, providing stunning views of the lake and the surrounding mountains. Relax and take in the scenery from the expansive wraparound porch, offering approximately 860 square feet of outdoor living space. A great place to enjoy warm summer days and colorful fall evenings.
The first floor features an open living room and kitchen, creating a comfortable gathering space for family and friends. Upstairs, you'll find three bedrooms and one full bathroom, offering room for guests and seasonal living.
The property also features a private backyard and a secluded waterfront, creating a peaceful setting for swimming, boating, fishing, or simply unwinding by the water. A metal roof provides long-lasting, low-maintenance protection, while the camp is equipped with 100-amp electrical service, electric baseboard heat, a drilled well, and a septic system for added convenience.
Whether you're looking for a quiet getaway, a place to entertain family and friends, or your own lakeside escape, this Indian Lake camp offers the perfect opportunity to make lasting memories on the water.
For sale
Price cut: $36K (8/13)
$249,000
84 Indian Lake Rd, Owls Head, NY 12969
3beds
864sqft
Single Family Residence
Built in 1940
0.94 Acres Lot
$-- Zestimate®
$288/sqft
$-- HOA
What's special
Secluded waterfrontPrivate backyardExpansive wraparound porchPrivate waterfront retreatThree bedrooms
- 87 days
- 807
- 66
Zillow last checked:
Listing updated:
Listed by:
Backus Real Estate, Inc. 518-497-7030,
Conor Gordon
Source: ACVMLS,MLS#: 207738
Facts & features
Interior
Bedrooms & bathrooms
- Bedrooms: 3
- Bathrooms: 1
- Full bathrooms: 1
Bedroom 1
- Level: Second
- Area: 77 Square Feet
- Dimensions: 7 x 11
Bedroom 2
- Level: Second
- Area: 108 Square Feet
- Dimensions: 12 x 9
Bedroom 3
- Level: Second
- Area: 99 Square Feet
- Dimensions: 9 x 11
Bathroom
- Level: Second
- Area: 24 Square Feet
- Dimensions: 8 x 3
Kitchen
- Level: First
- Area: 136 Square Feet
- Dimensions: 17 x 8
Living room
- Level: First
- Area: 391 Square Feet
- Dimensions: 17 x 23
Heating
- Baseboard, Electric
Cooling
- None
Appliances
- Included: Built-In Refrigerator, Oven
- Laundry: None
Features
- Flooring: Linoleum, Varies, Wood
- Windows: Wood Frames
- Basement: Crawl Space
Interior area
- Total structure area: 864
- Total interior livable area: 864 sqft
- Finished area above ground: 864
- Finished area below ground: 0
Property
Parking
- Parking features: Driveway, Off Street, On Site
Features
- Levels: Two
- Patio & porch: Enclosed, Screened, Wrap Around
- Exterior features: Private Yard
- Pool features: None
- Spa features: None
- Fencing: None
- Has view: Yes
- View description: Lake, Trees/Woods, Water
- Has water view: Yes
- Water view: Lake,Water
- Waterfront features: Lake, Waterfront
- Body of water: Indian Lake - Franklin
- Frontage type: Lakefront,Waterfront
Lot
- Size: 0.94 Acres
- Features: Front Yard, Lake on Lot, Many Trees, Private, Secluded, Views, Waterfront
Details
- Additional structures: Outbuilding
- Parcel number: 188.3116
- Other equipment: Negotiable
Construction
Type & style
- Home type: SingleFamily
- Architectural style: Cottage
- Property subtype: Single Family Residence
Materials
- Wood Siding
- Roof: Metal
Condition
- Fixer
- New construction: No
- Year built: 1940
Utilities & green energy
- Electric: 100 Amp Service
- Sewer: Septic Tank
- Water: Well Drilled
- Utilities for property: Electricity Connected, Water Connected
Community & HOA
Location
- Region: Owls Head
Financial & listing details
- Price per square foot: $288/sqft
- Tax assessed value: $256,444
- Annual tax amount: $5,189
- Date on market: 7/1/2026
- Listing agreement: Exclusive Right To Sell
- Listing terms: Cash,Conventional
- Lease term: Short Term Lease
- Electric utility on property: Yes
- Road surface type: Dirt
Estimated market value
Not available
Estimated sales range
Not available
Not available
Price history
| Date | Event | Price |
|---|---|---|
| 8/13/2026 | Price change | $249,000-12.6%$288/sqft |
Source:  ACVMLS #207738 Report a problem ACVMLS #207738 Report a problem | ||
| 7/1/2026 | Listed for sale | $285,000+90%$330/sqft |
Source: ACVMLS #207738 Report a problem | ||
| 9/15/2014 | Sold | $150,000+140%$174/sqft |
Source: ACVMLS #149869 Report a problem | ||
| 11/24/1999 | Sold | $62,500$72/sqft |
Source: Public Record Report a problem | ||
Public tax history
| Year | Property taxes | Tax assessment |
|---|---|---|
| 2025 | -- | $173,100 |
| 2024 | -- | $173,100 |
| 2023 | -- | $173,100 |
| 2022 | -- | $173,100 |
| 2021 | -- | $173,100 |
| 2020 | -- | $173,100 |
| 2019 | -- | $173,100 |
| 2018 | -- | $173,100 |
| 2017 | $4,683 | $173,100 |
| 2016 | -- | $173,100 |
| 2015 | -- | $173,100 |
| 2014 | -- | $173,100 |
| 2013 | -- | $173,100 |
| 2012 | -- | $173,100 |
| 2011 | -- | $173,100 |
| 2010 | -- | $173,100 |
| 2009 | -- | $173,100 +55.9% |
| 2008 | -- | $111,000 |
| 2007 | -- | $111,000 |
| 2006 | -- | $111,000 |
| 2005 | -- | $111,000 +90.1% |
| 2004 | -- | $58,400 |
| 2003 | -- | $58,400 |
| 2002 | -- | $58,400 +7.9% |
| 2001 | -- | $54,100 |
Find assessor info on the county website
Monthly payment
Climate risks
Neighborhood: 12969
Similar homes
- $294,0002 bd1 ba913 sqft98 W Side Rd, Owls Head, NY 12969For Sale
 MLS ID #207457, Christopher Daniels, Listing by: Marshall Realty & Associates. ACVMLS
 - $152,5002 bd1 ba980 sqft1424 County Route 27, Owls Head, NY 12969For Sale
 MLS ID #207618, JoAnna Brown, Listing by: Northern Adirondack Realty. ACVMLS
 - $249,0003 bd1 ba1k sqft1690 County Route 24, Chateaugay, NY 12920For Sale
 MLS ID #207948, Conor Gordon, Listing by: Backus Real Estate, Inc.. ACVMLS
 - $204,9003 bd2 ba1.1k sqft40 State St, Malone, NY 12953For Sale
 MLS ID #11871212, Timothy Lamay, Listing by: THE CARDINAL AND BIRCH GROUP LLC. NY State MLS
