WELCOME HOME! This Beautiful, Upgraded, Meticulously Maintained Brick-fronted Hanover Model with Wrap-around Front Porch in The Woodlands at Princeton Manor 55+ Community is just what you have been waiting for! Only 5 y/o, this Popular 4 BR/3 Bath Home w/Loft & 1st Floor Office is on a Premium Lot, Backing Woods. The Gleaming Rich Brown Diagonal HW Flooring flows thru all the main rooms. Gourmet Kitchen features Upgraded 42 Cabinetry, Granite Counters & Breakfast Bar, Decorative Backsplash, Pendant Lighting, SS Cooktop, Double Wall Ovens, Microwave and Dishwasher. The 1st Fl Master Bedroom w/Tray Ceiling has 2 generous His & Her Walk-in Closets & Upgraded Expanded Master Bath w/Stall Shower, Soaking Tub, Dual Sinks, Granite Counters, Linen Closet & Framed Mirror. The LR with Cathedral Ceiling & the Vaulted FR contribute to the totally open layout of this Light and Bright Home. The 2nd Floor is perfect for visitors w/2 BR, another Full Bath & Large Loft. So much more...
Sold for $760,000
$760,000
84 Inverness Dr, Kendall Park, NJ 08824
4beds
2,926sqft
SingleFamily
Built in 2015
6,324 Square Feet Lot
$802,400 Zestimate®
$260/sqft
$5,372 Estimated rent
Home value
$802,400
$730,000 - $883,000
$5,372/mo
Zestimate® history
Owner options
List your home for rent
$5,372/mo
Rent Zestimate®
Find your next renter with Zillow Rental Manager. Plus, with online applications, you can quickly screen prospective tenants – for free.
$5,372/mo
Rent Zestimate®
Refinance and save
$5,896/mo
Est. payment
Refinancing to a lower rate could help reduce your monthly payments and save thousands over the life of the loan.
$5,896/mo
Est. payment
Explore your selling options
Work with a Zillow partner agent
Leverage their expertise and Zillow's premium Showcase listings to get your home seen by more buyers.
Get startedList with your own agent
Get your home in front of millions of buyers by listing it on Zillow.
Learn how to do itSell it yourself
Take full control of how buyers see your home on Zillow by listing For Sale by Owner (FSBO).
List your homeWhat's special
Facts & features
Interior
Bedrooms & bathrooms
- Bedrooms: 4
- Bathrooms: 3
- Full bathrooms: 3
Heating
- Forced air
Cooling
- Central
Appliances
- Included: Dishwasher, Garbage disposal, Microwave, Range / Oven
- Laundry: Laundry Room
Features
- Vaulted Ceiling(s), Dining Room, Family Room, Entrance Foyer, Kitchen, Living Room, Bath Main, Bath Other, 2 Bedrooms, Library/Office, High Ceilings, Loft, Cathedral Ceiling(s)
- Flooring: Tile, Carpet, Hardwood
- Has fireplace: Yes
Interior area
- Total interior livable area: 2,926 sqft
Property
Parking
- Total spaces: 2
- Parking features: Garage - Attached
Accessibility
- Accessibility features: Shower Seat, Stall Shower
Features
- Levels: Two
- Patio & porch: Patio
- Exterior features: Vinyl, Brick
- Pool features: Outdoor Pool
Lot
- Size: 6,324 Square Feet
- Features: Level, Wooded
Details
- Parcel number: 2100096000000188
Construction
Type & style
- Home type: SingleFamily
- Architectural style: Colonial, Contemporary
Materials
- Roof: Asphalt
Condition
- Year built: 2015
Utilities & green energy
- Sewer: Public Sewer
- Water: Public
- Utilities for property: Cable TV, Underground Utilities
Community & HOA
Community
- Features: Fitness Center, Fifty Five Plus Active Community
- Senior community: Yes
HOA
- Has HOA: Yes
- Services included: Maintenance Grounds, Snow Removal, Trash, Common Area Maintenance, Ins Common Areas, Management Fee, Maintenance Fee, Amenities-Some, Reserve Fund
- HOA fee: $330 monthly
Location
- Region: Kendall Park
Financial & listing details
- Price per square foot: $260/sqft
- Tax assessed value: $257,300
- Annual tax amount: $13,784
- Ownership: Fee Simple
Price history
| Date | Event | Price |
|---|---|---|
| 3/10/2025 | Sold | $760,000+25.3%$260/sqft |
Source: Public Record Report a problem | ||
| 11/2/2020 | Sold | $606,500-3.7%$207/sqft |
Source: Public Record Report a problem | ||
| 8/29/2020 | Pending sale | $629,900$215/sqft |
Source: RE/MAX GREATER PRINCETON #2018192 Report a problem | ||
| 6/19/2020 | Listed for sale | $629,900+6.4%$215/sqft |
Source: RE/MAX Greater Princeton #NJMX124190 Report a problem | ||
| 10/16/2015 | Sold | $592,284$202/sqft |
Source: Public Record Report a problem | ||
Public tax history
| Year | Property taxes | Tax assessment |
|---|---|---|
| 2025 | $13,784 | $257,300 |
| 2024 | $13,784 +3.7% | $257,300 |
| 2023 | $13,290 +3.1% | $257,300 |
| 2022 | $12,893 +0.4% | $257,300 |
| 2021 | $12,839 -2.6% | $257,300 |
| 2020 | $13,184 +2.5% | $257,300 |
| 2019 | $12,865 | $257,300 |
| 2018 | $12,865 +1.2% | $257,300 |
| 2017 | $12,708 +658.2% | $257,300 |
| 2016 | $1,676 +77.9% | $257,300 +635.1% |
| 2015 | $942 | $35,000 |
Find assessor info on the county website
Neighborhood: 08824
Nearby homes
- $1,006,1004 bd4 ba3.4k sqft82 Inverness Dr, Kendall Park, NJ 08824Off Market
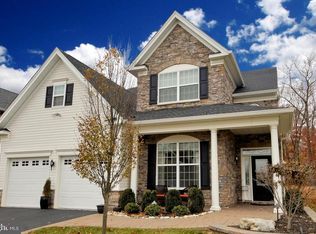
- $813,3004 bd4 ba-- sqft82 Inverness Dr #82, Kendall Park, NJ 08824Off Market

- $845,0004 bd3 ba2.7k sqft86 Inverness Dr, Kendall Park, NJ 08824Sold

- $947,9004 bd4 ba3.6k sqft88 Inverness Dr, Kendall Park, NJ 08824Off Market
- $943,700-- bd-- ba2.2k sqft80 Inverness Dr, Kendall Park, NJ 08824Off Market
- $---- sqft10 Dunwell Dr, Kendall Park, NJ 08824Off Market
- $907,100-- bd-- ba2.9k sqft85 Inverness Dr, Kendall Park, NJ 08824Off Market
- $891,6004 bd3 ba2.8k sqft90 Inverness Dr, Kendall Park, NJ 08824Off Market
Nearby schools
GreatSchools rating
- 8/10Constable Elementary SchoolGrades: PK-5Distance: 0.5 mi
- 9/10Crossroads NorthGrades: 6-8Distance: 3.1 mi
- 7/10South Brunswick High SchoolGrades: 9-12Distance: 2.3 mi
Schools provided by the listing agent
- District: SOUTH BRUNSWICK TOWNSHIP PUBLIC SCHOOLS
Source: The MLS. This data may not be complete. We recommend contacting the local school district to confirm school assignments for this home.
Get a cash offer in 3 minutes
Find out how much your home could sell for in as little as 3 minutes with a no-obligation cash offer.
Estimated market value
$802,400
Get a cash offer in 3 minutes
Find out how much your home could sell for in as little as 3 minutes with a no-obligation cash offer.
Estimated market value
$802,400
- New Jersey
- Middlesex County
- Kendall Park
- 08824
- 84 Inverness Dr
