Welcome to this lovely 3 Bedroom/2.5 Bath home with a 1 Bedroom/1 full Bath In-law Suite addition. This clean, fresh, home uses neutral coastal cozy paint tones throughout the main living areas and wide slat faux wood blinds to create a serene environment. You will have all the room you need and more for all of life's most precious moments. Enter into a foyer that is open to the formal living room which flows seamlessly into the formal dining room. The kitchen has gorgeous wood cabinets, with soft close drawers, granite counters and a tiled backsplash. There is a pantry cabinet with pull-out drawers for convenient storage. The sink area has a window overlooking the backyard and the appliances are all stainless steel to complete the upscale look of this kitchen. Off to the right of the kitchen is eating area which leads to a family room with a cozy gas fireplace and sliding glass doors to the spacious fenced backyard. Laundry is conveniently located on the first floor. The home has a security system. There is also the pocket door to the In-law suite with separate zoned HVAC which has a full living room/kitchenette/bedroom/walk in closet/and full bath. There are another set of sliding glass doors to the backyard from the In-law suite. Let's talk about the backyard for a moment. There is extensive hardscaping and landscaping that give you all those staycation vibes for summer fun. An irrigation system will keep your landscaping lush. Enjoy the heated inground pool, wireless music sound system and tv, the patio shaded with a pergola with retractable canopies, and a paver patio off the sliding glass doors. Back inside you have a full finished basement with a tv/great room, study, and exercise area. Go on up to the second floor for a quiet retreat at the end of the day. A grand primary bedroom with ensuite bath and walk in closet will be your sanctuary after a long day. Two additional bedrooms and a recently renovated hall bath with beautiful tiled bathtub surround complete this space. Easy access to Rte 130 for shopping or commute to Philly and points N and Joint Base MDL. Get ready to call this house your home!
Sold for $625,000
$625,000
84 Jennifer Ln, Burlington, NJ 08016
4beds
2,297sqft
Single Family Residence
Built in 1993
8,892 Square Feet Lot
$648,900 Zestimate®
$272/sqft
$3,431 Estimated rent
Home value
$648,900
$590,000 - $714,000
$3,431/mo
Zestimate® history
Owner options
List your home for rent
$3,431/mo
Rent Zestimate®
Find your next renter with Zillow Rental Manager. Plus, with online applications, you can quickly screen prospective tenants – for free.
$3,431/mo
Rent Zestimate®
Refinance and save
$4,460/mo
Est. payment
Refinancing to a lower rate could help reduce your monthly payments and save thousands over the life of the loan.
$4,460/mo
Est. payment
Explore your selling options
Work with a Zillow partner agent
Leverage their expertise and Zillow's premium Showcase listings to get your home seen by more buyers.
Get startedList with your own agent
Get your home in front of millions of buyers by listing it on Zillow.
Learn how to do itSell it yourself
Take full control of how buyers see your home on Zillow by listing For Sale by Owner (FSBO).
List your homeWhat's special
Heated inground poolCozy gas fireplaceFull finished basementWalk in closetRecently renovated hall bathEnsuite bathBeautiful tiled bathtub surround
Zillow last checked:
Listing updated:
Listed by:
Beth Gonyea 856-234-0011,
BHHS Fox & Roach-Moorestown
Bought with:
Amanda "Mandy" Fredericks, 2334122
EXP Realty, LLC
Source: Bright MLS,MLS#: NJBL2087820
Facts & features
Interior
Bedrooms & bathrooms
- Bedrooms: 4
- Bathrooms: 4
- Full bathrooms: 3
- 1/2 bathrooms: 1
- Main level bathrooms: 2
- Main level bedrooms: 1
Rooms
- Room types: Living Room, Dining Room, Primary Bedroom, Bedroom 2, Bedroom 3, Bedroom 4, Kitchen, Family Room, Study, Exercise Room, In-Law/auPair/Suite, Storage Room, Utility Room, Primary Bathroom, Full Bath, Half Bath
Primary bedroom
- Level: Upper
Bedroom 2
- Level: Upper
Bedroom 3
- Level: Upper
Bedroom 4
- Level: Main
Primary bathroom
- Level: Upper
Dining room
- Level: Main
Exercise room
- Level: Lower
Family room
- Level: Main
Family room
- Level: Lower
Other
- Level: Main
Other
- Level: Upper
Half bath
- Level: Main
Other
- Level: Main
Kitchen
- Level: Main
Living room
- Level: Main
Storage room
- Level: Lower
Study
- Level: Lower
Utility room
- Level: Lower
Heating
- Forced Air, Zoned, Natural Gas
Cooling
- Central Air, Zoned, Electric
Appliances
- Included: Gas Water Heater
Features
- Eat-in Kitchen, Entry Level Bedroom, 2nd Kitchen
- Basement: Finished,Interior Entry
- Number of fireplaces: 1
- Fireplace features: Gas/Propane
Interior area
- Total structure area: 2,297
- Total interior livable area: 2,297 sqft
- Finished area above ground: 2,297
- Finished area below ground: 0
Property
Parking
- Total spaces: 4
- Parking features: Garage Faces Front, Garage Door Opener, Attached, Driveway, On Street
- Attached garage spaces: 2
- Uncovered spaces: 2
Accessibility
- Accessibility features: None
Features
- Levels: Two
- Stories: 2
- Exterior features: Lawn Sprinkler, Underground Lawn Sprinkler, Extensive Hardscape
- Has private pool: Yes
- Pool features: In Ground, Heated, Private
- Fencing: Full,Vinyl,Privacy
Lot
- Size: 8,892 Square Feet
- Dimensions: 78.00 x 114.00
Details
- Additional structures: Above Grade, Below Grade
- Parcel number: 0600098 1300031
- Zoning: R-12
- Special conditions: Standard
Construction
Type & style
- Home type: SingleFamily
- Architectural style: Colonial
- Property subtype: Single Family Residence
Materials
- Vinyl Siding
- Foundation: Concrete Perimeter
- Roof: Shingle
Condition
- New construction: No
- Year built: 1993
Utilities & green energy
- Sewer: Public Sewer
- Water: Public
Community & HOA
Community
- Security: Security System
- Subdivision: Trellis Green
HOA
- Has HOA: No
Location
- Region: Burlington
- Municipality: BURLINGTON TWP
Financial & listing details
- Price per square foot: $272/sqft
- Tax assessed value: $317,900
- Annual tax amount: $9,619
- Date on market: 6/19/2025
- Listing agreement: Exclusive Right To Sell
- Listing terms: Cash,Conventional
- Ownership: Fee Simple
Price history
| Date | Event | Price |
|---|---|---|
| 8/27/2025 | Sold | $625,000+11.6%$272/sqft |
Source:  Bright MLS #NJBL2087820 Report a problem Bright MLS #NJBL2087820 Report a problem | ||
| 7/1/2025 | Pending sale | $560,000$244/sqft |
Source: Bright MLS #NJBL2087820 Report a problem | ||
| 6/27/2025 | Contingent | $560,000$244/sqft |
Source: Bright MLS #NJBL2087820 Report a problem | ||
| 6/19/2025 | Listed for sale | $560,000$244/sqft |
Source: Bright MLS #NJBL2087820 Report a problem | ||
Public tax history
| Year | Property taxes | Tax assessment |
|---|---|---|
| 2025 | $9,639 +1.5% | $317,900 |
| 2024 | $9,496 | $317,900 |
| 2023 | -- | $317,900 |
| 2022 | $9,454 -1% | $317,900 |
| 2021 | $9,550 | $317,900 |
| 2020 | $9,550 +1.5% | $317,900 |
| 2019 | $9,407 +0.6% | $317,900 |
| 2018 | $9,349 +9.7% | $317,900 |
| 2017 | $8,520 +1.8% | $317,900 +11.9% |
| 2016 | $8,372 +3.8% | $284,000 |
| 2015 | $8,066 +1.9% | $284,000 |
| 2014 | $7,912 +3% | $284,000 |
| 2013 | $7,679 -21.3% | $284,000 |
| 2012 | $9,763 +3.2% | $284,000 -26.5% |
| 2011 | $9,458 +3.2% | $386,500 |
| 2010 | $9,160 +0.7% | $386,500 |
| 2009 | $9,098 +2.7% | $386,500 |
| 2008 | $8,859 +10.1% | $386,500 |
| 2007 | $8,047 +8.1% | $386,500 |
| 2006 | $7,444 +35.9% | $386,500 |
| 2005 | $5,478 +11.9% | $386,500 +131.3% |
| 2004 | $4,896 | $167,100 |
| 2003 | -- | $167,100 |
| 2002 | -- | $167,100 +27.6% |
| 2001 | -- | $131,000 |
Find assessor info on the county website
Neighborhood: 08016
Nearby homes
- $468,7003 bd3 ba1.5k sqft82 Jennifer Ln, Burlington, NJ 08016Off Market

- $555,900-- bd-- ba2.3k sqft86 Jennifer Ln, Burlington, NJ 08016Off Market
- $560,3004 bd4 ba2.2k sqft22 Tina Ln, Burlington, NJ 08016Off Market
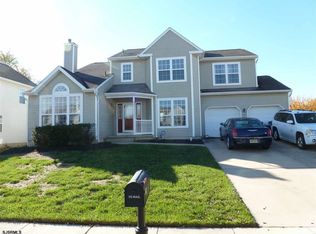
- $527,4003 bd3 ba1.8k sqft24 Tina Ln, Burlington, NJ 08016Off Market
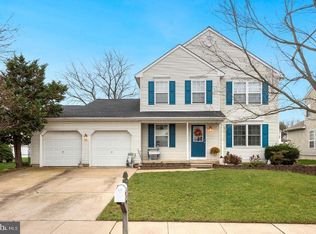
- $535,800-- bd-- ba1.7k sqft20 Tina Ln, Burlington, NJ 08016Off Market
- $528,100-- bd-- ba2k sqft88 Jennifer Ln, Burlington, NJ 08016Off Market
- $528,6003 bd3 ba2k sqft80 Jennifer Ln, Burlington, NJ 08016Off Market
- $513,600-- bd-- ba1.7k sqft85 Jennifer Ln, Burlington, NJ 08016Off Market
Nearby schools
GreatSchools rating
- 4/10Fountain Woods Elementary SchoolGrades: 2-5Distance: 2.7 mi
- 5/10Burlington Township Middle School at SpringsideGrades: 6-8Distance: 2.6 mi
- 6/10Burlington Twp High SchoolGrades: 9-12Distance: 2.9 mi
Schools provided by the listing agent
- District: Burlington Township
Source: Bright MLS. This data may not be complete. We recommend contacting the local school district to confirm school assignments for this home.
Get a cash offer in 3 minutes
Find out how much your home could sell for in as little as 3 minutes with a no-obligation cash offer.
Estimated market value
$648,900
Get a cash offer in 3 minutes
Find out how much your home could sell for in as little as 3 minutes with a no-obligation cash offer.
Estimated market value
$648,900
- New Jersey
- Burlington County
- Burlington Township
- 08016
- 84 Jennifer Ln
Nearby cities
Nearby zip codes
Other Burlington Township Topics
- Apartments for Rent in 08016
- Houses for Sale in 08016
- Houses for Rent in 08016
- 08016 Real Estate
- Burlington Township Condos
- Houses for Sale in Burlington Township
- Newest Listings in Burlington Township
- Burlington Township Home Values
- Burlington Township Real Estate Agents
- Burlington Township Refinance
- Burlington Township Mortgage Rates
