Move on up to Bishops Gate, a highly desirable enclave of upscale homes ideally located just south of the Village—close to the Hudson River, Falling Waters Preserve, and only minutes from Kingston and the Rhinecliff Bridge. This inviting Colonial checks all the boxes, beginning with an oversized eat-in kitchen featuring ceramic tile flooring and a sliding glass door that opens to an expansive back deck with swimming pool. A formal dining room and sun-filled living room—both with solid hardwood floors—create warm, welcoming spaces for everyday living and entertaining. A two-car garage adds convenience and storage. Upstairs, the primary bedroom suite offers a beautiful bath and walk-in closet and is thoughtfully set apart from the home's three additional bedrooms for privacy and comfort. The finished basement adds valuable extra living space, complete with a separate office area—perfect for remote work—and plenty of room to host friends for sporting events, game nights, or cozy movie evenings. Come have a look!
Closed
$486,000
84 Josephs Drive, Saugerties, NY 12477
4beds
1,976sqft
Single Family Residence
Built in 2001
0.59 Acres Lot
$495,300 Zestimate®
$246/sqft
$4,166 Estimated rent
Home value
$495,300
$426,000 - $575,000
$4,166/mo
Zestimate® history
Owner options
List your home for rent
$4,166/mo
Rent Zestimate®
Find your next renter with Zillow Rental Manager. Plus, with online applications, you can quickly screen prospective tenants – for free.
$4,166/mo
Rent Zestimate®
Refinance and save
$3,245/mo
Est. payment
Refinancing to a lower rate could help reduce your monthly payments and save thousands over the life of the loan.
$3,245/mo
Est. payment
Explore your selling options
Work with a Zillow partner agent
Leverage their expertise and Zillow's premium Showcase listings to get your home seen by more buyers.
Get startedList with your own agent
Get your home in front of millions of buyers by listing it on Zillow.
Learn how to do itSell it yourself
Take full control of how buyers see your home on Zillow by listing For Sale by Owner (FSBO).
List your homeWhat's special
Primary bedroom suiteValuable extra living spaceWalk-in closetCeramic tile flooringFormal dining roomSolid hardwood floorsTwo-car garage
Zillow last checked:
Listing updated:
Listed by:
Sean Zimmerman 914-388-2425,
Halter Associates Realty,
James Billingsley 917-450-5354,
Halter Associates Realty
Bought with:
NON MLS HVCRMLS
HV Catskill Region MLS
Source: HVCRMLS,MLS#: 20255798
Facts & features
Interior
Bedrooms & bathrooms
- Bedrooms: 4
- Bathrooms: 3
- Full bathrooms: 2
- 1/2 bathrooms: 1
Heating
- Baseboard, Hot Water, Natural Gas
Cooling
- Ceiling Fan(s), Central Air, Ductless, Heat Pump, Multi Units
Appliances
- Included: Washer, Refrigerator, Electric Range, Dryer, Dishwasher
- Laundry: Laundry Closet
Features
- Ceiling Fan(s), Eat-in Kitchen, Storage, Walk-In Closet(s)
- Flooring: Ceramic Tile, Hardwood, Wood
- Doors: Sliding Doors
- Basement: Finished
Interior area
- Total structure area: 1,976
- Total interior livable area: 1,976 sqft
- Finished area above ground: 1,976
- Finished area below ground: 988
Property
Parking
- Total spaces: 2
- Parking features: Paved, Off Street, Garage Door Opener
- Attached garage spaces: 2
- Has uncovered spaces: Yes
Features
- Levels: Tri-Level
- Patio & porch: Covered, Deck, Front Porch
- Pool features: Above Ground
Lot
- Size: 0.59 Acres
- Features: Back Yard, Front Yard, Landscaped, Level
Details
- Additional structures: Shed(s)
- Parcel number: 29.9949
- Zoning: R1
Construction
Type & style
- Home type: SingleFamily
- Architectural style: Colonial
- Property subtype: Single Family Residence
Materials
- Roof: Asphalt,Shingle
Condition
- New construction: No
- Year built: 2001
Utilities & green energy
- Electric: 200+ Amp Service, Underground
- Sewer: Public Sewer
- Water: Public
- Utilities for property: Natural Gas Connected, Sewer Connected, Water Connected, Underground Utilities
Community & HOA
Community
- Subdivision: Bishops Gate
HOA
- Has HOA: No
Location
- Region: Saugerties
Financial & listing details
- Price per square foot: $246/sqft
- Tax assessed value: $361,000
- Annual tax amount: $9,457
- Date on market: 11/21/2025
Price history
| Date | Event | Price |
|---|---|---|
| 3/19/2026 | Sold | $486,000-8.3%$246/sqft |
Source:  HVCRMLS #20255798 Report a problem HVCRMLS #20255798 Report a problem | ||
| 2/20/2026 | Pending sale | $529,900$268/sqft |
Source: HVCRMLS #20255798 Report a problem | ||
| 2/5/2026 | Contingent | $529,900$268/sqft |
Source: HVCRMLS #20255798 Report a problem | ||
| 1/2/2026 | Price change | $529,900-3.5%$268/sqft |
Source: HVCRMLS #20255798 Report a problem | ||
| 11/21/2025 | Listed for sale | $549,000+128.8%$278/sqft |
Source:  OneKey® MLS as distributed by MLS GRID #937313 Report a problem OneKey® MLS as distributed by MLS GRID #937313 Report a problem | ||
| 4/5/2010 | Sold | $240,000-17.2%$121/sqft |
Source: Public Record Report a problem | ||
| 5/15/2009 | Listing removed | $289,900$147/sqft |
Source: Weichert Realtors** #20084172 Report a problem | ||
| 4/9/2009 | Price change | $289,900-1.7%$147/sqft |
Source: Weichert Realtors** #20084172 Report a problem | ||
| 1/26/2009 | Price change | $294,900-1.7%$149/sqft |
Source: Weichert Realtors** #20084172 Report a problem | ||
| 10/10/2008 | Price change | $299,900-1.7%$152/sqft |
Source: Weichert Realtors** #20084172 Report a problem | ||
| 8/28/2008 | Listed for sale | $305,000$154/sqft |
Source: Weichert Realtors** #20084172 Report a problem | ||
Public tax history
| Year | Property taxes | Tax assessment |
|---|---|---|
| 2025 | -- | $469,500 +3.2% |
| 2024 | -- | $455,000 +14% |
| 2023 | -- | $399,000 +17% |
| 2022 | -- | $341,000 +10.2% |
| 2021 | -- | $309,500 +9.2% |
| 2020 | -- | $283,500 |
| 2019 | -- | $283,500 +3.1% |
| 2018 | -- | $275,000 +6% |
| 2017 | $12,378 | $259,500 +7% |
| 2016 | -- | $242,500 +1.9% |
| 2015 | -- | $238,000 |
| 2014 | -- | $238,000 -1.9% |
| 2013 | -- | $242,500 -6.7% |
| 2011 | -- | $260,000 -2.8% |
| 2010 | -- | $267,600 +7.9% |
| 2009 | -- | $248,000 |
| 2008 | -- | $248,000 |
| 2007 | -- | $248,000 |
| 2006 | -- | $248,000 |
| 2005 | -- | $248,000 +34.1% |
| 2004 | -- | $185,000 |
| 2003 | -- | $185,000 |
| 2002 | -- | $185,000 +428.6% |
| 2001 | -- | $35,000 |
Find assessor info on the county website
Neighborhood: Glasco
Nearby homes
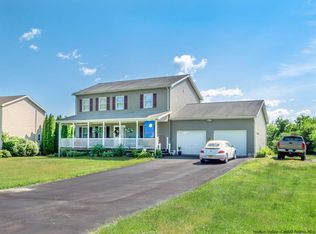
- $494,8003 bd2 ba2k sqft80 Josephs Dr, Saugerties, NY 12477Off Market

- $603,3003 bd2 ba2.3k sqft90 Josephs Dr, Saugerties, NY 12477Off Market
- $585,6003 bd3 ba2.8k sqft84 Canterbury Dr, Saugerties, NY 12477Off Market
- $282,0004 bd3 ba2.1k sqft84 Canterbury Dr, Saugerties, NY 12477Off Market
- $500,7003 bd2 ba1.6k sqft76 Josephs Dr, Saugerties, NY 12477Off Market
- $556,8003 bd3 ba1.6k sqft88 Canterbury Dr, Saugerties, NY 12477Off Market
- $485,0004 bd4 ba2.3k sqft78 Canterbury Dr, Saugerties, NY 12477Sold
- $518,4001 bd3 ba1.4k sqft83 Josephs Dr, Saugerties, NY 12477Off Market
Nearby schools
GreatSchools rating
- 6/10Riccardi Elementary SchoolGrades: K-6Distance: 0.3 mi
- 4/10Saugerties Junior High SchoolGrades: 7-8Distance: 2.5 mi
- 7/10Saugerties Senior High SchoolGrades: 9-12Distance: 2.5 mi
Schools provided by the listing agent
- Elementary: Riccardi K-6
Source: HVCRMLS. This data may not be complete. We recommend contacting the local school district to confirm school assignments for this home.
Get a cash offer in 3 minutes
Find out how much your home could sell for in as little as 3 minutes with a no-obligation cash offer.
Estimated market value
$495,300
Get a cash offer in 3 minutes
Find out how much your home could sell for in as little as 3 minutes with a no-obligation cash offer.
Estimated market value
$495,300
- New York
- Ulster County
- Saugerities
- 12477
- Glasco
- 84 Josephs Drive
Nearby cities
Nearby neighborhoods
Nearby zip codes
Other Saugerities Topics
