Skip main navigation
Sold for $430,000
  • $430,000

    84 Kanungum Trail, Shelton, CT 06484

    3beds
    1,430sqft
    Single Family Residence
    Built in 1970
    0.61 Acres Lot
    $456,800 Zestimate®
    $301/sqft
    $2,998 Estimated rent

    Home value

    $456,800

    $411,000 - $512,000

    $2,998/mo

    Zestimate® history
    Loading
    Loading...

    Owner options

    List your home for rent

    $2,998/mo

    Rent Zestimate®

    Find your next renter with Zillow Rental Manager. Plus, with online applications, you can quickly screen prospective tenants – for free.

    Learn more

    $2,998/mo

    Rent Zestimate®

    Refinance and save

    $2,959/mo

    Est. payment

    Refinancing to a lower rate could help reduce your monthly payments and save thousands over the life of the loan.

    See today's rates

    $2,959/mo

    Est. payment

    Explore your selling options

    Work with a Zillow partner agent

    Leverage their expertise and Zillow's premium Showcase listings to get your home seen by more buyers.

    Get started

    List with your own agent

    Get your home in front of millions of buyers by listing it on Zillow.

    Learn how to do it

    Sell it yourself

    Take full control of how buyers see your home on Zillow by listing For Sale by Owner (FSBO).

    List your home

    What's special

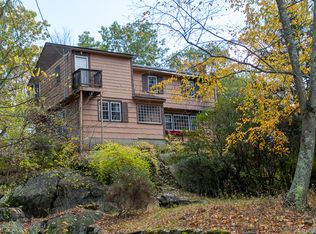
    Welcome to 84 Kanungum Trail, a charming ranch-style home nestled in the friendly Pine Rock Park area of Shelton! This spacious 1,990 square foot residence offers a blend of comfort and convenience, perfect for anyone looking to settle down in a cozy neighborhood. The home features 3 inviting bedrooms and a full bathroom, all laid out on beautiful hardwood floors that run throughout the entire house. The kitchen is ready for your culinary adventures with its convenient cooktop, wall oven, dishwasher, microwave, and refrigerator. Entertain family and friends or simply unwind on the lovely deck. The attached garage with an automatic door makes coming and going a breeze. Venture downstairs to discover a versatile playroom, ideal for recreation or creating your own cozy retreat in the partial basement. Living here means you'll be just a hop away from highways and shopping, ensuring all your needs are within easy reach. Plus, enjoy nearby amenities like a health club and common library, enhancing your lifestyle with convenience and leisure options. Discover the perfect blend of comfort and convenience at 84 Kanungum Trail-your ideal home awaits!

    Zillow last checked:

    Listing updated:

    Listed by:

    KMS Team at Compass,

    Karen Hagen 203-856-8028,

    Compass Connecticut, LLC 203-293-9715

    Bought with:

    Shane Kropo, RES.0765976

    RE/MAX RISE

    Source: Smart MLS,MLS#: 24110270MLS Logo

    Facts & features

    Interior

    Bedrooms & bathrooms
    • Bedrooms: 3
    • Bathrooms: 1
    • Full bathrooms: 1
    Primary bedroom
    • Features: Hardwood Floor
    • Level: Main
    Bedroom
    • Features: Hardwood Floor
    • Level: Main
    Bedroom
    • Features: Hardwood Floor
    • Level: Main
    Dining room
    • Features: Hardwood Floor
    • Level: Main
    Kitchen
    • Features: Breakfast Bar, Kitchen Island
    • Level: Main
    Living room
    • Features: Fireplace, Hardwood Floor
    • Level: Main
    Rec play room
    • Level: Lower
    Heating
    • Baseboard, Heat Pump, Oil
    Cooling
    • Central Air
    Appliances
    • Included: Electric Cooktop, Oven, Microwave, Refrigerator, Dishwasher, Electric Water Heater, Water Heater
    • Laundry: Main Level
    Features
    • Open Floorplan
    • Windows: Thermopane Windows
    • Basement: Full
    • Attic: Access Via Hatch
    • Number of fireplaces: 1
    Interior area
    • Total structure area: 1,430
    • Total interior livable area: 1,430 sqft
    • Finished area above ground: 1,430

    Property

    Parking
    • Total spaces: 2
    • Parking features: Attached
    • Attached garage spaces: 2
    Features
    • Patio & porch: Deck
    Lot
    • Size: 0.61 Acres
    • Features: Cleared
    Details
    • Parcel number: 294797
    • Zoning: R-3

    Construction

    Type & style
    • Home type: SingleFamily
    • Architectural style: Ranch
    • Property subtype: Single Family Residence
    Materials
    • Aluminum Siding
    • Foundation: Block
    • Roof: Asphalt
    Condition
    • New construction: No
    • Year built: 1970

    Utilities & green energy

    • Sewer: Septic Tank
    • Water: Public
    • Utilities for property: Cable Available
    Green energy
    • Energy efficient items: Windows

    Community & HOA

    Community
    • Features: Health Club, Library, Shopping/Mall
    • Subdivision: Pine Rock Park
    HOA
    • Has HOA: No
    Location
    • Region: Shelton

    Financial & listing details

    • Price per square foot: $301/sqft
    • Tax assessed value: $200,970
    • Annual tax amount: $3,782
    • Date on market: 7/10/2025
    • Exclusions: Per MLS

    Price history

    DateEventPrice
    8/17/2025Pending sale$399,000-7.2%$279/sqft
    Source: Smart MLS #24110270 Report a problem
    8/15/2025Sold$430,000+7.8%$301/sqft
    Source: Smart MLS #24110270 Report a problem
    7/11/2025Listed for sale$399,000+5%$279/sqft
    Source: Smart MLS #24110270 Report a problem
    3/20/2023Sold$380,000+8.6%$266/sqft
    Source: Smart MLS #170543923 Report a problem
    3/16/2023Contingent$349,900$245/sqft
    Source: Smart MLS #170543923 Report a problem
    2/6/2023Pending sale$349,900$245/sqft
    Source: RE/MAX International #170543923 Report a problem
    1/22/2023Listed for sale$349,900+2.9%$245/sqft
    Source: Smart MLS #170543923 Report a problem
    11/18/2008Listing removed$339,900$238/sqft
    Source: NRT TriStates #98387142 Report a problem
    7/19/2008Listed for sale$339,900+126.6%$238/sqft
    Source: NRT TriStates #98387142 Report a problem
    9/28/2001Sold$150,000$105/sqft
    Source: Public Record Report a problem

    Public tax history

    YearProperty taxesTax assessment
    2025$3,782 -1.9%$200,970
    2024$3,855 +14%$200,970 +3.8%
    2023$3,381 $193,550
    2022$3,381 +8.5%$193,550 +36.8%
    2021$3,117 -1.7%$141,470
    2020$3,172 $141,470
    2019$3,172 +1.2%$141,470
    2017$3,134 +6.6%$141,470 +7.3%
    2015$2,941 0%$131,810
    2014$2,941 $131,810
    2013$2,941 -0.4%$131,810
    2012$2,953 -12.4%$131,810 -27.4%
    2011$3,372 -0.2%$181,580
    2010$3,379 $181,580
    2009$3,379 $181,580
    2008$3,379 +6.5%$181,580
    2007$3,172 +15.5%$181,580 +60.7%
    2006$2,747 +4.4%$112,980 +1.3%
    2005$2,631 +3.8%$111,510
    2004$2,535 +8.8%$111,510
    2003$2,329 +17%$111,510 +35.2%
    1997$1,990 $82,460
    Find assessor info on the county website

    Neighborhood: 06484

    Nearby schools

    GreatSchools rating
    Schools provided by the listing agent
    • Elementary: Long Hill
    • Middle: Shelton,Perry Hill
    • High: Shelton

    Source: Smart MLS. This data may not be complete. We recommend contacting the local school district to confirm school assignments for this home.

    Get pre-qualified for a loan
    At Zillow Home Loans, we can pre-qualify you in as little as 5 minutes with no impact to your credit score.

    An equal housing lender. NMLS #10287.

    Sell for more on Zillow
    Get a Zillow Showcase℠ listing at no additional cost and you could sell for .
    $456,800
    2% more
    +$9,136
    With Zillow Showcase(estimated)
    $465,936