Fabulous sought-after location, Castle Park. Tree-lined Street with a touch of old-world charm. The welcoming, Spacious, covered front porch is great for entertaining. Hardwood floors and natural wood trim throughout the first floor. Wood-burning fireplace in the Living Room. Crown molding in the living and dining room. The first floor also features a 4-season room and office/den with built-ins. The kitchen needs updating with your personal touch. Includes all appliances and flooring 2015. The lower level is a paneled family room, storage, and laundry room. The exterior was painted in 2015, the Gutters and Roof in 2016, the furnace in 2015, the a/c unit that cools the 2nd floor, and the window a/c for the first floor. Don't miss this opportunity to make this house your home. Freshly painted interior and woodwork ceilings March 2025. The basement is partially finished and does need some work. The house is being sold as the seller cannot incur any repairs; the inspection is for the buyer's information. Shared driveway and one car detached garage roof just repaired March 2025
Closed
Street View
$268,000
84 Kenilworth Dr, Akron, OH 44313
4beds
2,580sqft
Single Family Residence
Built in 1929
8,250 Square Feet Lot
$301,000 Zestimate®
$104/sqft
$2,374 Estimated rent
Home value
$301,000
$280,000 - $322,000
$2,374/mo
Zestimate® history
Owner options
List your home for rent
$2,374/mo
Rent Zestimate®
Find your next renter with Zillow Rental Manager. Plus, with online applications, you can quickly screen prospective tenants – for free.
$2,374/mo
Rent Zestimate®
Refinance and save
$1,797/mo
Est. payment
Refinancing to a lower rate could help reduce your monthly payments and save thousands over the life of the loan.
$1,797/mo
Est. payment
Explore your selling options
Work with a Zillow partner agent
Leverage their expertise and Zillow's premium Showcase listings to get your home seen by more buyers.
Get startedList with your own agent
Get your home in front of millions of buyers by listing it on Zillow.
Learn how to do itSell it yourself
Take full control of how buyers see your home on Zillow by listing For Sale by Owner (FSBO).
List your homeWhat's special
Zillow last checked:
Listing updated:
Listed by:
Barbara Kachenko kachenkoteam@gmail.com330-388-2771,
RE/MAX Haven Realty
Bought with:
Susan Lenahan, 2005004423
Howard Hanna
Source: MLS Now,MLS#: 5096776 Originating MLS: Akron Cleveland Association of REALTORS
Originating MLS: Akron Cleveland Association of REALTORSFacts & features
Interior
Bedrooms & bathrooms
- Bedrooms: 4
- Bathrooms: 2
- Full bathrooms: 1
- 1/2 bathrooms: 1
- Main level bathrooms: 1
Primary bedroom
- Description: Flooring: Hardwood,Wood
- Level: Second
- Dimensions: 15 x 14
Bedroom
- Description: Flooring: Hardwood,Wood
- Level: Second
- Dimensions: 15 x 14
Bedroom
- Description: Flooring: Hardwood,Wood
- Level: Second
- Dimensions: 14 x 12
Bedroom
- Description: Flooring: Hardwood,Wood
- Level: Second
- Dimensions: 14 x 11
Dining room
- Description: Flooring: Hardwood,Wood
- Level: First
- Dimensions: 14 x 12
Kitchen
- Description: Flooring: Linoleum
- Level: First
- Dimensions: 12 x 10
Laundry
- Description: double laundry tub Washer and Dryer,Flooring: Concrete
- Level: Lower
Library
- Description: Flooring: Hardwood,Wood
- Features: Bookcases
- Level: First
- Dimensions: 15 x 10
Living room
- Description: Flooring: Hardwood,Wood
- Features: Fireplace
- Level: First
- Dimensions: 23 x 13
Other
- Description: Hallway Closet with build-ins,Flooring: Hardwood,Wood
- Features: Built-in Features
- Level: Second
Recreation
- Description: There is a recreational in the lower level needs some TLC,Flooring: Concrete
- Level: Lower
- Dimensions: 23 x 17
Sunroom
- Description: Flooring: Hardwood,Wood
- Features: Built-in Features
- Level: First
- Dimensions: 11 x 10
Heating
- Gas, Hot Water, Steam
Cooling
- None, Window Unit(s), Zoned
Appliances
- Included: Dryer, Dishwasher, Range, Refrigerator, Washer
- Laundry: In Basement
Features
- Coffered Ceiling(s), Entrance Foyer, Storage, Natural Woodwork
- Basement: Full,Concrete,Partially Finished,Storage Space
- Number of fireplaces: 1
- Fireplace features: Living Room, Wood Burning
Interior area
- Total structure area: 2,580
- Total interior livable area: 2,580 sqft
- Finished area above ground: 2,393
- Finished area below ground: 187
Property
Parking
- Total spaces: 2
- Parking features: Concrete, Detached, Electricity, Garage, Paved
- Garage spaces: 2
Features
- Levels: Two
- Stories: 2
- Patio & porch: Covered, Front Porch
- Exterior features: Lighting, Private Yard, Rain Gutters
- Fencing: None
Lot
- Size: 8,250 Square Feet
- Features: Back Yard, City Lot, Few Trees
Details
- Parcel number: 6838259
Construction
Type & style
- Home type: SingleFamily
- Architectural style: Colonial
- Property subtype: Single Family Residence
Materials
- Brick, Wood Siding
- Foundation: Block
- Roof: Asphalt,Fiberglass,Shingle
Condition
- Year built: 1929
Utilities & green energy
- Sewer: Public Sewer
- Water: Public
Community & HOA
Community
- Features: Public Transportation
- Subdivision: Castle Park
HOA
- Has HOA: No
Location
- Region: Akron
Financial & listing details
- Price per square foot: $104/sqft
- Tax assessed value: $240,450
- Annual tax amount: $4,415
- Date on market: 3/16/2025
- Cumulative days on market: 26 days
- Listing terms: Cash,Conventional,FHA,VA Loan
Price history
| Date | Event | Price |
|---|---|---|
| 3/6/2026 | Listing removed | $2,000$1/sqft |
Source: Zillow Rentals Report a problem | ||
| 3/5/2026 | Price change | $2,000-16.7%$1/sqft |
Source: Zillow Rentals Report a problem | ||
| 2/21/2026 | Listed for rent | $2,400+100%$1/sqft |
Source: Zillow Rentals Report a problem | ||
| 4/16/2025 | Sold | $268,000-6%$104/sqft |
Source:  MLS Now #5096776 Report a problem MLS Now #5096776 Report a problem | ||
| 4/11/2025 | Pending sale | $285,000$110/sqft |
Source: MLS Now #5096776 Report a problem | ||
| 3/20/2025 | Contingent | $285,000$110/sqft |
Source: MLS Now #5096776 Report a problem | ||
| 3/16/2025 | Listed for sale | $285,000+83.9%$110/sqft |
Source: MLS Now #5096776 Report a problem | ||
| 5/25/2016 | Sold | $155,000-6%$60/sqft |
Source: MLS Now #3763555 Report a problem | ||
| 3/28/2016 | Pending sale | $164,900$64/sqft |
Source: Howard Hanna - Akron/Fairlawn #3763555 Report a problem | ||
| 11/15/2015 | Listed for sale | $164,900+13.8%$64/sqft |
Source: Howard Hanna - Akron/Fairlawn #3763555 Report a problem | ||
| 11/12/2014 | Listing removed | $1,200 |
Source: Russ Neal Real Estate Report a problem | ||
| 10/13/2014 | Listed for rent | $1,200 |
Source: Russ Neal Real Estate Report a problem | ||
| 2/22/2013 | Listing removed | $144,900$56/sqft |
Source: Howard Hanna - Stow #3344345 Report a problem | ||
| 12/4/2012 | Price change | $144,900-6.5%$56/sqft |
Source: Howard Hanna - Stow #3344345 Report a problem | ||
| 10/4/2012 | Price change | $154,900-6.1%$60/sqft |
Source: Howard Hanna - Stow #3344345 Report a problem | ||
| 8/24/2012 | Listed for sale | $164,900+6.4%$64/sqft |
Source: Howard Hanna - Stow #3344345 Report a problem | ||
| 9/28/2004 | Sold | $155,000-5.5%$60/sqft |
Source: Public Record Report a problem | ||
| 9/14/2001 | Sold | $164,000+21.5%$64/sqft |
Source: Public Record Report a problem | ||
| 12/9/1998 | Sold | $135,000$52/sqft |
Source: Public Record Report a problem | ||
Public tax history
| Year | Property taxes | Tax assessment |
|---|---|---|
| 2025 | $5,345 +0.2% | $84,160 |
| 2024 | $5,337 +20.9% | $84,160 |
| 2023 | $4,416 +2.6% | $84,160 +30.6% |
| 2022 | $4,304 -0.1% | $64,450 |
| 2021 | $4,309 | $64,450 |
| 2020 | -- | $64,450 +25.1% |
| 2019 | $3,748 +1.4% | $51,538 0% |
| 2018 | $3,697 -10% | $51,540 |
| 2017 | $4,109 | $51,540 |
| 2016 | $4,109 | $51,540 -6.2% |
| 2015 | $4,109 +0.8% | $54,970 |
| 2014 | $4,077 +3.4% | $54,970 -1.6% |
| 2013 | $3,944 +0.5% | $55,840 |
| 2012 | $3,925 +14.3% | $55,840 +0% |
| 2011 | $3,434 +1% | $55,839 -3.8% |
| 2010 | $3,400 | $58,024 |
| 2009 | -- | $58,024 |
| 2008 | $3,461 +1.4% | $58,024 -3.3% |
| 2007 | $3,413 +0.7% | $60,011 |
| 2006 | $3,389 +16.2% | $60,011 |
| 2005 | $2,916 | $60,011 +12.1% |
| 2004 | -- | $53,543 |
| 2003 | $2,640 -0.8% | $53,543 |
| 2002 | $2,662 -11% | $53,543 +1% |
| 2001 | $2,990 +15.8% | $53,022 |
| 2000 | $2,581 | $53,022 |
Find assessor info on the county website
Neighborhood: Wallhaven
Nearby homes
- $286,7003 bd3 ba2.6k sqft78 Kenilworth Dr, Akron, OH 44313Off Market
- $217,7003 bd1 ba1.8k sqft88 Kenilworth Dr, Akron, OH 44313Off Market
- $273,9003 bd2 ba1.8k sqft94 Kenilworth Dr, Akron, OH 44313Off Market
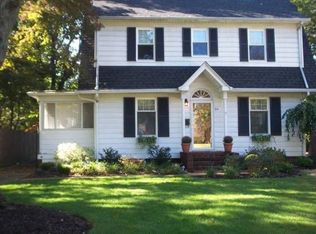
- $253,1004 bd2 ba2k sqft74 Kenilworth Dr, Akron, OH 44313Off Market
- $280,0004 bd3 ba2k sqft68 Kenilworth Dr, Akron, OH 44313Sold
- $246,8003 bd1 ba2.3k sqft98 Kenilworth Dr, Akron, OH 44313Off Market
- $321,5004 bd2 ba2.6k sqft63 Castle Blvd, Akron, OH 44313Sold
- $313,4004 bd2 ba2.1k sqft67 Castle Blvd, Akron, OH 44313Off Market
Nearby schools
GreatSchools rating
- 6/10Case Community Learning CenterGrades: PK-5Distance: 0.6 mi
- 4/10Litchfield Community Learning CenterGrades: 6-8Distance: 0.8 mi
- 6/10Firestone High SchoolGrades: 9-12Distance: 0.8 mi
Schools provided by the listing agent
- District: Akron CSD - 7701
Source: MLS Now. This data may not be complete. We recommend contacting the local school district to confirm school assignments for this home.
Get a cash offer in 3 minutes
Find out how much your home could sell for in as little as 3 minutes with a no-obligation cash offer.
Estimated market value
$301,000
Get a cash offer in 3 minutes
Find out how much your home could sell for in as little as 3 minutes with a no-obligation cash offer.
Estimated market value
$301,000
- Ohio
- Summit County
- Akron
- 44313
- Wallhaven
- 84 Kenilworth Dr
Nearby cities
Nearby neighborhoods
Nearby zip codes
Other Akron Topics
