Impressive, beautifully maintained, 2 story home in upscale Brookmere subdivision. Only 7 years old and mins away from I57. When you walk thru the doors you will notice the home is very open and drench with sun light. It features 4 bedrooms 2 1/2 baths, 3 car garage, large kitchen with 42 inch cabinets, lots of counter space, butler's pantry, A breakfast room to have your morning coffee while looking out your patio door, and a fire place in the family room for those cozy nights. Beautiful Brand New Hard Wood Floors thru out!!! Upstairs you will find A large master suite that screams..."TAKE ME AWAY"!!!! A large bathroom with soaker tub separate shower, double sink, and a throne room for your privacy. A large closet and a extra linen closet. Lets not forget about the 2nd floor laundry for your convenience. Outside you will find a Brand new extra large Patio with a pergola for sunny or rainy days. come see for yourself. This could be your DREAM HOME!!!!
Contingent
$399,000
84 Kenneth St, Matteson, IL 60443
4beds
2,855sqft
Single Family Residence
Built in 2019
8,045 Square Feet Lot
$-- Zestimate®
$140/sqft
$100/mo HOA
What's special
Lots of counter spaceLarge master suite
- --
- 23
- views
- 2
- saves
Zillow last checked:
Listing updated:
Listed by:
Patrice Williams 708-466-8555,
Real People Realty
Source: MRED as distributed by MLS GRID,MLS#: 12737057
Facts & features
Interior
Bedrooms & bathrooms
- Bedrooms: 4
- Bathrooms: 3
- Full bathrooms: 2
- 1/2 bathrooms: 1
Rooms
- Room types: No additional rooms
Primary bedroom
- Features: Flooring (Hardwood), Bathroom (Full)
- Level: Second
- Area: 336 Square Feet
- Dimensions: 21X16
Bedroom 2
- Features: Flooring (Hardwood)
- Level: Second
- Area: 209 Square Feet
- Dimensions: 19X11
Bedroom 3
- Features: Flooring (Hardwood)
- Level: Second
- Area: 130 Square Feet
- Dimensions: 10X13
Bedroom 4
- Features: Flooring (Hardwood)
- Level: Second
- Area: 130 Square Feet
- Dimensions: 10X13
Dining room
- Features: Flooring (Hardwood), Window Treatments (Blinds)
- Level: Main
- Area: 121 Square Feet
- Dimensions: 11X11
Family room
- Features: Flooring (Hardwood)
- Level: Main
- Area: 368 Square Feet
- Dimensions: 23X16
Kitchen
- Features: Kitchen (Eating Area-Table Space, Island, Pantry-Butler, Pantry-Closet, Breakfast Room, Knee Clearance at Sink, Pantry), Flooring (Vinyl)
- Level: Main
- Area: 153 Square Feet
- Dimensions: 17X9
Living room
- Features: Flooring (Hardwood), Window Treatments (Blinds)
- Level: Main
- Area: 99 Square Feet
- Dimensions: 11X9
Heating
- Forced Air
Cooling
- Central Air
Appliances
- Included: Range, Microwave, Dishwasher, Refrigerator, Washer, Dryer, Stainless Steel Appliance(s)
- Laundry: Upper Level, In Unit
Features
- Vaulted Ceiling(s), Walk-In Closet(s), High Ceilings, Open Floorplan, Separate Dining Room, Pantry
- Flooring: Hardwood, Wood
- Windows: Window Treatments, Drapes
- Basement: Unfinished,Partial
- Number of fireplaces: 1
- Fireplace features: Gas Log, Family Room
Interior area
- Total structure area: 0
- Total interior livable area: 2,855 sqft
Property
Parking
- Total spaces: 3
- Parking features: Garage Door Opener, Yes, Garage Owned, Attached, Garage
- Attached garage spaces: 3
- Has uncovered spaces: Yes
Accessibility
- Accessibility features: No Disability Access
Features
- Stories: 2
- Patio & porch: Patio
Lot
- Size: 8,045 Square Feet
- Dimensions: 90x125
- Features: Common Grounds, Corner Lot
Details
- Parcel number: 31162110900000
- Special conditions: None
- Other equipment: Ceiling Fan(s), Sump Pump
Construction
Type & style
- Home type: SingleFamily
- Property subtype: Single Family Residence
Materials
- Vinyl Siding, Brick
Condition
- New construction: No
- Year built: 2019
Utilities & green energy
- Electric: Circuit Breakers
- Sewer: Public Sewer
- Water: Lake Michigan, Public
Community & HOA
Community
- Security: Carbon Monoxide Detector(s)
HOA
- Has HOA: Yes
- Services included: Lawn Care, Snow Removal
- HOA fee: $100 monthly
Location
- Region: Matteson
Financial & listing details
- Price per square foot: $140/sqft
- Tax assessed value: $370,000
- Annual tax amount: $14,548
- Date on market: 9/1/2026
- Ownership: Fee Simple w/ HO Assn.
Estimated market value
Not available
Estimated sales range
Not available
Not available
Price history
| Date | Event | Price |
|---|---|---|
| 11/27/2019 | Sold | $268,780$94/sqft |
Source:  MRED as distributed by MLS GRID #10296434 Report a problem | ||
Public tax history
| Year | Property taxes | Tax assessment |
|---|---|---|
| 2024 | $13,525 +265.4% | $37,000 +314.3% |
| 2023 | $3,702 +163.3% | $8,930 +240.1% |
| 2022 | $1,406 -0.9% | $2,626 |
| 2021 | $1,419 +3.5% | $2,626 |
| 2020 | $1,371 -4.4% | $2,626 |
| 2019 | $1,435 +1.5% | $2,626 |
| 2018 | $1,414 +2.8% | $2,626 |
| 2017 | $1,375 | $2,626 |
Find assessor info on the county website
Monthly payment
Est. payment
Payment breakdown
Explore the cost of this home by adjusting the details. Changes won't be saved.Climate risks
Neighborhood: 60443
Nearby schools
Schools provided by the listing agent
- Elementary: Matteson Elementary School
- District: 162
Source: MRED as distributed by MLS GRID. This data may not be complete. We recommend contacting the local school district to confirm school assignments for this home.
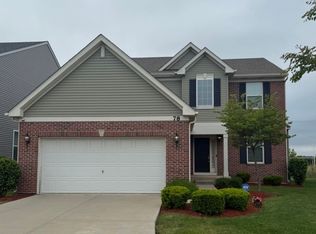
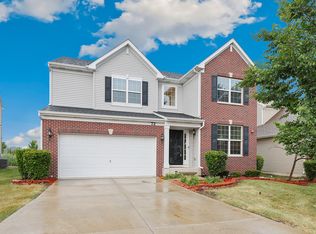
Similar homes
- $440,0005 bd3 ba2.4k sqft4325 Thornwood Ave, Matteson, IL 60443Active
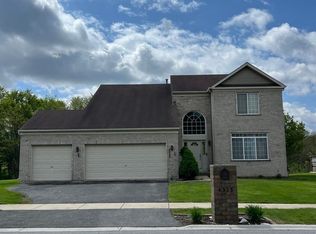 MLS ID #12645263, Terri Shaw, Real People Realty. MRED as distributed by MLS GRID
- $399,9004 bd3 ba2.2k sqft1348 Berry Ln, Flossmoor, IL 60422Active
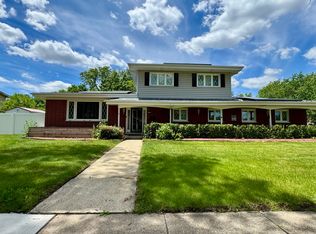 MLS ID #12758718, Joni Bradley-Scott, Keller Williams Preferred Rlty. MRED as distributed by MLS GRID
- $380,0005 bd3 ba2.9k sqft3037 Kathleen Ln, Flossmoor, IL 60422Active
 MLS ID #12764622, Sheila Barney-Shannon, 26.2 Realty, Inc. MRED as distributed by MLS GRID
- $429,0004 bd3 ba2.5k sqft5354 Northwind Dr, Richton Park, IL 60471Active
 MLS ID #12513837, Dale Taylor, ABR,GRI, RE/MAX 10. MRED as distributed by MLS GRID
- $434,0004 bd2 ba2.9k sqft2605 Osage Dr, Dyer, IN 46311For Sale
 MLS ID #845484, Jodie Ridderhoff, Keller Williams Realty Group. NIRA as distributed by MLS GRID
