NEWER CONSTRUCTION CUSTOM CRAFTSMAN ON 2.5 ACRES JUST MINUTES FROM PRIME BEACHES! Custom craftsman ranch completed in 2023, offering 2,756 square feet of thoughtfully designed living space on 2.5 acres. This beautifully crafted home features 3 bedrooms, 2.5 bathrooms, & an expansive upper-level bonus room ideal for a 4th bedroom, home office, or family recreation space. A welcoming covered front porch w/bluestone threshold opens to a wide foyer & an impressive open floor plan w/soaring 11-foot ceilings & abundant natural light. The chef's kitchen is beautifully appointed w/granite countertops, oversized center island, Thermador 6-burner range, Thermador dishwasher, Bosch refrigerator, Electrolux wine cooler, walk-in pantry, & adjoining dining area w/slider to a covered bluestone terrace overlooking picturesque farm views. The spacious living room features custom built-in media cabinetry w/ granite countertops. The luxurious main-level primary suite offers a spa-inspired bath w/freestanding soaking tub, walk-in shower, dual vanities, & private water closet. A front-facing bedroom provides flexibility as a home office, while the third bedroom enjoys its own ensuite full bath. Additional highlights include an attached 3-car garage opening into convenient mudroom, dedicated main-level laundry room, powder room, full unfinished basement offering outstanding expansion potential, whole-house generator, 3-zone central A/C, on-demand Navien boiler, solar system...CONTINUE READING... ...Andersen windows, security system, cedar shingle siding, & a fully fenced backyard w/double gate entries. Ideally located just minutes from Clinton Crossing Premium Outlets, downtown Clinton, marinas, beaches, Hammonasset Beach State Park, Shore Line East rail service, I-95, & the charming shoreline communities of Madison, Westbrook, Chester, Essex, and Old Saybrook.
Under contract
$749,900
84 Killingworth Turnpike, Clinton, CT 06413
3beds
2,756sqft
Single Family Residence
Built in 2021
2.5 Acres Lot
$771,900 Zestimate®
$272/sqft
$-- HOA
What's special
Covered bluestone terracePicturesque farm viewsDedicated main-level laundry roomOversized center islandLuxurious main-level primary suitePowder roomAndersen windows
- 40 days
- 349
- 6
Likely to sell faster than
Zillow last checked:
Listing updated:
Listed by:
Kiara C. Rusconi (860)573-3382,
William Raveis Real Estate 860-633-0111
Source: Smart MLS,MLS#: 24188680
Facts & features
Interior
Bedrooms & bathrooms
- Bedrooms: 3
- Bathrooms: 3
- Full bathrooms: 2
- 1/2 bathrooms: 1
Rooms
- Room types: Laundry
Primary bedroom
- Features: High Ceilings, Bedroom Suite, Full Bath, Stall Shower, Walk-In Closet(s), Wall/Wall Carpet
- Level: Main
- Area: 342.21 Square Feet
- Dimensions: 18.7 x 18.3
Bedroom
- Features: High Ceilings, Tile Floor
- Level: Main
- Area: 159.33 Square Feet
- Dimensions: 14.1 x 11.3
Bedroom
- Features: Bedroom Suite, Full Bath, Wall/Wall Carpet, Tub w/Shower
- Level: Main
- Area: 305.44 Square Feet
- Dimensions: 16.6 x 18.4
Dining room
- Features: High Ceilings, Balcony/Deck, Sliders, Tile Floor
- Level: Main
- Area: 170.61 Square Feet
- Dimensions: 12.1 x 14.1
Kitchen
- Features: High Ceilings, Granite Counters, Dining Area, Dry Bar, Kitchen Island, Pantry
- Level: Main
- Area: 119 Square Feet
- Dimensions: 8.5 x 14
Living room
- Features: High Ceilings, Built-in Features, Tile Floor
- Level: Main
- Area: 379.61 Square Feet
- Dimensions: 18.7 x 20.3
Rec play room
- Features: Wall/Wall Carpet
- Level: Upper
- Area: 297.51 Square Feet
- Dimensions: 14.1 x 21.1
Heating
- Forced Air, Propane
Cooling
- Central Air
Appliances
- Included: Oven/Range, Range Hood, Refrigerator, Freezer, Dishwasher, Disposal, Washer, Dryer, Wine Cooler, Water Heater, Tankless Water Heater
- Laundry: Main Level, Mud Room
Features
- Open Floorplan, Entrance Foyer
- Windows: Thermopane Windows
- Basement: Full,Unfinished,Storage Space,Interior Entry,Concrete
- Has fireplace: No
Interior area
- Total structure area: 2,756
- Total interior livable area: 2,756 sqft
- Finished area above ground: 2,756
Property
Parking
- Total spaces: 3
- Parking features: Attached, Garage Door Opener
- Attached garage spaces: 3
Features
- Patio & porch: Terrace, Porch
- Exterior features: Rain Gutters
- Fencing: Full
Lot
- Size: 2.5 Acres
- Features: Few Trees, Level, Cleared
Details
- Parcel number: 943041
- Zoning: R-20
- Other equipment: Generator
Construction
Type & style
- Home type: SingleFamily
- Architectural style: Ranch
- Property subtype: Single Family Residence
Materials
- Shingle Siding, Cedar
- Foundation: Concrete Perimeter
- Roof: Asphalt
Condition
- New construction: No
- Year built: 2021
Utilities & green energy
- Sewer: Septic Tank
- Water: Well
- Utilities for property: Underground Utilities, Cable Available
Green energy
- Energy efficient items: Ridge Vents, Windows
- Energy generation: Solar
Community & HOA
Community
- Features: Basketball Court, Golf, Health Club, Lake, Medical Facilities, Park, Shopping/Mall, Stables/Riding
- Security: Security System
HOA
- Has HOA: No
Location
- Region: Clinton
Financial & listing details
- Price per square foot: $272/sqft
- Tax assessed value: $642,300
- Annual tax amount: $14,285
- Date on market: 8/6/2026
Estimated market value
$771,900
$733,000 - $810,000
$4,592/mo
Price history
| Date | Event | Price |
|---|---|---|
| 8/13/2026 | Pending sale | $749,900$272/sqft |
Source:  Smart MLS #24188680 Report a problem Smart MLS #24188680 Report a problem | ||
| 8/6/2026 | Listed for sale | $749,900+163.1%$272/sqft |
Source: Smart MLS #24188680 Report a problem | ||
| 11/21/2019 | Sold | $285,000-1.4%$103/sqft |
Source: Public Record Report a problem | ||
| 1/2/2019 | Listing removed | $289,000$105/sqft |
Source: Coldwell Banker Residential Brokerage - Madison Office #170061875 Report a problem | ||
| 10/11/2018 | Price change | $289,000-3.3%$105/sqft |
Source: Coldwell Banker Residential Brokerage - Madison Office #170061875 Report a problem | ||
| 8/3/2018 | Price change | $299,000-3.5%$108/sqft |
Source: Coldwell Banker Residential Brokerage - Madison Office #170061875 Report a problem | ||
| 5/17/2018 | Price change | $310,000-4.6%$112/sqft |
Source: Coldwell Banker Residential Brokerage - Madison Office #170061875 Report a problem | ||
| 3/22/2018 | Listed for sale | $325,000-4.1%$118/sqft |
Source: Coldwell Banker Res Brokerage #170061875 Report a problem | ||
| 12/1/2017 | Listing removed | $339,000$123/sqft |
Source: CENTURY 21 AllPoints Realty #G10194204 Report a problem | ||
| 8/9/2017 | Price change | $339,000-2.9%$123/sqft |
Source: CENTURY 21 AllPoints Realty #G10194204 Report a problem | ||
| 6/30/2017 | Price change | $349,000-5.4%$127/sqft |
Source: CENTURY 21 AllPoints Realty #G10194204 Report a problem | ||
| 5/25/2017 | Price change | $369,000-2.9%$134/sqft |
Source: CENTURY 21 AllPoints Realty #G10194204 Report a problem | ||
| 4/21/2017 | Price change | $379,900-1.1%$138/sqft |
Source: CENTURY 21 AllPoints Realty #G10194204 Report a problem | ||
| 3/6/2017 | Price change | $384,000-1.3%$139/sqft |
Source: CENTURY 21 AllPoints Realty #G10194204 Report a problem | ||
| 1/30/2017 | Price change | $389,000-2.5%$141/sqft |
Source: Century 21 AllPoints Realty #G10194204 Report a problem | ||
| 12/17/2016 | Price change | $399,000-2.7%$145/sqft |
Source: Owner Report a problem | ||
| 8/29/2016 | Price change | $410,000-5.7%$149/sqft |
Source: Owner Report a problem | ||
| 7/19/2016 | Listed for sale | $435,000+81.3%$158/sqft |
Source: Owner Report a problem | ||
| 6/20/2002 | Sold | $240,000$87/sqft |
Source: Smart MLS #M9067278 Report a problem | ||
Public tax history
| Year | Property taxes | Tax assessment |
|---|---|---|
| 2025 | $13,206 -4.2% | $424,100 -6.9% |
| 2024 | $13,789 +1.4% | $455,700 |
| 2023 | $13,594 +17.9% | $455,700 +17.8% |
| 2022 | $11,535 +49% | $386,700 +49% |
| 2021 | $7,744 -4.5% | $259,600 |
| 2020 | $8,113 | $259,600 |
| 2019 | $8,113 +2.3% | $259,600 |
| 2018 | $7,928 +2.1% | $259,600 |
| 2017 | $7,765 +10.3% | $259,600 -1.3% |
| 2015 | $7,038 +1.9% | $262,900 |
| 2014 | $6,906 +3.3% | $262,900 |
| 2013 | $6,686 +1% | $262,900 |
| 2012 | $6,620 +1.1% | $262,900 |
| 2011 | $6,551 +8.4% | $262,900 -2.5% |
| 2010 | $6,044 -2.2% | $269,700 -4.5% |
| 2009 | $6,177 +4.5% | $282,300 |
| 2008 | $5,911 +3.4% | $282,300 |
| 2007 | $5,719 +2.8% | $282,300 +56.3% |
| 2005 | $5,561 +6.2% | $180,600 |
| 2004 | $5,236 +4.1% | $180,600 |
| 2003 | $5,032 +6.8% | $180,600 |
| 2001 | $4,712 +22.4% | $180,600 +30.9% |
| 1997 | $3,849 | $138,010 |
Find assessor info on the county website
Monthly payment
Est. payment
Payment breakdown
Explore the cost of this home by adjusting the details. Changes won't be saved.Climate risks
Neighborhood: 06413
Nearby schools
Schools provided by the listing agent
- Elementary: Lewin G. Joel
- High: Morgan
Source: Smart MLS. This data may not be complete. We recommend contacting the local school district to confirm school assignments for this home.

Similar homes
- $639,0003 bd2 ba2.5k sqft11 Autumn Lane, Clinton, CT 06413For Sale

 MLS ID #24202401, Bonnie Fillion, Berkshire Hathaway NE Prop.. Smart MLS
 - $925,0004 bd3 ba3.5k sqft14 James Vincent Drive, Clinton, CT 06413For Sale
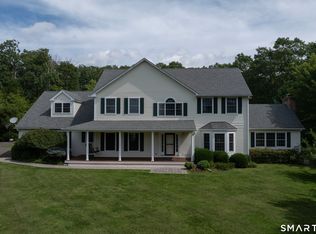 MLS ID #24205932, Kirsten Adams, William Pitt Sotheby's Int'l. Smart MLS
 - $725,0002 bd2 ba1.6k sqft86 Spencer Hill, Clinton, CT 06413For Sale
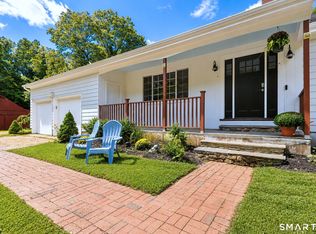 MLS ID #24198333, Stephen E. Wilhelm, Coldwell Banker Realty. Smart MLS
 - $739,9004 bd4 ba3.3k sqft393 Copse Road, Madison, CT 06443For Sale
 MLS ID #24191537, Tania Melo, Coldwell Banker Realty. Smart MLS
 - $650,0004 bd3 ba2.8k sqft85 McVeagh Road, Westbrook, CT 06498For SaleMLS ID #24206332, Beata Gadomski, Berkshire Hathaway NE Prop.. Smart MLS
- $629,0003 bd3 ba1.7k sqft82 Old Post Road, Clinton, CT 06413For SaleMLS ID #24179118, Rachel Welch, William Raveis Real Estate. Smart MLS
- $824,9004 bd4 ba2.7k sqft275 West Main Street, Chester, CT 06412For SaleMLS ID #24204638, Shirley Tapper, Great Estates, CT. Smart MLS
- $899,0004 bd2 ba1.7k sqft144 Shore Road, Clinton, CT 06413For SaleMLS ID #24206668, Alicia Mahon, William Pitt Sotheby's Int'l. Smart MLS
- $699,9004 bd2 ba1.8k sqft4 Pine Place, Clinton, CT 06413For SaleMLS ID #24197313, Christina King, Connecticut Real Estate Group LLC. Smart MLS
- $899,0004 bd3 ba2.9k sqft86 Laurel Ridge Trail, Killingworth, CT 06419For SaleMLS ID #24192918, Melanie Scull, William Pitt Sotheby's Int'l. Smart MLS
- $850,0003 bd4 ba2.6k sqft170 Bushy Hill Road, Deep River, CT 06417For SaleMLS ID #24192283, Angela Ruel, Berkshire Hathaway NE Prop.. Smart MLS
- $789,0003 bd2 ba1.7k sqft137 Flat Meadow Road, Guilford, CT 06437For SaleMLS ID #24205448, Carla Stitz, William Raveis Real Estate. Smart MLS
- $750,0003 bd4 ba3.4k sqft32 Staba Drive, Haddam, CT 06441For SaleMLS ID #24183927, Eileen Boulay, William Pitt Sotheby's Int'l. Smart MLS
- $479,9003 bd2 ba1.5k sqft149 Liberty Street, Clinton, CT 06413For SaleMLS ID #24195197, Dianne Crawford, Berkshire Hathaway NE Prop.. Smart MLS
- $950,0003 bd3 ba3k sqft24 Indian Drive, Clinton, CT 06413For SaleMLS ID #24181901, Bonnie Fillion, Berkshire Hathaway NE Prop.. Smart MLS
- $675,0003 bd3 ba2.3k sqft5 Northwinds Drive, Essex, CT 06442For SaleMLS ID #24201184, Ed McCaffrey, Compass Connecticut, LLC. Smart MLS
- $799,9003 bd3 ba2.4k sqft28 Sergeant Morgan Road, Haddam, CT 06424For SaleMLS ID #24186859, Bryan Feery, Berkshire Hathaway NE Prop.. Smart MLS
- $800,0003 bd3 ba1.4k sqft81 Little Stannard Beach Road, Westbrook, CT 06498For SaleMLS ID #24202484, Alyssa Gambell, William Raveis Real Estate. Smart MLS
- $725,0003 bd3 ba3.3k sqft7 Bailey Drive, Guilford, CT 06437For SaleMLS ID #24193021, Heidi Derusso, Coldwell Banker Realty. Smart MLS
- $762,5004 bd3 ba2.7k sqft34 Foxglove Circle, Haddam, CT 06441For SaleMLS ID #24193127, Shelly Cumpstone, Coldwell Banker Realty. Smart MLS
