Year-Round Lake Living on Beautiful Cross Lake!
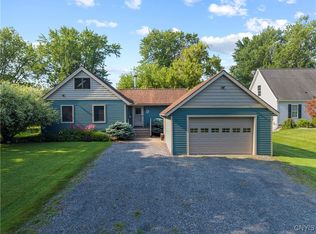
This stunning custom Kasper-built home offers a rare blend of luxury, craftsmanship, and lifestyle. With vaulted ceilings, high-end finishes, and thoughtful design throughout, this home stands out from the rest. Enjoy 100 feet of protected shoreline and a 40-foot dock, allowing you to boat, swim, and relax just steps from your back door.
The custom kitchen features Candlelight Cabinetry, granite countertops, and an island—ideal for entertaining and everyday living. The two-story great room is centered around a gas fireplace with a custom stone surround. The 1st floor features gleaming hardwoods and a luxurious primary suite complete with an en-suite bath and a walk-in closet you’ll love. Upstairs, you'll find three spacious bedrooms and a cozy loft—perfect for a home office, additional sleeping space, or a quiet reading nook that overlooks the grand family room.
Step into the sunroom with your morning coffee and enjoy panoramic views of sunrises over the water, frequent sightings of bald eagles, ducks, herons, and geese, and the peaceful beauty of protected wetlands across the river—a view that will remain green and untouched. In the evening, unwind by the fire pit at sunset, an experience in itself.
The shoreline features a stone seawall, offering protection from erosion, enhanced curb appeal, and easy water access—a major advantage compared to nearby properties. The invisible fence even extends to the shoreline, allowing pets access to the dock and water while keeping them safely contained.
Anglers will appreciate the incredible fishing—this stretch of the river is highly sought after for walleye, and the lake is home to bass, pike, perch, muskie, catfish, and more. And even in winter, the views are peaceful and serene, offering year-round beauty.
Central air keeps the home cool all summer, and a new electric car outlet adds modern convenience.
This is more than a home—it’s a lifestyle filled with quiet mornings, sunset gatherings, and a lifetime of lakeside memories.
Don't miss your chance to own this truly exceptional waterfront property on Cross Lake.
Closed
$575,000
84 Krystyna Ln #6, Jordan, NY 13080
4beds
2,501sqft
Single Family Residence
Built in 2009
0.67 Acres Lot
$604,600 Zestimate®
$230/sqft
$3,331 Estimated rent
Home value
$604,600
Estimated sales range
Not available
$3,331/mo
Zestimate® history
Owner options
List your home for rent
$3,331/mo
Rent Zestimate®
Find your next renter with Zillow Rental Manager. Plus, with online applications, you can quickly screen prospective tenants – for free.
$3,331/mo
Rent Zestimate®
Refinance and save
$4,282/mo
Est. payment
Refinancing to a lower rate could help reduce your monthly payments and save thousands over the life of the loan.
$4,282/mo
Est. payment
Explore your selling options
Work with a Zillow partner agent
Leverage their expertise and Zillow's premium Showcase listings to get your home seen by more buyers.
Get startedList with your own agent
Get your home in front of millions of buyers by listing it on Zillow.
Learn how to do itSell it yourself
Take full control of how buyers see your home on Zillow by listing For Sale by Owner (FSBO).
List your homeWhat's special
Zillow last checked:
Listing updated:
Listed by:
Stephanie Scriven 315-569-8931,
Home With Us Realty Group, LLC
Bought with:
Mark MacBain, 10401328095
Hunt Real Estate Era
Source: NYSAMLSs,MLS#: S1615979 Originating MLS: Syracuse
Originating MLS: SyracuseFacts & features
Interior
Bedrooms & bathrooms
- Bedrooms: 4
- Bathrooms: 3
- Full bathrooms: 2
- 1/2 bathrooms: 1
- Main level bathrooms: 2
- Main level bedrooms: 1
Heating
- Propane, Forced Air
Cooling
- Central Air
Appliances
- Included: Dryer, Dishwasher, Gas Oven, Gas Range, Microwave, Propane Water Heater, Refrigerator, Washer
- Laundry: Main Level
Features
- Ceiling Fan(s), Cathedral Ceiling(s), Granite Counters, Kitchen Island, Kitchen/Family Room Combo, Sliding Glass Door(s), Bedroom on Main Level, Bath in Primary Bedroom, Main Level Primary, Primary Suite
- Flooring: Carpet, Hardwood, Varies
- Doors: Sliding Doors
- Basement: Crawl Space
- Number of fireplaces: 1
Interior area
- Total structure area: 2,501
- Total interior livable area: 2,501 sqft
Property
Parking
- Total spaces: 2
- Parking features: Attached, Garage, Garage Door Opener
- Attached garage spaces: 2
Features
- Patio & porch: Deck, Open, Porch
- Exterior features: Blacktop Driveway, Deck, Dock, See Remarks, Propane Tank - Leased
- Fencing: Pet Fence
- Has view: Yes
- View description: Water
- Has water view: Yes
- Water view: Water
- Waterfront features: Beach Access, Dock Access, River Access, Stream
- Body of water: Cross Lake
- Frontage length: 100
Lot
- Size: 0.67 Acres
- Dimensions: 100 x 290
- Features: Rectangular, Rectangular Lot, Residential Lot
Details
- Additional structures: Shed(s), Storage
- Parcel number: 05248906501200010250000000
- Special conditions: Standard
Construction
Type & style
- Home type: SingleFamily
- Architectural style: Cape Cod,Two Story
- Property subtype: Single Family Residence
Materials
- Vinyl Siding, PEX Plumbing
- Foundation: Block
- Roof: Asphalt
Condition
- Resale
- Year built: 2009
Details
- Builder model: Kasper
Utilities & green energy
- Electric: Circuit Breakers
- Sewer: Septic Tank
- Water: Well
- Utilities for property: High Speed Internet Available
Community & HOA
Community
- Subdivision: Summer Haven Map
HOA
- Amenities included: Other, See Remarks
- HOA fee: $250 annually
Location
- Region: Jordan
Financial & listing details
- Price per square foot: $230/sqft
- Tax assessed value: $233,500
- Annual tax amount: $8,084
- Date on market: 6/19/2025
- Cumulative days on market: 30 days
- Listing terms: Cash,Conventional,FHA,VA Loan
Price history
| Date | Event | Price |
|---|---|---|
| 9/11/2025 | Sold | $575,000+0%$230/sqft |
Source:  NYSAMLSs #S1615979 Report a problem NYSAMLSs #S1615979 Report a problem | ||
| 7/21/2025 | Contingent | $574,900$230/sqft |
Source: NYSAMLSs #S1615979 Report a problem | ||
| 6/19/2025 | Listed for sale | $574,900+121.1%$230/sqft |
Source: NYSAMLSs #S1615979 Report a problem | ||
| 8/15/2016 | Sold | $260,000+1.2%$104/sqft |
Source: NYSAMLSs #S354479 Report a problem | ||
| 6/6/2016 | Pending sale | $257,000$103/sqft |
Source: Hunt Real Estate ERA #S354479 Report a problem | ||
| 5/23/2016 | Listed for sale | $257,000+742.6%$103/sqft |
Source: Hunt Real Estate ERA #S354479 Report a problem | ||
| 11/10/2005 | Sold | $30,500+15.1%$12/sqft |
Source: Public Record Report a problem | ||
| 10/27/2003 | Sold | $26,500$11/sqft |
Source: Public Record Report a problem | ||
Public tax history
| Year | Property taxes | Tax assessment |
|---|---|---|
| 2025 | -- | $233,500 |
| 2024 | -- | $233,500 |
| 2023 | -- | $233,500 |
| 2022 | -- | $233,500 |
| 2021 | -- | $233,500 |
| 2020 | -- | $233,500 |
| 2019 | -- | $233,500 |
| 2018 | -- | $233,500 |
| 2017 | $3,674 | $233,500 |
| 2016 | -- | $233,500 |
| 2015 | -- | $233,500 |
| 2014 | -- | $233,500 |
| 2013 | -- | $233,500 |
| 2012 | -- | $233,500 |
| 2011 | -- | $233,500 |
| 2010 | -- | $233,500 +41.5% |
| 2009 | -- | $165,000 |
Find assessor info on the county website
Neighborhood: 13080
Nearby homes
- $355,9001 bd2 ba1.4k sqft86 Krystyna Ln, Jordan, NY 13080Off Market
- $414,5003 bd2 ba1.6k sqft80 Krystyna Ln, Jordan, NY 13080Off Market
- $420,0003 bd2 ba1.5k sqft90 Krystyna Ln, Jordan, NY 13080Sold
- $6,481-- bd-- ba-- sqftKrystyna Ln, Jordan, NY 13080Off Market
- $25,926-- bd-- ba-- sqftKrystyna Ln, Jordan, NY 13080Off Market
- $19,074-- bd-- ba-- sqftKrystyna Ln, Jordan, NY 13080Off Market
- $6,481-- bd-- ba-- sqftKrystyna Ln, Jordan, NY 13080Off Market
- $6,481-- bd-- ba-- sqftKrystyna Ln, Jordan, NY 13080Off Market
Nearby schools
GreatSchools rating
- 7/10Cato Meridian Elementary SchoolGrades: PK-6Distance: 5.3 mi
- 3/10Cato Meridian Junior Senior High SchoolGrades: 7-12Distance: 5.3 mi
Schools provided by the listing agent
- District: Cato-Meridian
Source: NYSAMLSs. This data may not be complete. We recommend contacting the local school district to confirm school assignments for this home.
Sell for more on Zillow
Get a Zillow Showcase℠ listing at no additional cost and you could sell for .
$604,600
2% more
+$12,092
With Zillow Showcase(estimated)
$616,692
- New York
- Cayuga County
- Jordan
- 13080
- 84 Krystyna Ln Unit 6
Nearby cities
Nearby zip codes
Other Jordan Topics
