Welcome to 84 La Costa Drive, a beautifully maintained end-unit townhome nestled in the highly sought-after Links at Valleybrook. This spacious 3-bedroom, 2.5-bath home with an attached one-car garage is being offered by the original owners-and it shows! Pride of ownership is evident throughout! Step inside to find hardwood floors in the entryway, dining room, family room, and one of the upstairs bedrooms. The renovated first-floor powder room adds a stylish touch, while the bright and airy family room impresses with a soaring two-story ceiling and a cozy gas fireplace with a new insert and remote (2023). The kitchen features ceramic tile flooring, granite countertops, stainless steel appliances (refrigerator less than 5 years old), and modern lighting—perfect for both everyday living and entertaining. Upstairs, you’ll find three generously sized bedrooms, a full hall bath (freshly painted), and a convenient laundry room (washer is just 2 years old). The luxurious primary suite includes a stunning newly renovated en-suite bath (2024) with a freestanding soaking tub with Jacuzzi jets and ambient lighting, a sleek Wi-Fi enabled light, fan, and music system, and touch-activated illuminated vanity mirrors-creating a true spa-like escape. Enjoy the outdoors with professionally landscaped grounds, a sprinkler system, freshly painted trim (2024) and a tranquil end-unit setting. Major updates include a 5-year old roof and a 2-year old A/C unit offering peace of mind for years to come. The community is centered around the Valleybrook golf course and country club, offering a beautiful backdrop and recreational opportunities for residents. You’ll also enjoy maintenance-free lawn care and a host of community amenities, including a pool, pickle ball, tennis, and basketball courts-ideal for an active and social lifestyle. Valleybrook is close to shopping, dining, entertainment, and major highways like Route 42, providing easy access to Philadelphia, the Jersey Shore, and other nearby areas. Valleybrook offers a desirable combination of amenities, location, and community atmosphere, making it a top choice for many looking to live in South Jersey.
Sold for $370,000
$370,000
84 La Costa Dr, Blackwood, NJ 08012
3beds
1,950sqft
Townhouse
Built in 1991
3,596 Square Feet Lot
$384,500 Zestimate®
$190/sqft
$2,844 Estimated rent
Home value
$384,500
$338,000 - $438,000
$2,844/mo
Zestimate® history
Owner options
List your home for rent
$2,844/mo
Rent Zestimate®
Find your next renter with Zillow Rental Manager. Plus, with online applications, you can quickly screen prospective tenants – for free.
$2,844/mo
Rent Zestimate®
Refinance and save
$2,755/mo
Est. payment
Refinancing to a lower rate could help reduce your monthly payments and save thousands over the life of the loan.
$2,755/mo
Est. payment
Explore your selling options
Work with a Zillow partner agent
Leverage their expertise and Zillow's premium Showcase listings to get your home seen by more buyers.
Get startedList with your own agent
Get your home in front of millions of buyers by listing it on Zillow.
Learn how to do itSell it yourself
Take full control of how buyers see your home on Zillow by listing For Sale by Owner (FSBO).
List your homeWhat's special
Modern lightingCozy gas fireplaceSoaring two-story ceilingProfessionally landscaped groundsNewly renovated en-suite bathConvenient laundry roomHardwood floors
Zillow last checked:
Listing updated:
Listed by:
Elaine Dugary 609-685-0318,
BHHS Fox & Roach-Mullica Hill South,
Co-Listing Agent: Kristine Bowe 856-981-8841,
BHHS Fox & Roach-Mullica Hill South
Bought with:
Don Hickson
Keller Williams Realty - Cherry Hill
Source: Bright MLS,MLS#: NJCD2097906
Facts & features
Interior
Bedrooms & bathrooms
- Bedrooms: 3
- Bathrooms: 3
- Full bathrooms: 2
- 1/2 bathrooms: 1
- Main level bathrooms: 1
Rooms
- Room types: Living Room, Dining Room, Primary Bedroom, Bedroom 2, Bedroom 3, Kitchen, Family Room, Laundry, Bathroom 2, Half Bath
Primary bedroom
- Features: Attached Bathroom, Bathroom - Jetted Tub, Soaking Tub, Bathroom - Walk-In Shower, Cathedral/Vaulted Ceiling, Ceiling Fan(s), Flooring - Ceramic Tile, Walk-In Closet(s), Window Treatments
- Level: Upper
- Area: 204 Square Feet
- Dimensions: 17 x 12
Bedroom 2
- Features: Ceiling Fan(s), Flooring - Carpet
- Level: Upper
- Area: 120 Square Feet
- Dimensions: 10 x 12
Bedroom 3
- Features: Flooring - HardWood, Ceiling Fan(s)
- Level: Upper
- Area: 143 Square Feet
- Dimensions: 11 x 13
Bathroom 2
- Level: Upper
Dining room
- Features: Flooring - HardWood
- Level: Main
- Area: 156 Square Feet
- Dimensions: 13 x 12
Family room
- Features: Fireplace - Gas, Ceiling Fan(s), Flooring - HardWood
- Level: Main
- Area: 169 Square Feet
- Dimensions: 13 x 13
Half bath
- Level: Main
Kitchen
- Features: Flooring - Ceramic Tile, Granite Counters, Lighting - Pendants
- Level: Main
- Area: 154 Square Feet
- Dimensions: 14 x 11
Laundry
- Level: Upper
Living room
- Features: Ceiling Fan(s), Flooring - Carpet
- Level: Main
- Area: 240 Square Feet
- Dimensions: 16 x 15
Heating
- Forced Air, Natural Gas
Cooling
- Central Air, Ceiling Fan(s), Electric
Appliances
- Included: Gas Water Heater
- Laundry: Laundry Room
Features
- Has basement: No
- Number of fireplaces: 1
Interior area
- Total structure area: 1,950
- Total interior livable area: 1,950 sqft
- Finished area above ground: 1,950
- Finished area below ground: 0
Property
Parking
- Total spaces: 3
- Parking features: Garage Faces Front, Garage Door Opener, Inside Entrance, Attached, Driveway
- Attached garage spaces: 1
- Uncovered spaces: 2
Accessibility
- Accessibility features: None
Features
- Levels: Two
- Stories: 2
- Pool features: Community
Lot
- Size: 3,596 Square Feet
- Dimensions: 29.00 x 124.00
Details
- Additional structures: Above Grade, Below Grade
- Parcel number: 150801400032
- Zoning: RESIDENTIAL
- Special conditions: Standard
Construction
Type & style
- Home type: Townhouse
- Architectural style: Traditional
- Property subtype: Townhouse
Materials
- Aluminum Siding
- Foundation: Slab
Condition
- New construction: No
- Year built: 1991
Utilities & green energy
- Sewer: Public Sewer
- Water: Public
Community & HOA
Community
- Subdivision: The Links
HOA
- Has HOA: Yes
- HOA fee: $34 monthly
- HOA name: PILLAR PROPERTY MANAGEMENT
Location
- Region: Blackwood
- Municipality: GLOUCESTER TWP
Financial & listing details
- Price per square foot: $190/sqft
- Tax assessed value: $216,600
- Annual tax amount: $9,313
- Date on market: 7/18/2025
- Listing agreement: Exclusive Right To Sell
- Ownership: Fee Simple
Price history
| Date | Event | Price |
|---|---|---|
| 12/15/2025 | Sold | $370,000-1.3%$190/sqft |
Source:  Bright MLS #NJCD2097906 Report a problem Bright MLS #NJCD2097906 Report a problem | ||
| 11/13/2025 | Pending sale | $375,000$192/sqft |
Source: Bright MLS #NJCD2097906 Report a problem | ||
| 11/8/2025 | Contingent | $375,000$192/sqft |
Source: Bright MLS #NJCD2097906 Report a problem | ||
| 9/22/2025 | Price change | $375,000-2.3%$192/sqft |
Source: Bright MLS #NJCD2097906 Report a problem | ||
| 8/19/2025 | Price change | $384,000-1.3%$197/sqft |
Source: Bright MLS #NJCD2097906 Report a problem | ||
| 7/31/2025 | Price change | $389,000-2.5%$199/sqft |
Source: Bright MLS #NJCD2097906 Report a problem | ||
| 7/18/2025 | Listed for sale | $399,000$205/sqft |
Source: Bright MLS #NJCD2097906 Report a problem | ||
Public tax history
| Year | Property taxes | Tax assessment |
|---|---|---|
| 2025 | $9,052 +1.8% | $216,600 |
| 2024 | $8,894 -1.6% | $216,600 |
| 2023 | $9,034 +0.7% | $216,600 |
| 2022 | $8,969 +2.5% | $216,600 |
| 2021 | $8,748 +2.3% | $216,600 |
| 2020 | $8,556 +0.4% | $216,600 |
| 2019 | $8,523 | $216,600 |
| 2018 | $8,523 +5.5% | $216,600 |
| 2017 | $8,079 +7.6% | $216,600 |
| 2016 | $7,510 +0.4% | $216,600 |
| 2015 | $7,479 -2.7% | $216,600 |
| 2014 | $7,687 +1.7% | $216,600 -7.8% |
| 2013 | $7,560 +1.5% | $235,000 |
| 2012 | $7,452 +1.5% | $235,000 |
| 2011 | $7,341 +6.7% | $235,000 |
| 2010 | $6,880 +4.8% | $235,000 +87.1% |
| 2009 | $6,563 | $125,600 |
| 2008 | -- | $125,600 |
| 2007 | -- | $125,600 |
| 2006 | -- | $125,600 |
| 2005 | -- | $125,600 |
| 2004 | -- | $125,600 |
| 2003 | -- | $125,600 |
| 2002 | -- | $125,600 |
| 2001 | -- | $125,600 |
Find assessor info on the county website
Neighborhood: 08012
Nearby homes
- $338,2002 bd3 ba1.5k sqft86 La Costa Dr, Blackwood, NJ 08012Off Market

- $377,6003 bd2 ba1.9k sqft80 La Costa Dr, Blackwood, NJ 08012Off Market
- $345,7002 bd3 ba1.5k sqft88 La Costa Dr, Blackwood, NJ 08012Off Market
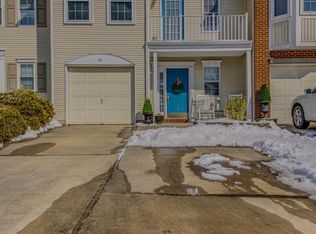
- $370,0003 bd3 ba1.7k sqft90 La Costa Dr, Blackwood, NJ 08012Sold
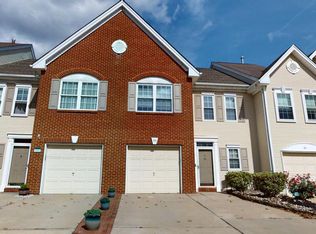
- $353,900-- bd-- ba1.9k sqft78 La Costa Dr, Blackwood, NJ 08012Off Market
- $341,400-- bd-- ba1.5k sqft92 La Costa Dr, Blackwood, NJ 08012Off Market
- $380,5003 bd3 ba1.9k sqft76 La Costa Dr, Blackwood, NJ 08012Off Market
- $375,0003 bd3 ba1.9k sqft158 La Costa Dr, Blackwood, NJ 08012Sold
Nearby schools
GreatSchools rating
- 5/10Loring-Flemming Elementary SchoolGrades: K-5Distance: 0.3 mi
- 6/10Glen Landing Middle SchoolGrades: PK,6-8Distance: 0.3 mi
- 3/10Highland High SchoolGrades: 9-12Distance: 1.4 mi
Schools provided by the listing agent
- District: Gloucester Township Public Schools
Source: Bright MLS. This data may not be complete. We recommend contacting the local school district to confirm school assignments for this home.
Get a cash offer in 3 minutes
Find out how much your home could sell for in as little as 3 minutes with a no-obligation cash offer.
Estimated market value
$384,500
Get a cash offer in 3 minutes
Find out how much your home could sell for in as little as 3 minutes with a no-obligation cash offer.
Estimated market value
$384,500
- New Jersey
- Camden County
- Blackwood
- 08012
- 84 La Costa Dr
Nearby cities
Nearby zip codes
Other Blackwood Topics
