Skip main navigation
Under contract
  • $888,000

    84 Lakeview Ave, Haverhill, MA 01830

    4beds
    4,540sqft
    : 
    Loading
    Get pre-qualified
    Single Family Residence
    Built in 1910
    0.67 Acres Lot
    $887,100 Zestimate®
    $196/sqft
    $-- HOA

    What's special

    Oversized tiled showerExquisite period detailsGracious living spacesPlenty of parkingPocket doorsDouble vanityBeautiful moldings
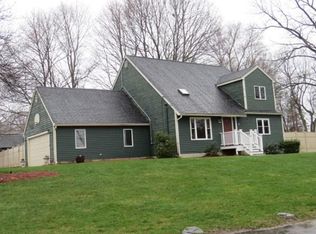
    Simply Stunning Federal Victorian! Enjoy the luxury and grace of a bygone era. Exquisite period details throughout have been preserved alongside important updates for todays way of life. Gracious living spaces all have beautiful moldings, millwork, pocket doors, glass windowed doors, and more. 4 Bedrooms, 3.5 baths, a one of a kind den or office with walls and a ceiling adorned with fruitwood paneling. Main bathroom features a soaking tub, oversized tiled shower, double vanity. The third floor offers a flex space with a full 3/4 bath, can be the 4th bedroom or has multiple uses. Lower level has an older 3 room suite w/kitchen and a full bath. Idyllic front enclosed porch overlooking the lovely yard. Blue stone patio in the enclosed part of the yard great for entertaining. Plenty of parking and a large detached 2 car garage.
    44 days
    |
    1,698
    |
    74
    |

    Zillow last checked:

    Listing updated:

    Listed by:

    Dalina Fantini 978-360-4950,

    Diamond Key Real Estate 978-373-6033

    Source: MLS PIN,MLS#: 73525220

      Facts & features

      Interior

      Bedrooms & bathrooms
      • Bedrooms: 4
      • Bathrooms: 4
      • Full bathrooms: 3
      • 1/2 bathrooms: 1
      Primary bedroom
      • Features: Bathroom - Full, Walk-In Closet(s), Flooring - Hardwood
      • Level: Second
      • Area: 244.63
      • Dimensions: 14.25 x 17.17
      Bedroom 2
      • Features: Walk-In Closet(s), Flooring - Hardwood
      • Level: Second
      • Area: 172.92
      • Dimensions: 12.5 x 13.83
      Bedroom 3
      • Features: Closet, Flooring - Hardwood
      • Level: Second
      • Area: 155.83
      • Dimensions: 11.33 x 13.75
      Bedroom 4
      • Features: Bathroom - Full, Beamed Ceilings, Vaulted Ceiling(s), Closet, Flooring - Hardwood, Window(s) - Bay/Bow/Box
      • Level: Third
      • Area: 455.81
      • Dimensions: 22.42 x 20.33
      Primary bathroom
      • Features: Yes
      Bathroom 1
      • Features: Bathroom - Half, Flooring - Stone/Ceramic Tile
      • Level: First
      • Area: 21.75
      • Dimensions: 4.83 x 4.5
      Bathroom 2
      • Features: Bathroom - Full, Bathroom - With Tub & Shower
      • Level: Second
      • Area: 92.63
      • Dimensions: 14.25 x 6.5
      Bathroom 3
      • Features: Bathroom - Full, Bathroom - With Tub
      • Level: Third
      • Area: 28.9
      • Dimensions: 6.08 x 4.75
      Dining room
      • Features: Closet/Cabinets - Custom Built, Flooring - Hardwood, Window(s) - Bay/Bow/Box, Wainscoting, Decorative Molding
      • Level: First
      • Area: 153.94
      • Dimensions: 11.33 x 13.58
      Kitchen
      • Features: Bathroom - Half, Closet, Flooring - Hardwood, Breakfast Bar / Nook, Exterior Access, Stainless Steel Appliances, Gas Stove
      • Level: First
      • Area: 206
      • Dimensions: 12 x 17.17
      Living room
      • Features: Flooring - Hardwood, Pocket Door
      • Level: First
      • Area: 393.1
      • Dimensions: 13.83 x 28.42
      Heating
      • Heat Pump, Natural Gas
      Cooling
      • Ductless
      Appliances
      • Included: Gas Water Heater, Range, Dishwasher, Refrigerator, Washer, Dryer, Range Hood
      • Laundry: Closet - Walk-in, Gas Dryer Hookup, Washer Hookup, Second Floor, Electric Dryer Hookup
      Features
      • Ceiling Fan(s), Closet, Bathroom - Full, Pantry, Wet bar, Storage, Sun Room, Sitting Room, Foyer
      • Flooring: Wood, Tile, Hardwood, Flooring - Hardwood, Flooring - Engineered Hardwood
      • Windows: Picture
      • Basement: Full,Finished,Interior Entry
      • Has fireplace: No
      Interior area
      • Total structure area: 4,540
      • Total interior livable area: 4,540 sqft
      • Finished area above ground: 4,540

      Property

      Parking
      • Total spaces: 8
      • Parking features: Detached, Garage Door Opener, Off Street, Paved
      • Garage spaces: 2
      • Uncovered spaces: 6
      Features
      • Patio & porch: Porch - Enclosed, Patio
      • Exterior features: Porch - Enclosed, Patio, Professional Landscaping, Fenced Yard, Garden
      • Fencing: Fenced
      • Waterfront features: Lake/Pond, 0 to 1/10 Mile To Beach
      Lot
      • Size: 0.67 Acres
      • Features: Corner Lot
      Details
      • Parcel number: 1935553
      • Zoning: RM

      Construction

      Type & style
      • Home type: SingleFamily
      • Architectural style: Colonial
      • Property subtype: Single Family Residence
      Materials
      • Frame
      • Foundation: Stone
      • Roof: Shingle
      Condition
      • Year built: 1910

      Utilities & green energy

      • Electric: 200+ Amp Service
      • Sewer: Public Sewer
      • Water: Public
      • Utilities for property: for Gas Range, for Gas Oven, for Electric Dryer

      Community & HOA

      Community
      • Features: Public Transportation, Shopping, Park, Walk/Jog Trails, Golf, Medical Facility, Bike Path, Highway Access, Private School, Public School, T-Station, University
      HOA
      • Has HOA: No
      Location
      • Region: Haverhill

      Financial & listing details

      • Price per square foot: $196/sqft
      • Tax assessed value: $834,200
      • Annual tax amount: $8,934
      • Date on market: 5/28/2026

        Estimated market value

        $887,100

        $843,000 - $931,000

        $5,019/mo

        Price history

        DateEventPrice
        7/2/2026Contingent$888,000$196/sqft
        Source: MLS PIN #73525220 Report a problem
        5/27/2026Listed for sale$888,000+3%$196/sqft
        Source: MLS PIN #73525220 Report a problem
        7/15/2023Sold$862,100+7.9%$190/sqft
        Source: MLS PIN #73119216 Report a problem
        6/7/2023Pending sale$799,000$176/sqft
        Source: William Raveis Real Estate, Mortgage & Insurance #73119216 Report a problem
        6/1/2023Listed for sale$799,000+12.5%$176/sqft
        Source: MLS PIN #73119216 Report a problem
        9/29/2022Sold$710,000+1.4%$156/sqft
        Source: MLS PIN #72992719 Report a problem
        6/29/2022Price change$699,900-10.8%$154/sqft
        Source: MLS PIN #72992719 Report a problem
        6/6/2022Listed for sale$785,000+118.1%$173/sqft
        Source: MLS PIN #72992719 Report a problem
        7/11/2002Sold$360,000+44.1%$79/sqft
        Source: Public Record Report a problem
        2/19/1999Sold$249,900+28.2%$55/sqft
        Source: Public Record Report a problem
        7/3/1996Sold$195,000$43/sqft
        Source: Public Record Report a problem

        Public tax history

        YearProperty taxesTax assessment
        2025$8,934 +7.7%$834,200 +7%
        2024$8,294 +7%$779,500 +12.1%
        2023$7,753 $695,300
        2022$7,753 +11.3%$695,300 +34.1%
        2021$6,967 +0.7%$518,400 +1.9%
        2020$6,917 +2.1%$508,600 +4.8%
        2019$6,773 +4.4%$485,500 +6.7%
        2018$6,487 +0.9%$454,900 +6.1%
        2017$6,428 +1%$428,800 +3.4%
        2016$6,367 +4.4%$414,500 +4.3%
        2015$6,100 +4.6%$397,400 +9.7%
        2014$5,831 +7.4%$362,400 +4.4%
        2013$5,431 -0.1%$347,000 -5.8%
        2012$5,439 +4.2%$368,500 -1.6%
        2011$5,218 +1.3%$374,600 -7.2%
        2010$5,149 +5.8%$403,500 -5%
        2009$4,865 +3.7%$424,900 -4.7%
        2008$4,690 -6.2%$445,800 -8%
        2007$5,002 +8.7%$484,700 +11%
        2006$4,602 +0.5%$436,600 +2.2%
        2005$4,577 -0.9%$427,400 +20.2%
        2004$4,617 +7.1%$355,700 +9.5%
        2003$4,311 +9.6%$324,900 +38.3%
        2001$3,934 +10.5%$235,000 +9.2%
        1999$3,559 $215,200
        Find assessor info on the county website

        Monthly payment

        Est. payment

        Payment breakdown

        Explore the cost of this home by adjusting the details. Changes won't be saved.
        All calculations are estimates and provided by Zillow, Inc. for informational purposes only. Actual amounts may vary.
        HOA fees may include property taxes on listings classified as Co-Ops. Contact the listing agent and/or owner for fee details.
        Mortgage interest rates are dependent on a number of factors, including credit score, down payment, and repayment length. Interest rate data provided by Zillow Group Marketplace, Inc. as of 1/1/1970 from various mortgage lenders with which we have lead or other similar arrangements; the Estimated Payment is an average of those rates.
        See how much you could borrow to make a competitive offer.

        Climate risks

        Neighborhood: 01830

        Getting around

        35 / 100
        Car-Dependent
        26 / 100
        Some Transit
        21 / 100
        Somewhat Bikeable

        Nearby schools

        GreatSchools rating
        Schools provided by the listing agent
        • Middle: Whittier
        • High: Haverhill High

        Source: MLS PIN. This data may not be complete. We recommend contacting the local school district to confirm school assignments for this home.

        A local agent can set up tours, give advice and negotiate with sellers.

        A local lender can help you make sure your offer is ready when you are.

        Browse local experts

        Similar homes