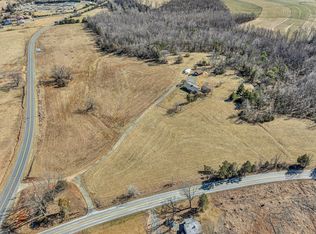
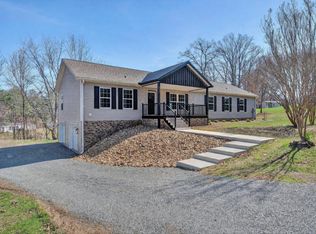
Custom-built Craftsman style home with a low-maintenance exterior of hardie plank and stacked stone. This beautiful one-level living home features Anderson windows throughout with top-quality finishes. Inside, you'll find hardwood floors and tile, a custom kitchen with many upgrades, and a great room with a gas log fireplace flanked by custom built-ins. 3 main-level bedrooms plus a bonus room/office upstairs. (3 bedroom septic) See documents. Small neighborhood with no HOA. Beautiful views of the Smith Mountain range, and you also have some view of the lake. Zoned HVAC featuring gas-forced air and central A/C. This home is conveniently located between Westlake and Hales Ford Bridge for easy access to all the lake has to offer. Landview Dr. is across from Riverbay neighborhood. Screened porch with trex decking.
For sale
$675,000
84 Land Fall Dr, Moneta, VA 24121
3beds
2,687sqft
Single Family Residence
Built in 2015
0.91 Acres Lot
$650,000 Zestimate®
$251/sqft
$-- HOA
What's special
Top-quality finishesHardwood floors and tileAnderson windows throughout
- 16 days |
- 720 |
- 40 |
Zillow last checked:
Listing updated:
Listed by:
TIM J TOOHIG 540-330-8300,
RE/MAX ALL POINTS 540-772-9500
Source: RVAR,MLS#: 930081
Facts & features
Interior
Bedrooms & bathrooms
- Bedrooms: 3
- Bathrooms: 3
- Full bathrooms: 2
- 1/2 bathrooms: 1
Primary bedroom
- Level: E
Bedroom 2
- Level: E
Bedroom 3
- Level: E
Eat in kitchen
- Level: E
Foyer
- Level: E
Great room
- Level: E
Laundry
- Level: E
Office
- Description: Office or guest room
- Level: U
Heating
- Forced Air Gas, Heat Pump Gas, Zoned
Cooling
- Heat Pump Electric, Zoned
Appliances
- Included: Dryer, Washer, Dishwasher, Microwave, Gas Range, Refrigerator
Features
- Flooring: Ceramic Tile, Wood
- Doors: Insulated
- Windows: Clad, Insulated Windows
- Has basement: Yes
- Number of fireplaces: 1
- Fireplace features: Gas Log, Great Room
Interior area
- Total structure area: 3,183
- Total interior livable area: 2,687 sqft
- Finished area above ground: 2,687
Video & virtual tour
Property
Parking
- Total spaces: 6
- Parking features: Attached, Paved, Garage Door Opener, Off Street
- Has attached garage: Yes
- Covered spaces: 2
- Uncovered spaces: 4
Features
- Has view: Yes
Lot
- Size: 0.91 Acres
- Features: Cul-De-Sac, Cleared, Level
Details
- Parcel number: 015 03010 00
- Other equipment: Generator
Construction
Type & style
- Home type: SingleFamily
- Architectural style: Ranch
- Property subtype: Single Family Residence
Materials
- Fiber Cement, Stone
Condition
- Completed
- Year built: 2015
Utilities & green energy
- Electric: 0 Phase
- Water: Well
- Utilities for property: Cable Connected, Underground Utilities, Cable
Community & HOA
Community
- Subdivision: Merriman Cove
HOA
- Has HOA: No
Location
- Region: Moneta
Financial & listing details
- Price per square foot: $251/sqft
- Tax assessed value: $508,600
- Annual tax amount: $3,102
- Date on market: 8/7/2026
Estimated market value
$650,000
$618,000 - $683,000
$4,114/mo
Price history
| Date | Event | Price |
|---|---|---|
| 8/7/2026 | Listed for sale | $675,000$251/sqft |
Source:  RVAR #930081 Report a problem RVAR #930081 Report a problem | ||
Public tax history
| Year | Property taxes | Tax assessment |
|---|---|---|
| 2025 | $2,187 | $508,600 |
| 2024 | $2,187 +7.7% | $508,600 +52.8% |
| 2023 | $2,031 | $332,900 |
| 2022 | $2,031 +0% | $332,900 |
| 2021 | $2,031 | $332,900 |
| 2020 | $2,031 +18.4% | $332,900 +18.4% |
| 2019 | $1,715 | $281,100 |
| 2018 | $1,715 | $281,100 +837% |
| 2017 | $1,715 +80.1% | $30,000 |
| 2016 | $952 | $30,000 |
| 2015 | $952 | $30,000 |
Find assessor info on the county website
Monthly payment
Est. payment
Payment breakdown
Explore the cost of this home by adjusting the details. Changes won't be saved.Climate risks
Neighborhood: 24121
Nearby schools
GreatSchools rating
- 6/10Dudley Elementary SchoolGrades: PK-5Distance: 5.7 mi
- 7/10Benjamin Franklin Middle SchoolGrades: 6-8Distance: 14.2 mi
- 4/10Franklin County High SchoolGrades: 9-12Distance: 14.4 mi
Schools provided by the listing agent
- Elementary: Dudley
- Middle: Ben Franklin Middle
- High: Franklin County
Source: RVAR. This data may not be complete. We recommend contacting the local school district to confirm school assignments for this home.
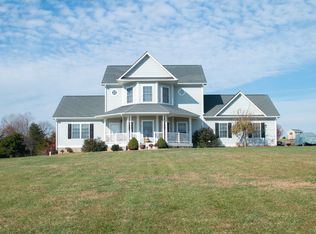
- $603,7003 bd2 ba3.2k sqft106 Landfall Dr, Moneta, VA 24121Off Market
- $525,9004 bd4 ba2.8k sqft54 Landfall Dr, Moneta, VA 24121Off Market
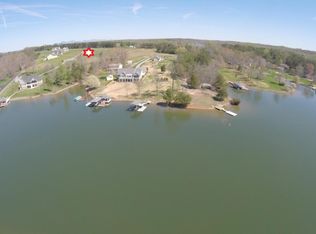
- $--1.11 acres2 Land Fall Dr, Moneta, VA 24121Off Market
- $35,3001.04 acresLandfall Dr, Moneta, VA 24121Off Market
- $44,2001.36 acresLandfall Dr, Moneta, VA 24121Off Market
- $35,0001 acreLandfall Dr, Moneta, VA 24121Off Market
- $38,3001.56 acresLandfall Dr, Moneta, VA 24121Off Market
- $--1.56 acresLandfall Dr LOT 3, Moneta, VA 24121Off Market
A local agent can set up tours, give advice and negotiate with sellers.
A local lender can help you make sure your offer is ready when you are.
Similar homes
- $419,9003 bd2 ba1.6k sqft2340 Lakewood Forest Rd, Moneta, VA 24121For Sale
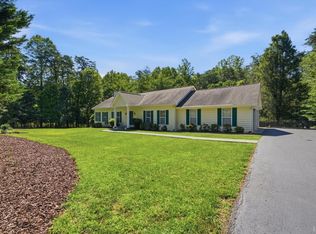 MLS ID #368581, Tammy Pence, MKB, REALTORS at the Lake. LMLS
 - $574,9963 bd3 ba3.2k sqft209 Park Shores Cir, Moneta, VA 24121For Sale
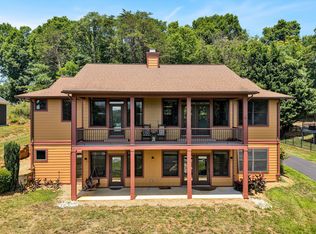
 MLS ID #929105, LISA M MARTIN. RVAR
 - $669,5003 bd2 ba1.5k sqft4015 White House Rd, Moneta, VA 24121For Sale
 MLS ID #924494, TIMOTHY A BASHAM. RVAR
 - $598,9004 bd2 ba2.1k sqft200 Surber Dr, Moneta, VA 24121For Sale
 MLS ID #925720, DANA D MONTGOMERY. RVAR
 - $449,9003 bd3 ba2.7k sqft400 Harbor Landing Dr, Moneta, VA 24121For SaleMLS ID #927665, RHONDA B BLANKENSHIP. RVAR
- $529,9504 bd3 ba2.7k sqft2638 Bluewater Dr, Moneta, VA 24121For SaleMLS ID #926974, JULIA DAWN KEEP. RVAR
- $599,0003 bd3 ba2.6k sqft219 Shoreline Marina Cir #123, Moneta, VA 24121For SaleMLS ID #930290, TIMOTHY A BASHAM. RVAR
- $489,9005 bd3 ba3.8k sqft401 Whisperway Rd, Moneta, VA 24121For SaleMLS ID #929122, CASEY DANIELLE JOHNSON. RVAR
- $374,9003 bd2 ba1.5k sqft1147 Bluewater Dr, Moneta, VA 24121For SaleMLS ID #930394, MARLEE RUSSELL. RVAR
- $469,0003 bd3 ba2.4k sqft10 Sunny Cove Dr, Moneta, VA 24121For SaleMLS ID #926924, JEANETTE SHELOR HANDY. RVAR
- $662,0004 bd4 ba4k sqft131 Grand Harbour Ct, Hardy, VA 24101For SaleMLS ID #929970, LUKE SCHMIDT. RVAR
- $449,0003 bd2 ba1.7k sqft414 Mallard Cove Rd, Moneta, VA 24121For SaleMLS ID #927007, MELINDA KAY MILLER. RVAR
- $450,0003 bd2 ba3.5k sqft107 Creeden Dr, Moneta, VA 24121For SaleMLS ID #927878, CARMELA ADAMS. RVAR
- $419,9005 bd3 ba2.4k sqft1147 Hickory Cove Ln, Moneta, VA 24121For SaleMLS ID #366134, Susan Scott Jones, Long & Foster-Roanoke South. LMLS
- $995,0005 bd3 ba2.2k sqft103 White Oak Cir, Moneta, VA 24121For SaleMLS ID #929699, DANIEL SCOTT. RVAR
- $519,9503 bd2 ba1.9k sqft1344 Savanna Hills Dr, Moneta, VA 24121New ConstructionMLS ID #929893, MICHELLE LYNN VANDERGRIFT. RVAR
- $649,0006 bd5 ba3.4k sqft160 Indian Pointe Dr, Hardy, VA 24101For SaleMLS ID #927650, ERIK OLSON. RVAR
- $574,9003 bd3 ba2.8k sqft5 Walnut Landing Cir, Hardy, VA 24101For SaleMLS ID #929770, MICHELLE LYNN VANDERGRIFT. RVAR
- $439,0003 bd3 ba2.1k sqft2866 Rucker Rd, Moneta, VA 24121For SaleMLS ID #926946, SHAWN ROBERT RAY. RVAR
- $679,9003 bd3 ba3k sqft4755 Old Country Rd, Bedford, VA 24523For SaleMLS ID #368081, Cheryl Daffner, Realty ONE Group Leading Edge. LMLS
