Dramatic price improvement repositions this house as the best value in Greenfield Hill and one of the best values in Fairfield! Located in the prestigious estate area of coveted lower Greenfield Hill, close to Fairfield and Southport beaches, downtown shopping and dining, and 3.5 miles from the train to NYC. 84 Laurel Brook Lane offers stately charm, luxurious amenities and timeless design. Features include: a large elevator all floors, 5-6 bedrooms with walk-in closets & full bathrooms; 4 wood burning fireplaces; first and second floor home offices; hardwood flooring throughout; a double height entry foyer; 9 foot ceilings; an oversized family room with coffered ceiling and French doors to the private patio; a large dining room with lighted built ins; a fabulous kitchen with large island, butler's pantry, fireplace and seating area; an in-law/au pair suite; a finished walk out lower level; and a large elevator servicing all 3 finished floors. Room for an oversized pool. So private and oh so beautiful.
Sold for $2,537,500
$2,537,500
84 Laurel Brook Lane, Fairfield, CT 06824
5beds
8,320sqft
Single Family Residence
Built in 2000
3.81 Acres Lot
$3,683,000 Zestimate®
$305/sqft
$-- Estimated rent
Home value
$3,683,000
$3.20M - $4.31M
Not available
Zestimate® history
Owner options
List your home for rent
Find your next renter with Zillow Rental Manager. Plus, with online applications, you can quickly screen prospective tenants – for free.
Refinance and save
$18,725/mo
Est. payment
Refinancing to a lower rate could help reduce your monthly payments and save thousands over the life of the loan.
$18,725/mo
Est. payment
Explore your selling options
Work with a Zillow partner agent
Leverage their expertise and Zillow's premium Showcase listings to get your home seen by more buyers.
Get startedList with your own agent
Get your home in front of millions of buyers by listing it on Zillow.
Learn how to do itSell it yourself
Take full control of how buyers see your home on Zillow by listing For Sale by Owner (FSBO).
List your homeWhat's special
Zillow last checked:
Listing updated:
Listed by:
Veronica A. Monahan 203-520-1568,
Compass Connecticut, LLC 203-293-9715
Bought with:
William J Gill, RES.0808746
Compass Connecticut, LLC
Source: Smart MLS,MLS#: 24031087
Facts & features
Interior
Bedrooms & bathrooms
- Bedrooms: 5
- Bathrooms: 7
- Full bathrooms: 6
- 1/2 bathrooms: 1
Rooms
- Room types: Bonus Room, Laundry, Workshop
Primary bedroom
- Features: Vaulted Ceiling(s), Fireplace, Full Bath, Whirlpool Tub, Walk-In Closet(s), Hardwood Floor
- Level: Upper
Bedroom
- Features: Full Bath, Walk-In Closet(s), Hardwood Floor
- Level: Upper
Bedroom
- Features: Full Bath, Walk-In Closet(s), Hardwood Floor
- Level: Upper
Bedroom
- Features: Full Bath, Walk-In Closet(s), Hardwood Floor
- Level: Upper
Bedroom
- Features: Full Bath, Walk-In Closet(s), Hardwood Floor
- Level: Upper
Dining room
- Features: High Ceilings, Built-in Features, French Doors, Hardwood Floor
- Level: Main
Family room
- Features: High Ceilings, Fireplace, French Doors, Patio/Terrace, Laminate Floor
- Level: Lower
Great room
- Features: High Ceilings, Beamed Ceilings, Built-in Features, Fireplace, French Doors, Hardwood Floor
- Level: Main
Kitchen
- Features: High Ceilings, Granite Counters, Fireplace, Kitchen Island, Pantry, Hardwood Floor
- Level: Main
Living room
- Features: High Ceilings, French Doors, Hardwood Floor
- Level: Main
Office
- Features: High Ceilings, Beamed Ceilings, Hardwood Floor
- Level: Main
Office
- Features: 2 Story Window(s), Hardwood Floor
- Level: Upper
Other
- Features: High Ceilings, Bedroom Suite, Full Bath, Walk-In Closet(s), Hardwood Floor
- Level: Upper
Rec play room
- Features: High Ceilings, Fireplace, French Doors
- Level: Lower
Heating
- Forced Air, Oil
Cooling
- Ceiling Fan(s), Central Air, Whole House Fan, Zoned
Appliances
- Included: Cooktop, Oven, Microwave, Range Hood, Subzero, Dishwasher, Washer, Dryer, Water Heater
- Laundry: Main Level, Upper Level
Features
- Wired for Data, Central Vacuum, Elevator, Open Floorplan, Entrance Foyer, In-Law Floorplan
- Doors: French Doors
- Basement: Full
- Attic: Storage,Floored,Walk-up
- Number of fireplaces: 4
Interior area
- Total structure area: 8,320
- Total interior livable area: 8,320 sqft
- Finished area above ground: 8,320
Property
Parking
- Total spaces: 10
- Parking features: Attached, Driveway, Garage Door Opener, Circular Driveway
- Attached garage spaces: 4
- Has uncovered spaces: Yes
Accessibility
- Accessibility features: 32" Minimum Door Widths, Accessible Bath, Bath Grab Bars, Accessible Hallway(s), Lever Door Handles, Multiple Entries/Exits
Features
- Patio & porch: Patio
- Exterior features: Rain Gutters, Garden, Lighting, Stone Wall, Underground Sprinkler
- On waterfront: Yes
- Waterfront features: Waterfront, Brook
Lot
- Size: 3.81 Acres
- Features: Wetlands, Subdivided, Cul-De-Sac, Landscaped
Details
- Parcel number: 130115
- Zoning: AAA
- Other equipment: Generator
Construction
Type & style
- Home type: SingleFamily
- Architectural style: Colonial
- Property subtype: Single Family Residence
Materials
- Shingle Siding, Stone
- Foundation: Concrete Perimeter
- Roof: Asphalt
Condition
- New construction: No
- Year built: 2000
Utilities & green energy
- Sewer: Septic Tank
- Water: Public
- Utilities for property: Underground Utilities
Community & HOA
Community
- Features: Golf, Library, Medical Facilities, Park, Public Rec Facilities, Near Public Transport, Shopping/Mall, Stables/Riding
- Security: Security System
- Subdivision: Laurel Brook Estates
HOA
- Has HOA: No
Location
- Region: Fairfield
Financial & listing details
- Price per square foot: $305/sqft
- Tax assessed value: $1,629,390
- Annual tax amount: $45,460
- Date on market: 7/9/2024
- Exclusions: None
Price history
| Date | Event | Price |
|---|---|---|
| 9/9/2024 | Sold | $2,537,500-5.6%$305/sqft |
Source:  Smart MLS #24031087 Report a problem Smart MLS #24031087 Report a problem | ||
| 7/9/2024 | Listed for sale | $2,688,000-10%$323/sqft |
Source: Smart MLS #24031087 Report a problem | ||
| 7/9/2024 | Listing removed | -- |
Source: Smart MLS #24019788 Report a problem | ||
| 5/22/2024 | Listed for sale | $2,988,000+443.4%$359/sqft |
Source: Smart MLS #24019788 Report a problem | ||
| 2/20/1998 | Sold | $549,900$66/sqft |
Source: Public Record Report a problem | ||
Public tax history
| Year | Property taxes | Tax assessment |
|---|---|---|
| 2025 | $46,258 +1.8% | $1,629,390 |
| 2024 | $45,460 +1.4% | $1,629,390 |
| 2023 | $44,825 +1% | $1,629,390 |
| 2022 | $44,385 +1% | $1,629,390 |
| 2021 | $43,961 -14.8% | $1,629,390 -15.4% |
| 2020 | $51,584 | $1,925,490 |
| 2019 | $51,584 +1.6% | $1,925,490 |
| 2018 | $50,756 +2.1% | $1,925,490 |
| 2017 | $49,716 -2.7% | $1,925,490 -6.6% |
| 2015 | $51,108 +1.6% | $2,061,640 |
| 2014 | $50,304 +2% | $2,061,640 |
| 2013 | $49,335 +6.5% | $2,061,640 |
| 2011 | $46,325 +11.5% | $2,061,640 -4.4% |
| 2010 | $41,541 +2% | $2,155,720 |
| 2009 | $40,743 +1.7% | $2,155,720 |
| 2008 | $40,053 +6.7% | $2,155,720 |
| 2007 | $37,531 +4.4% | $2,155,720 |
| 2006 | $35,936 -5.9% | $2,155,720 +40% |
| 2005 | $38,182 +8.4% | $1,539,580 +2.3% |
| 2004 | $35,232 +8.8% | $1,505,630 |
| 2003 | $32,371 +36.4% | $1,505,630 +85.2% |
| 2001 | $23,733 +85.3% | $812,770 |
| 2000 | $12,809 +183.3% | $812,770 +380% |
| 1999 | $4,521 | $169,330 |
Find assessor info on the county website
Neighborhood: 06824
Nearby homes
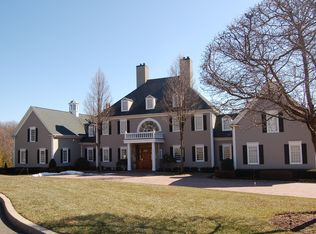
- $3,206,7005 bd7 ba6.7k sqft70 Laurel Brook Ln, Fairfield, CT 06824Off Market
- $3,021,4005 bd5 ba6.2k sqft87 Laurel Brook Ln, Fairfield, CT 06824Off Market
- $3,481,4005 bd6 ba7.5k sqft61 Laurel Brook Ln, Fairfield, CT 06824Off Market

- $3,274,4006 bd9 ba8.4k sqft30 Laurel Brook Ln, Fairfield, CT 06824Off Market
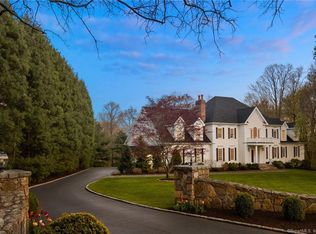
- $4,057,1005 bd7 ba8.3k sqftLOT 8 Laurelbrook Ln, Fairfield, CT 04937Off Market
- $--3.6 acresLOT 8 Laurelbrook Ln, Portland, CT 06480Off Market
- $330,820-- bd-- ba-- sqft1130 Mine Hill Rd, Fairfield, CT 06824Off Market
- $4,065,4005 bd9 ba8.2k sqftLOT 1 Laurelbrook Ln, Fairfield, CT 04937Off Market
Nearby schools
GreatSchools rating
- 9/10Burr Elementary SchoolGrades: K-5Distance: 1.1 mi
- 7/10Tomlinson Middle SchoolGrades: 6-8Distance: 3.1 mi
- 9/10Fairfield Warde High SchoolGrades: 9-12Distance: 2.7 mi
Schools provided by the listing agent
- Elementary: Burr
- Middle: Tomlinson
- High: Fairfield Warde
Source: Smart MLS. This data may not be complete. We recommend contacting the local school district to confirm school assignments for this home.
Sell for more on Zillow
Get a Zillow Showcase℠ listing at no additional cost and you could sell for .
$3,683,000
2% more
+$73,660
With Zillow Showcase(estimated)
$3,756,660
Sell for more on Zillow
Get a Zillow Showcase℠ listing at no additional cost and you could sell for .
$3,683,000
2% more
+$73,660
With Zillow Showcase(estimated)
$3,756,660
- Connecticut
- Fairfield County
- Fairfield
- 06824
- 84 Laurel Brook Lane
