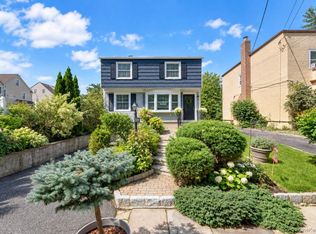
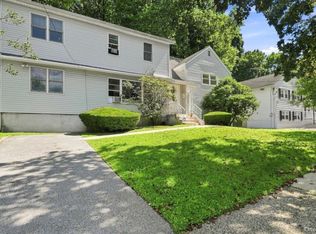
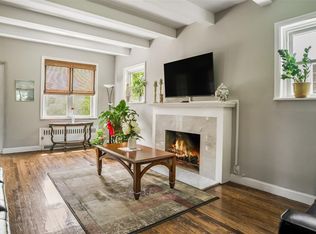
New to Market! Welcome to this charming Colonial nestled in the highly desirable Westwood Gardens neighborhood. Set on a spacious, level backyard, this lovingly maintained home offers the perfect setting for entertaining, gardening, or simply relaxing outdoors. Enjoy the lovely covered front porch. Step into a welcoming entry foyer with a convenient coat closet. The sun-filled interior features an inviting living room with a cozy wood-burning fireplace, a formal dining room ideal for hosting family and friends, a comfortable den with direct access to the backyard, a modern eat-in kitchen, and a convenient powder room. Upstairs, you'll find three generously sized bedrooms and a full hall bathroom. The finished lower level offers a recreation room, laundry area, utility room, and abundant storage space. Bessler stairs provide easy access to the attic for additional storage. A new hot water heater adds peace of mind. Ideally located just steps from the Nature Preserve, Bee-Line Bus to Metro-North, the award-winning Webster Blue Ribbon Elementary School, shops, and restaurants. This home combines timeless charm with exceptional convenience. Don't miss this wonderful opportunity to own a beautifully cared-for home in one of the area's most sought-after neighborhoods!
Pending
$749,000
84 Lawrence Place, New Rochelle, NY 10801
3beds
1,622sqft
Single Family Residence, Residential
Built in 1936
5,151 Square Feet Lot
$-- Zestimate®
$462/sqft
$-- HOA
What's special
- 38 days
- 191
- 4
Likely to sell faster than
Zillow last checked:
Listing updated:
Listed by:
Douglas Elliman Real Estate 914-723-6800,
Glorianne Mattesi 914-393-6990
Source: OneKey® MLS as distributed by MLS GRID,MLS#: 1020268
Facts & features
Interior
Bedrooms & bathrooms
- Bedrooms: 3
- Bathrooms: 2
- Full bathrooms: 1
- 1/2 bathrooms: 1
Other
- Description: Entry foyer, Living Room Fpl, Dining Room, Den, Kitchen door to yard, half bath
- Level: First
Other
- Description: 3 Bedrooms, Hall Bath
- Level: Second
Other
- Description: Recreation Room, Storage, Utility Room, Laundry
- Level: Lower
Heating
- Natural Gas
Cooling
- Ductless
Appliances
- Included: Dishwasher, Dryer, Range, Refrigerator, Washer
Features
- Ceiling Fan(s)
- Flooring: Hardwood
- Basement: Partially Finished,Storage Space
- Attic: Pull Stairs
- Has fireplace: Yes
Interior area
- Total structure area: 2,072
- Total interior livable area: 1,622 sqft
Video & virtual tour
Property
Parking
- Total spaces: 1
- Parking features: Attached, Driveway
- Garage spaces: 1
- Has uncovered spaces: Yes
Features
- Levels: Two
Lot
- Size: 5,151 Square Feet
Details
- Parcel number: 1000000005016170000003
- Special conditions: None
Construction
Type & style
- Home type: SingleFamily
- Architectural style: Colonial
- Property subtype: Single Family Residence, Residential
Materials
- Frame, Vinyl Siding
- Foundation: Stone
Condition
- Year built: 1936
Utilities & green energy
- Sewer: Public Sewer
- Water: Public
- Utilities for property: Electricity Connected, Natural Gas Connected
Community & HOA
Community
- Subdivision: Westwood Gardens
HOA
- Has HOA: No
Location
- Region: New Rochelle
Financial & listing details
- Price per square foot: $462/sqft
- Tax assessed value: $11,250
- Annual tax amount: $15,551
- Date on market: 7/9/2026
- Cumulative days on market: 49 days
- Listing agreement: Exclusive Right To Sell
- Listing terms: Contract
- Electric utility on property: Yes
Estimated market value
Not available
Estimated sales range
Not available
Not available
Price history
| Date | Event | Price |
|---|---|---|
| 8/17/2026 | Pending sale | $749,000$462/sqft |
Source:  OneKey® MLS as distributed by MLS GRID #1020268 Report a problem OneKey® MLS as distributed by MLS GRID #1020268 Report a problem | ||
| 7/20/2026 | Listing removed | $749,000$462/sqft |
Source:  Douglas Elliman #1020268 Report a problem Douglas Elliman #1020268 Report a problem | ||
| 7/9/2026 | Listed for sale | $749,000$462/sqft |
Source: OneKey® MLS as distributed by MLS GRID #1020268 Report a problem | ||
Public tax history
| Year | Property taxes | Tax assessment |
|---|---|---|
| 2025 | -- | $11,250 |
| 2024 | -- | $11,250 |
| 2023 | -- | $11,250 |
| 2022 | -- | $11,250 |
| 2021 | -- | $11,250 |
| 2020 | -- | $11,250 |
| 2019 | -- | $11,250 |
| 2018 | -- | $11,250 |
| 2017 | -- | $11,250 |
| 2016 | -- | $11,250 |
| 2015 | $10,136 | $11,250 |
| 2014 | $10,136 | $11,250 |
| 2013 | $10,136 | $11,250 -4.3% |
| 2012 | -- | $11,750 |
| 2011 | -- | $11,750 |
| 2010 | -- | $11,750 |
| 2009 | -- | $11,750 -16.1% |
| 2008 | -- | $14,000 |
| 2007 | -- | $14,000 |
| 2006 | -- | $14,000 |
| 2005 | -- | $14,000 |
| 2004 | -- | $14,000 |
| 2003 | -- | $14,000 |
| 2002 | -- | $14,000 |
| 2001 | -- | $14,000 |
| 2000 | -- | $14,000 |
| 1999 | -- | $14,000 |
Find assessor info on the county website
Monthly payment
Climate risks
Neighborhood: Chester Heights
Nearby schools
Schools provided by the listing agent
- Elementary: Daniel Webster Elementary School
- Middle: Albert Leonard Middle School
- High: New Rochelle High School
Source: OneKey® MLS as distributed by MLS GRID. This data may not be complete. We recommend contacting the local school district to confirm school assignments for this home.
Similar homes
- $725,0004 bd2 ba1.5k sqft39 Saint Joseph Street, New Rochelle, NY 10805For Sale
 MLS ID #1050474, Julia Mazza, Listing by: Berkshire Hathaway HS NY Prop. OneKey® MLS as distributed by MLS GRID
 - $729,0003 bd2 ba1.4k sqft53 Briggs Avenue, Yonkers, NY 10701For Sale
 MLS ID #1041524, Dian Grandefeld, Listing by: Julia B Fee Sothebys Int. Rlty. OneKey® MLS as distributed by MLS GRID
 - $799,0004 bd3 ba2.4k sqft100 Pembrook Drive, Yonkers, NY 10710For Sale
 MLS ID #1051460, Alicia M. Albano, Listing by: Houlihan Lawrence Inc.. OneKey® MLS as distributed by MLS GRID
 - $829,0003 bd3 ba2k sqft156 Forster Avenue, Fleetwood, NY 10552For Sale
 MLS ID #1004251, Claudia Barnes, Listing by: eXp Realty. OneKey® MLS as distributed by MLS GRID
 - $599,0003 bd1 ba1.7k sqft26 Elliot Street, Mount Vernon, NY 10553For SaleMLS ID #1040296, Doris Jean, Listing by: William Raveis Real Estate. OneKey® MLS as distributed by MLS GRID
- $725,0003 bd2 ba1.6k sqft263 Pythian Avenue, Hawthorne, NY 10532For SaleMLS ID #1046032, Rita Longo, Listing by: Howard Hanna Rand Realty. OneKey® MLS as distributed by MLS GRID
- $825,0003 bd3 ba2.2k sqft33 a/k/a 29 Stillwell Avenue, Yonkers, NY 10704For SaleMLS ID #1043951, Jaime-Lynn Viggiano, Listing by: Coldwell Banker Realty. OneKey® MLS as distributed by MLS GRID
- $735,0002 bd2 ba1.1k sqft319 (aka 317) Hayward Street, Yonkers, NY 10704For SaleMLS ID #1020136, Zebee A. Voss, Listing by: Julia B Fee Sothebys Int. Rlty. OneKey® MLS as distributed by MLS GRID
- $919,0003 bd2 ba1.8k sqft132 Laurel Avenue, Larchmont, NY 10538For SaleMLS ID #1042237, Katherine McLoughlin, Listing by: Houlihan Lawrence Inc.. OneKey® MLS as distributed by MLS GRID
- $925,0004 bd3 ba2.4k sqft1 Bayview Avenue, New Rochelle, NY 10801For SaleMLS ID #1039858, Michael A. Tarallo, Listing by: Giner Real Estate Inc.. OneKey® MLS as distributed by MLS GRID
- $750,0003 bd2 ba1.5k sqft16 Lindsey Avenue, Stamford, CT 06905For Sale
 MLS ID #24204440, Max Dober, Keller Williams Prestige Prop.. Smart MLS
 - $725,0003 bd1 ba1.2k sqft145 Arthur Avenue, Floral Park, NY 11001For SaleMLS ID #1012451, Jared M. Garcia, Listing by: Weichert Realtors Performance. OneKey® MLS as distributed by MLS GRID
- $739,0004 bd2 ba1.3k sqft24 Maywood Avenue, Rye Brook, NY 10573For SaleMLS ID #1037403, Kathleen Zaccagnino, Listing by: Rye Port Real Estate, Inc.. OneKey® MLS as distributed by MLS GRID
- $769,0004 bd1 ba1.1k sqft65 Stewart Avenue, Stewart Manor, NY 11530For SaleMLS ID #1053362, Una Walsh, Listing by: Floral Homes Inc. OneKey® MLS as distributed by MLS GRID
- $695,0003 bd2 ba1.4k sqft43 Northfield Avenue, Dobbs Ferry, NY 10522For SaleMLS ID #1042585, Alaina Mazzuca, Listing by: Houlihan Lawrence Inc.. OneKey® MLS as distributed by MLS GRID
- $895,0003 bd2 ba1.4k sqft1650 Research Avenue, Bronx, NY 10465For SaleMLS ID #1031969, Loretta Illustrato, Listing by: Compass Greater NY, LLC. OneKey® MLS as distributed by MLS GRID
- $624,9993 bd2 ba1.3k sqft6 Arden Place, Yonkers, NY 10701For SaleMLS ID #1042309, Ramon D. Antonio Jr, Listing by: Iconic Pros. OneKey® MLS as distributed by MLS GRID
- $959,0003 bd2 ba1.6k sqft26 Reynolds Place, Scarsdale, NY 10583For SaleMLS ID #1034459, Kelly Castiglione, Listing by: Coldwell Banker Realty. OneKey® MLS as distributed by MLS GRID
- $1,099,0003 bd2 ba2.1k sqft100 Neptune Avenue, New Rochelle, NY 10805For SaleMLS ID #1012294, Glenn Staropoli, Listing by: Berkshire Hathaway HS NY Prop. OneKey® MLS as distributed by MLS GRID
- $765,0003 bd2 ba1.6k sqft22 Perry Avenue, Bayville, NY 11709For SaleMLS ID #957217, Kathryn Maxwell Pournaras CBR SFR, Listing by: Daniel Gale Sothebys Intl Rlty. OneKey® MLS as distributed by MLS GRID
