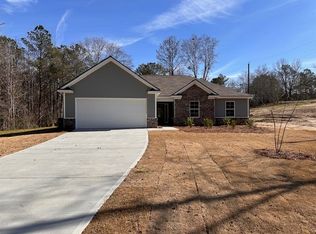
Discover the charm of the Saffron 2 floorplan in the sought after Joseph Stephens Estates subdivision. This spacious one-story home offers 3 bedrooms and 2 bathrooms. From the welcoming entry foyer to the expansive great room, this open concept layout is designed for comfort and flow. The kitchen features sleek stainless-steel appliances, elegant granite countertops and stylish cabinetry and an island. A large walk-in pantry. The owner's suite provides a private retreat with an ensuite bath with separate tub and shower and dual vanities. Two spacious secondary bedrooms. A Laundry Room. A double car garage for parking and storage. A rear covered patio to enjoy outdoor living. Do not miss your opportunity to own this charming brand-new home. The builder is offering $10,000 concession and if you use a preferred lender additional concession may apply.
Sold for $309,085
$309,085
84 Lee Road 237, Smiths Station, AL 36877
3beds
1,797sqft
Single Family Residence
Built in 2025
0.51 Acres Lot
$309,800 Zestimate®
$172/sqft
$2,225 Estimated rent
Home value
$309,800
$294,000 - $325,000
$2,225/mo
Zestimate® history
Owner options
List your home for rent
$2,225/mo
Rent Zestimate®
Find your next renter with Zillow Rental Manager. Plus, with online applications, you can quickly screen prospective tenants – for free.
$2,225/mo
Rent Zestimate®
Refinance and save
$1,895/mo
Est. payment
Refinancing to a lower rate could help reduce your monthly payments and save thousands over the life of the loan.
$1,895/mo
Est. payment
Explore your selling options
Work with a Zillow partner agent
Leverage their expertise and Zillow's premium Showcase listings to get your home seen by more buyers.
Get startedList with your own agent
Get your home in front of millions of buyers by listing it on Zillow.
Learn how to do itSell it yourself
Take full control of how buyers see your home on Zillow by listing For Sale by Owner (FSBO).
List your homeWhat's special
Laundry roomDual vanitiesWelcoming entry foyerExpansive great roomSpacious one-story homeStylish cabinetryLarge walk-in pantry
Zillow last checked:
Listing updated:
Listed by:
ROSE ANNE ERICKSON,
BICKERSTAFF PARHAM REAL ESTATE 706-653-1400
Bought with:
Non Member
NON MEMBER
Source: LCMLS,MLS#: 177274Originating MLS: Lee County Association of REALTORS
Facts & features
Interior
Bedrooms & bathrooms
- Bedrooms: 3
- Bathrooms: 2
- Full bathrooms: 2
- Main level bathrooms: 2
Primary bedroom
- Description: Flooring: Carpet
- Level: First
Bedroom 2
- Description: Flooring: Carpet
- Level: First
Bedroom 3
- Description: Flooring: Carpet
- Level: First
Primary bathroom
- Description: Flooring: Vinyl
- Level: First
Dining room
- Description: Dinning Area,Flooring: Vinyl
- Level: First
Great room
- Description: Flooring: Carpet
- Level: First
Kitchen
- Description: Flooring: Vinyl
- Level: First
Laundry
- Description: Flooring: Vinyl
- Level: First
Other
- Description: Hall bathroom,Flooring: Vinyl
- Level: First
Heating
- Electric, Heat Pump
Cooling
- Central Air, Electric
Appliances
- Included: Some Electric Appliances, Dishwasher, Electric Range, Microwave, Stove
- Laundry: Washer Hookup, Dryer Hookup
Features
- Kitchen Island, Walk-In Pantry
- Flooring: Carpet, Vinyl
- Has fireplace: No
- Fireplace features: None
Interior area
- Total interior livable area: 1,797 sqft
- Finished area above ground: 1,797
- Finished area below ground: 0
Property
Parking
- Total spaces: 2
- Parking features: Attached, Garage, Two Car Garage
- Attached garage spaces: 2
Features
- Levels: One
- Stories: 1
- Patio & porch: Covered, Patio
- Exterior features: None
- Pool features: None
- Fencing: None
Lot
- Size: 0.51 Acres
- Features: <1 Acre, Level
Details
- Parcel number: 43 15 08 34 0 000 009.008
Construction
Type & style
- Home type: SingleFamily
- Property subtype: Single Family Residence
Materials
- Brick Veneer, Vinyl Siding
- Foundation: Slab
Condition
- New Construction
- New construction: Yes
- Year built: 2025
Details
- Builder name: D. Erickson Homes LLC
Utilities & green energy
- Utilities for property: Septic Available, Water Available
Community & HOA
Community
- Subdivision: JOSEPH STEPHENS ESTATES
HOA
- Has HOA: No
- Amenities included: None
- Services included: None
Location
- Region: Smiths Station
Financial & listing details
- Price per square foot: $172/sqft
- Date on market: 10/24/2025
- Cumulative days on market: 245 days
Price history
| Date | Event | Price |
|---|---|---|
| 7/31/2026 | Sold | $309,085$172/sqft |
Source: LCMLS #177274 Report a problem | ||
| 6/26/2026 | Pending sale | $309,085$172/sqft |
Source:  CBORGA #224116 Report a problem CBORGA #224116 Report a problem | ||
| 10/24/2025 | Listed for sale | $309,085$172/sqft |
Source: LCMLS #177274 Report a problem | ||
Public tax history
Tax history is unavailable.
Neighborhood: 36877
Nearby homes
- $292,7304 bd2 ba1.6k sqft62 Lee Road 237, Smiths Station, AL 36877Sold

- $295,2504 bd2 ba1.6k sqft108 Lee Road 237, Smiths Station, AL 36877Sold
- $25,7001.07 acres1522 Lee Road 235, Smiths Station, AL 36877Off Market
- $20,600-- sqft1522 Lee Road 235, Smiths Station, AL 36877Off Market
- $25,700-- sqft1522 Lee Road 235, Smiths Station, AL 36877Off Market
- $309,085-- sqft1522 Lee Road 235, Smiths Station, AL 36877Sold
- $295,250-- sqft1522 Lee Road 235, Smiths Station, AL 36877Sold
- $93,700-- bd-- ba2.1k sqft126 Lee Road 237, Smiths Station, AL 36877Off Market
Nearby schools
GreatSchools rating
- 7/10Smiths Station Intermediate SchoolGrades: PK-6Distance: 2.3 mi
Schools provided by the listing agent
- Elementary: SOUTH SMITHS STATION
- Middle: SOUTH SMITHS STATION
Source: LCMLS. This data may not be complete. We recommend contacting the local school district to confirm school assignments for this home.


Get pre-qualified for a loan
At Zillow Home Loans, we can pre-qualify you in as little as 5 minutes with no impact to your credit score.An equal housing lender. NMLS #10287.
- Alabama
- Lee County
- Smiths Station
- 36877
- 84 Lee Road 237
