This beautifully updated 4-bedroom, 3-full-bath home is truly move-in ready. The bright white kitchen is a showstopper, featuring quartz countertops, soft-close upper and lower cabinetry, SS appliances, and an effortless flow into the dining area. From here, step through sliding doors to a covered deck—perfect for morning coffee, outdoor dining, or simply enjoying the fresh air. Luxury vinyl plank flooring runs throughout the home, adding both style and durability. The lower level offers a private retreat with its own bedroom and full bathroom, ideal for guests, in-laws, or a quiet home office. With its walk-out design, this level also provides added privacy and flexible living space. Each bedroom features recessed lighting and has pre-wired, capped locations for ceiling fans, adding both convenience and comfort. Outside, the property shines with a large, flat lot and a fully fenced backyard—great for pets, play, or entertaining. The long driveway expands generously in front of the garage, offering plenty of parking for multiple vehicles. Conveniently located just 10 minutes from downtown East Stroudsburg, this home balances modern finishes, comfort, and accessibility. Don’t miss your chance to make this gem yours—schedule a showing today!
Sold for $320,000
$320,000
84 Lenape Dr, East Stroudsburg, PA 18302
4beds
2,360sqft
Single Family Residence
Built in 1988
0.46 Acres Lot
$327,400 Zestimate®
$136/sqft
$2,917 Estimated rent
Home value
$327,400
$272,000 - $393,000
$2,917/mo
Zestimate® history
Owner options
List your home for rent
$2,917/mo
Rent Zestimate®
Find your next renter with Zillow Rental Manager. Plus, with online applications, you can quickly screen prospective tenants – for free.
$2,917/mo
Rent Zestimate®
Refinance and save
$2,198/mo
Est. payment
Refinancing to a lower rate could help reduce your monthly payments and save thousands over the life of the loan.
$2,198/mo
Est. payment
Explore your selling options
Work with a Zillow partner agent
Leverage their expertise and Zillow's premium Showcase listings to get your home seen by more buyers.
Get startedList with your own agent
Get your home in front of millions of buyers by listing it on Zillow.
Learn how to do itSell it yourself
Take full control of how buyers see your home on Zillow by listing For Sale by Owner (FSBO).
List your homeWhat's special
Zillow last checked:
Listing updated:
Listed by:
Ileana S. Kozerski 484-929-5458,
BHHS Fox & Roach Bethlehem
Bought with:
nonmember
NON MBR Office
Source: GLVR,MLS#: 765187 Originating MLS: Lehigh Valley MLS
Originating MLS: Lehigh Valley MLSFacts & features
Interior
Bedrooms & bathrooms
- Bedrooms: 4
- Bathrooms: 3
- Full bathrooms: 3
Rooms
- Room types: Den, Office
Primary bedroom
- Description: LVP Floors
- Level: First
- Dimensions: 13.10 x 12.60
Bedroom
- Description: LVP Floor
- Level: First
- Dimensions: 15.10 x 11.60
Bedroom
- Description: LVP Floors
- Level: First
- Dimensions: 11.60 x 9.30
Bedroom
- Description: LVP floors
- Level: Lower
- Dimensions: 10.80 x 12.10
Primary bathroom
- Level: First
- Dimensions: 8.90 x 4.90
Breakfast room nook
- Description: Deck access, LVP floors
- Level: First
- Dimensions: 12.60 x 8.11
Family room
- Level: First
- Dimensions: 17.30 x 11.60
Foyer
- Description: Hardwood floors
- Level: First
- Dimensions: 6.10 x 4.60
Other
- Description: Light-up mirror, tiled floor
- Level: First
- Dimensions: 8.90 x 9.10
Other
- Description: Walk in shower
- Level: Lower
- Dimensions: 6.20 x 5.30
Kitchen
- Description: Upgraded, quartz counters, SS appliance
- Level: First
- Dimensions: 12.00 x 12.00
Recreation
- Description: Walk out basement
- Level: Lower
- Dimensions: 31.10 x 24.40
Heating
- Electric
Cooling
- Ceiling Fan(s), Wall Unit(s), Wall/Window Unit(s)
Appliances
- Included: Dishwasher, Electric Cooktop, Electric Oven, Electric Range, Electric Water Heater, Microwave
- Laundry: Washer Hookup, Dryer Hookup, Main Level
Features
- Dining Area, Entrance Foyer, Eat-in Kitchen, Home Office, Family Room Main Level
- Flooring: Ceramic Tile, Luxury Vinyl, Luxury VinylPlank, Tile
- Basement: Finished,Walk-Out Access,Rec/Family Area
Interior area
- Total interior livable area: 2,360 sqft
- Finished area above ground: 1,300
- Finished area below ground: 1,060
Property
Parking
- Total spaces: 1
- Parking features: Attached, Driveway, Garage, Off Street, On Street, Garage Door Opener
- Attached garage spaces: 1
- Has uncovered spaces: Yes
Features
- Stories: 1
- Patio & porch: Covered, Deck, Patio
- Exterior features: Deck, Fence, Patio, Shed
- Fencing: Yard Fenced
- Has view: Yes
- View description: Hills, Mountain(s)
Lot
- Size: 0.46 Acres
- Features: Flat
Details
- Additional structures: Shed(s)
- Parcel number: 14 6A 1 104
- Zoning: R2
- Special conditions: Corporate Listing
Construction
Type & style
- Home type: SingleFamily
- Architectural style: Bi-Level
- Property subtype: Single Family Residence
Materials
- Block, Concrete, Vinyl Siding
- Roof: Asphalt,Fiberglass
Condition
- Year built: 1988
Utilities & green energy
- Electric: 200+ Amp Service, Circuit Breakers
- Sewer: Septic Tank
- Water: Well
Community & HOA
Community
- Subdivision: Pocono Highland Lake Estates
HOA
- Has HOA: Yes
- HOA fee: $75 annually
Location
- Region: East Stroudsburg
Financial & listing details
- Price per square foot: $136/sqft
- Tax assessed value: $124,140
- Annual tax amount: $4,724
- Date on market: 9/23/2025
- Cumulative days on market: 17 days
- Ownership type: Fee Simple
Price history
| Date | Event | Price |
|---|---|---|
| 11/6/2025 | Sold | $320,000-3%$136/sqft |
Source:  GLVR #765187 Report a problem GLVR #765187 Report a problem | ||
| 10/6/2025 | Pending sale | $329,900$140/sqft |
Source: GLVR #765187 Report a problem | ||
| 9/24/2025 | Listed for sale | $329,900+8.2%$140/sqft |
Source: PMAR #PM-135955 Report a problem | ||
| 2/16/2024 | Sold | $305,000$129/sqft |
Source: GLVR #729504 Report a problem | ||
| 1/30/2024 | Pending sale | $305,000$129/sqft |
Source: GLVR #729504 Report a problem | ||
| 1/28/2024 | Price change | $305,000-5%$129/sqft |
Source: GLVR #729504 Report a problem | ||
| 1/18/2024 | Price change | $320,900-1.5%$136/sqft |
Source: GLVR #729504 Report a problem | ||
| 1/10/2024 | Price change | $325,900-1.5%$138/sqft |
Source: GLVR #729504 Report a problem | ||
| 12/14/2023 | Listed for sale | $330,900+57.6%$140/sqft |
Source: GLVR #729504 Report a problem | ||
| 10/4/2023 | Sold | $210,000-15.7%$89/sqft |
Source: Public Record Report a problem | ||
| 7/28/2023 | Listed for sale | $249,000+44.8%$106/sqft |
Source: PMAR #PM-108176 Report a problem | ||
| 1/31/2006 | Sold | $172,000+2.4%$73/sqft |
Source: Public Record Report a problem | ||
| 2/25/2005 | Sold | $168,000$71/sqft |
Source: Public Record Report a problem | ||
Public tax history
| Year | Property taxes | Tax assessment |
|---|---|---|
| 2025 | $4,648 +4.9% | $124,140 |
| 2024 | $4,429 +2.9% | $124,140 |
| 2023 | $4,306 -1.4% | $124,140 |
| 2022 | $4,366 | $124,140 |
| 2021 | $4,366 +1.6% | $124,140 |
| 2020 | $4,297 +7.4% | $124,140 +530.5% |
| 2019 | $4,001 | $19,690 |
| 2018 | $4,001 | $19,690 |
| 2017 | $4,001 | $19,690 |
| 2016 | $4,001 | $19,690 |
| 2015 | -- | $19,690 |
| 2014 | -- | $19,690 |
| 2013 | -- | $19,690 |
| 2012 | -- | $19,690 |
| 2011 | -- | $19,690 |
| 2010 | -- | $19,690 |
| 2008 | -- | $19,690 |
| 2007 | -- | $19,690 |
| 2006 | -- | $19,690 |
| 2005 | -- | $19,690 |
| 2004 | -- | $19,690 |
| 2003 | -- | $19,690 |
| 2002 | -- | $19,690 |
| 2000 | -- | $19,690 |
Find assessor info on the county website
Neighborhood: 18302
Nearby homes
- $323,8004 bd2 ba2.5k sqft82 Lenape Dr, East Stroudsburg, PA 18302Off Market
- $424,4004 bd3 ba2.7k sqft86 Lenape Dr, East Stroudsburg, PA 18302Off Market
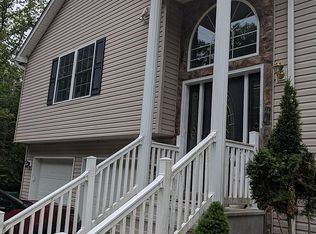
- $249,8003 bd1 ba1.2k sqft214 Schoolhouse Rd, East Stroudsburg, PA 18302Off Market
- $229,4003 bd2 ba1.1k sqft212 Schoolhouse Rd, East Stroudsburg, PA 18302Off Market
- $22,0000.46 AcresLenape Dr LOT 31 & 32, East Stroudsburg, PA 18302Sold
- $314,4003 bd2 ba2.7k sqft218 Schoolhouse Rd, East Stroudsburg, PA 18302Off Market
- $276,6003 bd-- ba1.5k sqft79 Lenape Dr, East Stroudsburg, PA 18302Off Market
- $256,4003 bd1 ba1.1k sqft220 Schoolhouse Rd, East Stroudsburg, PA 18302Off Market
Nearby schools
GreatSchools rating
- 4/10East Stroudsburg Elementary SchoolGrades: K-5Distance: 5.4 mi
- 5/10J T Lambert Intermediate SchoolGrades: 6-8Distance: 4.9 mi
- 5/10East Stroudsburg Senior High School SouthGrades: 9-12Distance: 5.9 mi
Schools provided by the listing agent
- Elementary: East Stroudsburg
- Middle: J T Lambert Intermediate School
- High: East Stroudsburg
- District: East Stroudsburg
Source: GLVR. This data may not be complete. We recommend contacting the local school district to confirm school assignments for this home.
Get a cash offer in 3 minutes
Find out how much your home could sell for in as little as 3 minutes with a no-obligation cash offer.
Estimated market value
$327,400
Get a cash offer in 3 minutes
Find out how much your home could sell for in as little as 3 minutes with a no-obligation cash offer.
Estimated market value
$327,400
- Pennsylvania
- Monroe County
- East Stroudsburg
- 18302
- 84 Lenape Dr
Nearby cities
Nearby zip codes
Other East Stroudsburg Topics
- Apartments for Rent in 18302
- Houses for Sale in 18302
- Houses for Rent in 18302
- 18302 Real Estate
- East Stroudsburg Condos
- Houses for Sale in East Stroudsburg
- Newest Listings in East Stroudsburg
- East Stroudsburg Home Values
- East Stroudsburg Real Estate Agents
- East Stroudsburg Refinance
- East Stroudsburg Mortgage Rates
