Welcome to 84 Lillian St., a charming 3-bedroom, 2-bath home situated on a corner lot in Southeast Pittsfield. Warm wood floors add character throughout the comfortable and inviting living spaces. The home offers three bedrooms, a garage, and a full basement with a bathroom, providing excellent potential for additional living, recreation, workshop, or storage space. The corner lot offers a nice sense of openness and outdoor space. Conveniently located near shopping, dining, schools, and all that the Berkshires have to offer. A solid home with plenty of opportunity--come see the possibilities and make it your own!
For sale
$315,000
84 Lillian St, Pittsfield, MA 01201
3beds
1,770sqft
Single Family Residence
Built in 1950
6,969 Square Feet Lot
$314,100 Zestimate®
$178/sqft
$-- HOA
What's special
Corner lotWarm wood floors
- 10 days
- 1,207
- 109
Likely to sell faster than
Zillow last checked:
Listing updated:
Listed by:
Anthony W Riello 413-770-6384,
Lamacchia Realty, Inc. - Dalton
Source: BCMLS,MLS#: 250947
Facts & features
Interior
Bedrooms & bathrooms
- Bedrooms: 3
- Bathrooms: 2
- Full bathrooms: 2
Bedroom 1
- Level: First
Bedroom 2
- Level: First
Bedroom 3
- Level: First
Full bathroom
- Level: First
Other
- Level: Basement
Bonus room
- Level: Basement
Kitchen
- Level: First
Laundry
- Level: Basement
Living room
- Level: First
Sunroom
- Level: First
Utility room
- Level: Basement
Heating
- Nat Gas, Boiler, Hot Water
Appliances
- Included: Dishwasher, Microwave, Range, Refrigerator
Features
- Sun Room
- Flooring: Ceramic Tile, Wood
- Basement: Unfinished,Sump Pump,Garage Access,Full,Concrete
Interior area
- Total structure area: 1,770
- Total interior livable area: 1,770 sqft
Property
Parking
- Total spaces: 1
- Parking features: Garaged & Off-Street
- Attached garage spaces: 1
- Details: Garaged & Off-Street
Features
- Exterior features: Curbside Recycling, Public Transportation within 1/2 Mile
- Has view: Yes
- View description: Seasonal
Lot
- Size: 6,969 Square Feet
- Dimensions: approx 103'x77'
- Features: Corner Lot
Details
- Parcel number: PITT M:K08 B:0006 L:056
- Zoning description: Residential
Construction
Type & style
- Home type: SingleFamily
- Architectural style: Ranch
- Property subtype: Single Family Residence
Materials
- Roof: Asphalt Shingles,Fiberglass
Condition
- Year built: 1950
Utilities & green energy
- Electric: 100 Amp Service
- Sewer: Public Sewer
- Water: Public
- Utilities for property: Fiber Optic Availabl, DSL Available, Satellite Available, Trash Public, Cable Available
Green energy
- Energy generation: Solar Panels Rented
Community & HOA
Location
- Region: Pittsfield
Financial & listing details
- Price per square foot: $178/sqft
- Tax assessed value: $267,300
- Annual tax amount: $4,795
- Date on market: 9/24/2026
Estimated market value
$314,100
$298,000 - $330,000
$2,650/mo
Price history
| Date | Event | Price |
|---|---|---|
| 9/24/2026 | Listed for sale | $315,000+57.6%$178/sqft |
Source:  BCMLS #250947 Report a problem BCMLS #250947 Report a problem | ||
| 10/12/2018 | Sold | $199,900$113/sqft |
Source: BCMLS #224433 Report a problem | ||
| 8/20/2018 | Pending sale | $199,900$113/sqft |
Source: RE/MAX COMPASS #224433 Report a problem | ||
| 8/17/2018 | Listed for sale | $199,900+106.1%$113/sqft |
Source: RE/MAX COMPASS #224433 Report a problem | ||
| 3/17/1995 | Sold | $97,000$55/sqft |
Source: Public Record Report a problem | ||
Public tax history
| Year | Property taxes | Tax assessment |
|---|---|---|
| 2025 | $4,795 +8.9% | $267,300 +12% |
| 2024 | $4,402 +6.2% | $238,600 +5.4% |
| 2023 | $4,146 +10.6% | $226,300 +12.1% |
| 2022 | $3,747 +7.5% | $201,900 +11.5% |
| 2021 | $3,484 -0.3% | $181,000 +2.1% |
| 2020 | $3,493 +11.1% | $177,200 +9.5% |
| 2019 | $3,144 +1.3% | $161,900 +4.4% |
| 2018 | $3,104 +4.3% | $155,100 +2.3% |
| 2017 | $2,976 +2.5% | $151,600 -2% |
| 2016 | $2,902 +3.9% | $154,700 |
| 2015 | $2,794 +0% | $154,700 +0.6% |
| 2014 | $2,794 +8.8% | $153,800 |
| 2013 | $2,568 +3.6% | $153,800 |
| 2012 | $2,478 +2.7% | $153,800 -3.2% |
| 2011 | $2,414 +5.8% | $158,900 -1.1% |
| 2010 | $2,281 +2.9% | $160,600 -1% |
| 2009 | $2,217 +3.9% | $162,200 |
| 2008 | $2,133 +5.9% | $162,200 +14.8% |
| 2007 | $2,014 +10.3% | $141,300 +21.1% |
| 2006 | $1,826 +10.7% | $116,700 +10.7% |
| 2005 | $1,650 -6.2% | $105,400 +21.3% |
| 2004 | $1,759 +1.2% | $86,900 |
| 2003 | $1,739 +5.1% | $86,900 +7.2% |
| 2001 | $1,654 +23.3% | $81,100 +1.9% |
| 1996 | $1,341 | $79,600 |
Find assessor info on the county website
Monthly payment
Est. payment
Payment breakdown
Explore the cost of this home by adjusting the details. Changes won't be saved.Climate risks
Neighborhood: 01201
Nearby schools
Schools provided by the listing agent
- Elementary: Egremont
- Middle: Herberg (5&6) Reid (7&8)
- High: Pittsfield
Source: BCMLS. This data may not be complete. We recommend contacting the local school district to confirm school assignments for this home.

Similar homes
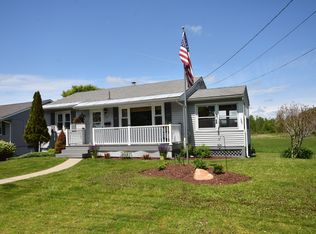
- $329,9003 bd1 ba1.5k sqft453 Elm St, Pittsfield, MA 01201For Sale
 MLS ID #251022, Brenda Anne Durant, KEMPF-VANDERBURGH REALTY CONSULTANTS, INC.. BCMLS
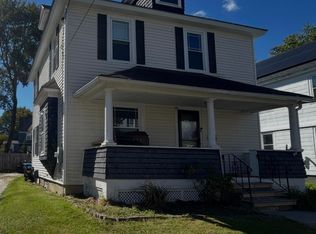
 - $309,9003 bd2 ba1.4k sqft15 Congress St, Pittsfield, MA 01201For Sale
 MLS ID #251019, Nancy J. Brooks, SIGNATURE ASSOCIATES. BCMLS
 - $314,9003 bd1 ba960 sqft37 Broadview Ter, Pittsfield, MA 01201For Sale
 MLS ID #251023, Victoria A Standring, Lamacchia Realty, Inc. - Dalton. BCMLS
 - $299,9003 bd1 ba1.2k sqft25 Brighton Ave, Pittsfield, MA 01201For Sale
 MLS ID #251046, Katie Soules, WILLIAM RAVEIS - BERKSHIRE. BCMLS
