An 1880 East Side home destined for entertaining: a front porch made for sipping, a grand foyer designed to set the tone, and a living room big enough to host the entire neighborhood. Imagine being able to prep in your renovated kitchen while still socializing with guests in the dining room, where original built-in cabinets add character and your custom beverage center becomes the heart of every gathering. Life gets easier here, you're moving effortlessly through the large, tiled mudroom with its generous built-in storage, stepping directly onto the backyard or driveway with ease. Backpacks, sports equipment and muddy shoes all have a dedicated spot. And at the end of the day, you get to retire to a luxurious primary suite with a sitting area and en-suite bathroom featuring double vanities. The basement opens possibilities for a future workshop or additional living space. Solid bones, smart updates, and flow that is pure magic, all wrapped in 140+ years of Melrose history.
Sold for $1,505,000
Street View
$1,505,000
84 Lincoln St, Melrose, MA 02176
4beds
2,574sqft
Single Family Residence
Built in 1880
5,889 Square Feet Lot
$1,546,000 Zestimate®
$585/sqft
$5,419 Estimated rent
Home value
$1,546,000
$1.45M - $1.65M
$5,419/mo
Zestimate® history
Owner options
List your home for rent
$5,419/mo
Rent Zestimate®
Find your next renter with Zillow Rental Manager. Plus, with online applications, you can quickly screen prospective tenants – for free.
$5,419/mo
Rent Zestimate®
Refinance and save
$10,023/mo
Est. payment
Refinancing to a lower rate could help reduce your monthly payments and save thousands over the life of the loan.
$10,023/mo
Est. payment
Explore your selling options
Work with a Zillow partner agent
Leverage their expertise and Zillow's premium Showcase listings to get your home seen by more buyers.
Get startedList with your own agent
Get your home in front of millions of buyers by listing it on Zillow.
Learn how to do itSell it yourself
Take full control of how buyers see your home on Zillow by listing For Sale by Owner (FSBO).
List your homeWhat's special
Renovated kitchen
Zillow last checked:
Listing updated:
Listed by:
Kate Cote 781-454-5588,
Leading Edge Real Estate 781-979-0100
Bought with:
The Rasner Group
Keller Williams Realty Boston-Metro | Back Bay
Source: MLS PIN,MLS#: 73513681
Facts & features
Interior
Bedrooms & bathrooms
- Bedrooms: 4
- Bathrooms: 3
- Full bathrooms: 3
Primary bedroom
- Features: Bathroom - Full, Bathroom - Double Vanity/Sink, Flooring - Hardwood, Flooring - Stone/Ceramic Tile
- Level: Second
- Area: 247
- Dimensions: 13 x 19
Bedroom 2
- Features: Flooring - Hardwood
- Level: Second
- Area: 143
- Dimensions: 11 x 13
Bedroom 3
- Features: Flooring - Hardwood
- Level: Third
- Area: 180
- Dimensions: 12 x 15
Bedroom 4
- Features: Flooring - Wall to Wall Carpet
- Level: Third
- Area: 300
- Dimensions: 15 x 20
Primary bathroom
- Features: Yes
Bathroom 1
- Features: Bathroom - 3/4, Bathroom - With Shower Stall
- Level: First
- Area: 42
- Dimensions: 6 x 7
Bathroom 2
- Features: Bathroom - Full
- Level: Second
- Area: 10
- Dimensions: 5 x 2
Bathroom 3
- Features: Bathroom - Full
- Level: Second
- Area: 70
- Dimensions: 7 x 10
Dining room
- Features: Closet/Cabinets - Custom Built, Flooring - Hardwood, Open Floorplan, Wine Chiller
- Level: First
- Area: 272
- Dimensions: 16 x 17
Kitchen
- Features: Flooring - Hardwood, Countertops - Stone/Granite/Solid, Breakfast Bar / Nook, Open Floorplan, Stainless Steel Appliances, Gas Stove
- Level: First
- Area: 160
- Dimensions: 10 x 16
Living room
- Features: Flooring - Hardwood
- Level: First
- Area: 351
- Dimensions: 13 x 27
Office
- Features: Dryer Hookup - Electric, Washer Hookup
- Level: Second
- Area: 132
- Dimensions: 11 x 12
Heating
- Forced Air, Natural Gas
Cooling
- Central Air
Appliances
- Included: Range, Dishwasher, Microwave, Refrigerator, Washer, Dryer, Wine Refrigerator
- Laundry: Dryer Hookup - Electric, Washer Hookup, Second Floor
Features
- Home Office, Mud Room, Walk-up Attic
- Flooring: Wood, Tile, Carpet
- Basement: Full
- Number of fireplaces: 1
- Fireplace features: Living Room
Interior area
- Total structure area: 2,574
- Total interior livable area: 2,574 sqft
- Finished area above ground: 2,574
Property
Parking
- Total spaces: 4
- Parking features: Detached, Paved Drive, Off Street
- Garage spaces: 1
- Uncovered spaces: 3
Lot
- Size: 5,889 Square Feet
Details
- Parcel number: M:0E9 P:0000102,656137
- Zoning: URA
Construction
Type & style
- Home type: SingleFamily
- Architectural style: Colonial
- Property subtype: Single Family Residence
Materials
- Foundation: Stone
Condition
- Year built: 1880
Utilities & green energy
- Sewer: Public Sewer
- Water: Public
- Utilities for property: for Gas Range, Washer Hookup
Community & HOA
Community
- Features: Public Transportation, Golf, Medical Facility
- Subdivision: East Side - Bellevue
HOA
- Has HOA: No
Location
- Region: Melrose
Financial & listing details
- Price per square foot: $585/sqft
- Tax assessed value: $1,149,300
- Annual tax amount: $13,182
- Date on market: 9/22/2026
Price history
| Date | Event | Price |
|---|---|---|
| 6/1/2026 | Sold | $1,505,000+20.4%$585/sqft |
Source: MLS PIN #73513681 Report a problem | ||
| 5/26/2026 | Pending sale | $1,250,000$486/sqft |
Source: MLS PIN #73513681 Report a problem | ||
| 5/6/2026 | Listed for sale | $1,250,000+85.2%$486/sqft |
Source: MLS PIN #73513681 Report a problem | ||
| 4/26/2006 | Sold | $675,000+29.8%$262/sqft |
Source: Public Record Report a problem | ||
| 11/21/2003 | Sold | $520,000$202/sqft |
Source: Public Record Report a problem | ||
Public tax history
| Year | Property taxes | Tax assessment |
|---|---|---|
| 2025 | $11,196 +0.8% | $1,130,900 +1.1% |
| 2024 | $11,108 +4.4% | $1,118,600 +9.5% |
| 2023 | $10,641 +3.2% | $1,021,200 +4.7% |
| 2022 | $10,311 +6.6% | $975,500 +10.4% |
| 2021 | $9,677 -0.9% | $883,700 0% |
| 2020 | $9,766 +10.4% | $883,800 +8% |
| 2019 | $8,848 -0.8% | $818,500 +4% |
| 2018 | $8,919 +3.3% | $787,200 +7.5% |
| 2017 | $8,638 +5% | $732,000 +9.7% |
| 2016 | $8,228 +2.1% | $667,300 +7.4% |
| 2015 | $8,055 -0.2% | $621,500 +2.3% |
| 2014 | $8,072 +3% | $607,800 +1.1% |
| 2013 | $7,835 +2.1% | $601,300 |
| 2012 | $7,673 +2.4% | $601,300 |
| 2011 | $7,492 +6.6% | $601,300 +3.3% |
| 2010 | $7,025 +8.2% | $582,000 +1.9% |
| 2009 | $6,490 +6.4% | $571,300 -2.3% |
| 2008 | $6,102 +1.1% | $585,000 -4.7% |
| 2007 | $6,033 +12.6% | $613,700 +10.3% |
| 2006 | $5,359 +7.6% | $556,500 +8.8% |
| 2005 | $4,980 +0.8% | $511,300 +19.3% |
| 2004 | $4,939 +3.5% | $428,700 +10% |
| 2003 | $4,773 +2.6% | $389,600 +9% |
| 2002 | $4,651 +0.7% | $357,500 +8.6% |
| 2000 | $4,617 +12.8% | $329,100 +26.4% |
| 1999 | $4,093 | $260,400 |
Find assessor info on the county website
Neighborhood: East Side
Nearby homes
- $1,120,9004 bd1 ba2.2k sqft88 Lincoln St, Melrose, MA 02176Off Market
- $1,632,1005 bd3 ba4.2k sqft80 Lincoln St, Melrose, MA 02176Off Market
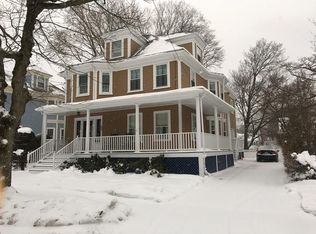
- $1,317,8004 bd2 ba2.7k sqft53 Garfield Rd, Melrose, MA 02176Off Market
- $1,554,4005 bd2 ba2.9k sqft76 Lincoln St, Melrose, MA 02176Off Market
- $1,278,4003 bd1 ba2k sqft59 Garfield Rd, Melrose, MA 02176Off Market
- $1,400,0003 bd3 ba2.3k sqft94 Lincoln St, Melrose, MA 02176Sold
- $1,418,6004 bd4 ba2.8k sqft83 Lincoln St, Melrose, MA 02176Off Market
- $1,265,0004 bd2 ba1.7k sqft49 Garfield Rd, Melrose, MA 02176Off Market
Nearby schools
GreatSchools rating
- 9/10Winthrop Elementary SchoolGrades: K-5Distance: 0.3 mi
- 6/10Melrose Middle SchoolGrades: 6-8Distance: 0.8 mi
- 10/10Melrose High SchoolGrades: 9-12Distance: 0.8 mi
Schools provided by the listing agent
- Elementary: Apply - See Mps
- Middle: Mvmms
- High: Mhs
Source: MLS PIN. This data may not be complete. We recommend contacting the local school district to confirm school assignments for this home.
Get a cash offer in 3 minutes
Find out how much your home could sell for in as little as 3 minutes with a no-obligation cash offer.
Estimated market value
$1,546,000
Get a cash offer in 3 minutes
Find out how much your home could sell for in as little as 3 minutes with a no-obligation cash offer.
Estimated market value
$1,546,000
- Massachusetts
- Middlesex County
- Melrose
- 02176
- East Side
- 84 Lincoln St
