Skip main navigation
Sold for $401,000
  • $401,000

    84 Linden Street, West Haven, CT 06516

    4beds
    2,074sqft
    Single Family Residence
    Built in 1942
    10,018 Square Feet Lot
    $417,400 Zestimate®
    $193/sqft
    $3,694 Estimated rent

    Home value

    $417,400

    $371,000 - $472,000

    $3,694/mo

    Zestimate® history
    Loading
    Loading...

    Owner options

    List your home for rent

    $3,694/mo

    Rent Zestimate®

    Find your next renter with Zillow Rental Manager. Plus, with online applications, you can quickly screen prospective tenants – for free.

    Learn more

    $3,694/mo

    Rent Zestimate®

    Refinance and save

    $2,923/mo

    Est. payment

    Refinancing to a lower rate could help reduce your monthly payments and save thousands over the life of the loan.

    See today's rates

    $2,923/mo

    Est. payment

    Explore your selling options

    Work with a Zillow partner agent

    Leverage their expertise and Zillow's premium Showcase listings to get your home seen by more buyers.

    Get started

    List with your own agent

    Get your home in front of millions of buyers by listing it on Zillow.

    Learn how to do it

    Sell it yourself

    Take full control of how buyers see your home on Zillow by listing For Sale by Owner (FSBO).

    List your home

    What's special

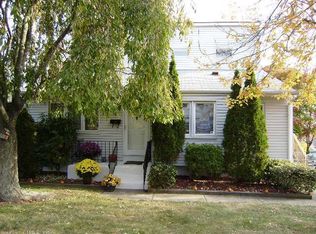
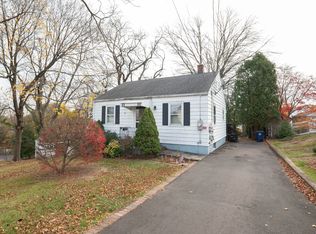
    HIGHEST AND BEST BY MONDAY 3/3 AT 2PM. Enjoy walking to the beach year-round from this coastal retreat nestled in a serene neighborhood. This turn-key property has been updated throughout, offering modern and comfortable living spaces in the coveted West Shore neighborhood located a few blocks from Sea Bluff Beach and Bradley Point Park with its waterfront walkway, picnic groves and bocce courts. As you enter, you're greeted by a beautiful open concept living space and abundant natural light. A bright living room leads to the brand-new kitchen showcasing white shaker cabinets, granite countertops, shiplap detailing, and stainless-steel appliances. Two spacious bedrooms, a sunroom overlooking the backyard, and a remodeled bathroom complete the main level. Upstairs, two comfortable bedrooms provide plenty of room for family and guests. The finished lower level offers flexibility for a playroom, gym, or family room, with abundant storage and a dedicated laundry area. Enjoy entertaining on the back patio offering water views and overlooking the fenced, private backyard with new 15' above ground pool and hot tub. Conveniently located just minutes from beaches, restaurants, markets, train station and highways, less than 15 mins to downtown New Haven, and one block from the new state of the art high school with pickleball/tennis courts, basketball, pool, and hockey rink. Additional updates include new roof, fully fenced yard, pavers and front porch, finished lower level, and carpet.

    Zillow last checked:

    Listing updated:

    Listed by:

    Pritchard Homes Team at William Raveis Real Estate,

    Katie Cochran 401-575-0754,

    William Raveis Real Estate 203-255-6841

    Bought with:

    Anthony Cali, RES.0830646

    Preston Gray Real Estate

    Gina Williams

    Preston Gray Real Estate

    Source: Smart MLS,MLS#: 24076480MLS Logo

    Facts & features

    Interior

    Bedrooms & bathrooms
    • Bedrooms: 4
    • Bathrooms: 1
    • Full bathrooms: 1
    Primary bedroom
    • Features: Ceiling Fan(s), Wall/Wall Carpet
    • Level: Upper
    Bedroom
    • Features: Ceiling Fan(s), Wall/Wall Carpet
    • Level: Main
    Bedroom
    • Features: Wall/Wall Carpet
    • Level: Main
    Bedroom
    • Features: Ceiling Fan(s), Wall/Wall Carpet
    • Level: Upper
    Bathroom
    • Features: Remodeled, Quartz Counters, Full Bath, Tub w/Shower, Tile Floor
    • Level: Main
    Kitchen
    • Features: Remodeled, Ceiling Fan(s), Granite Counters, Kitchen Island, Vinyl Floor
    • Level: Main
    Living room
    • Features: Remodeled, Ceiling Fan(s), Wall/Wall Carpet
    • Level: Main
    Rec play room
    • Features: Remodeled, Vinyl Floor
    • Level: Lower
    Sun room
    • Features: Ceiling Fan(s), Tile Floor
    • Level: Main
    Heating
    • Forced Air, Natural Gas
    Cooling
    • Ceiling Fan(s), Central Air
    Appliances
    • Included: Electric Cooktop, Oven/Range, Microwave, Refrigerator, Dishwasher, Disposal, Washer, Dryer, Water Heater
    • Laundry: Lower Level
    Features
    • Wired for Data, Open Floorplan, Smart Thermostat
    • Basement: Full,Sump Pump,Finished,Liveable Space
    • Attic: Access Via Hatch
    • Has fireplace: No
    Interior area
    • Total structure area: 2,074
    • Total interior livable area: 2,074 sqft
    • Finished area above ground: 1,306
    • Finished area below ground: 768

    Property

    Parking
    • Total spaces: 4
    • Parking features: Paved, Driveway, Private
    • Has uncovered spaces: Yes
    Features
    • Patio & porch: Porch, Patio
    • Exterior features: Sidewalk, Rain Gutters, Lighting
    • Has private pool: Yes
    • Pool features: Heated, Vinyl, Above Ground
    • Spa features: Heated
    • Has view: Yes
    • View description: Water
    • Has water view: Yes
    • Water view: Water
    • Waterfront features: Walk to Water, Beach Access, Access
    Lot
    • Size: 10,018 Square Feet
    • Features: Level
    Details
    • Additional structures: Shed(s)
    • Parcel number: 1420733
    • Zoning: R2

    Construction

    Type & style
    • Home type: SingleFamily
    • Architectural style: Cape Cod
    • Property subtype: Single Family Residence
    Materials
    • Aluminum Siding
    • Foundation: Concrete Perimeter
    • Roof: Asphalt
    Condition
    • New construction: No
    • Year built: 1942

    Utilities & green energy

    • Sewer: Public Sewer
    • Water: Public
    Green energy
    • Energy generation: Solar

    Community & HOA

    Community
    • Features: Basketball Court, Near Public Transport, Medical Facilities, Park, Public Rec Facilities, Shopping/Mall
    • Security: Security System
    • Subdivision: West Shore
    HOA
    • Has HOA: No
    Location
    • Region: West Haven

    Financial & listing details

    • Price per square foot: $193/sqft
    • Tax assessed value: $136,220
    • Annual tax amount: $6,144
    • Date on market: 2/25/2025
    • Exclusions: Hot tub negotiable.

    Price history

    DateEventPrice
    5/5/2025Sold$401,000+14.9%$193/sqft
    Source: Smart MLS #24076480 Report a problem
    3/3/2025Pending sale$349,000$168/sqft
    Source: William Raveis Real Estate, Mortgage & Insurance #24076480 Report a problem
    2/26/2025Listed for sale$349,000+105.3%$168/sqft
    Source: Smart MLS #24076480 Report a problem
    4/23/2020Sold$170,000-5.5%$82/sqft
    Source: Smart MLS #170214142 Report a problem
    1/31/2020Pending sale$179,900$87/sqft
    Source: Coldwell Banker Residential Brokerage - Orange Post Rd #170214142 Report a problem
    11/12/2019Listed for sale$179,900$87/sqft
    Source: Coldwell Banker Residential Brokerage - Orange Post Rd #170214142 Report a problem
    10/14/2019Pending sale$179,900$87/sqft
    Source: Coldwell Banker Residential Brokerage - Orange Post Rd #170214142 Report a problem
    9/16/2019Price change$179,900-2.7%$87/sqft
    Source: Coldwell Banker Residential Brokerage - Orange Post Rd #170214142 Report a problem
    8/31/2019Listed for sale$184,900$89/sqft
    Source: Coldwell Banker Residential Brokerage - Orange Post Rd #170214142 Report a problem
    8/28/2019Pending sale$184,900$89/sqft
    Source: Coldwell Banker Residential Brokerage - Orange Post Rd #170214142 Report a problem
    8/20/2019Listed for sale$184,900$89/sqft
    Source: Coldwell Banker Residential Brokerage - Orange Post Rd #170214142 Report a problem
    8/13/2019Pending sale$184,900$89/sqft
    Source: Coldwell Banker Residential Brokerage - Orange Post Rd #170214142 Report a problem
    8/8/2019Listed for sale$184,900$89/sqft
    Source: Coldwell Banker Residential Brokerage - Orange Post Rd #170214142 Report a problem
    7/15/2019Pending sale$184,900$89/sqft
    Source: Coldwell Banker Residential Brokerage - Orange Post Rd #170214142 Report a problem
    7/9/2019Listed for sale$184,900+47.3%$89/sqft
    Source: Coldwell Banker Res Brokerage #170214142 Report a problem
    7/29/1994Sold$125,500$61/sqft
    Source: Public Record Report a problem

    Public tax history

    YearProperty taxesTax assessment
    2025$6,144 $136,220
    2024$6,144 $136,220
    2023$6,144 +1.8%$136,220
    2022$6,033 $136,220
    2021$6,033 -0.2%$136,220 +9.5%
    2020$6,046 +3.3%$124,390
    2019$5,854 +1.5%$124,390
    2018$5,770 +2.8%$124,390
    2017$5,615 +1.1%$124,390
    2016$5,553 +6.5%$124,390 -4.9%
    2015$5,215 $130,760
    2014$5,215 $130,760
    2013$5,215 $130,760
    2012$5,215 $130,760
    2011$5,215 -7.1%$130,760 -16.4%
    2010$5,616 $156,380
    2009$5,616 +6.1%$156,380
    2008$5,293 -0.3%$156,380
    2007$5,311 +26%$156,380 +87.3%
    2005$4,216 +14.1%$83,510
    2003$3,694 +7.7%$83,510
    2001$3,431 $83,510
    Find assessor info on the county website

    Neighborhood: 06516

    Nearby schools

    GreatSchools rating
    Schools provided by the listing agent
    • Elementary: Edith E. Mackrille
    • Middle: Bailey,Carrigan
    • High: West Haven

    Source: Smart MLS. This data may not be complete. We recommend contacting the local school district to confirm school assignments for this home.

    Get pre-qualified for a loan
    At Zillow Home Loans, we can pre-qualify you in as little as 5 minutes with no impact to your credit score.

    An equal housing lender. NMLS #10287.

    Sell for more on Zillow
    Get a Zillow Showcase℠ listing at no additional cost and you could sell for .
    $417,400
    2% more
    +$8,348
    With Zillow Showcase(estimated)
    $425,748