Skip main navigation
Pending
  • $650,000

    84 Longdale Road, Mahopac, NY 10541

    3beds
    1,982sqft
    Loading
    Single Family Residence, Residential
    Built in 1984
    0.51 Acres Lot
    $-- Zestimate®
    $328/sqft
    $-- HOA

    What's special

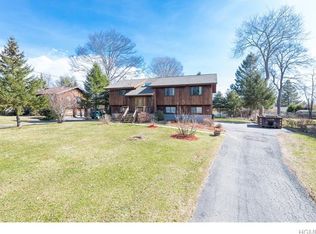
    This pristine 3-bedroom, 2-bath bi-level home at 84 Longdale is located in the Lake Casse sub-division, offering convenient access to Metro North, major highways, shopping, schools, and Putnam Hospital Center. The kitchen is equipped with four appliances, a pantry, and a spacious dining area, adjacent to the formal dining room. The main entertaining space features a vaulted ceiling, hardwood floors, ample natural light, and recessed lighting. For convenience, there is a main level Laundry Room housing a washer and dryer. The primary suite, situated on one side of the house, includes a walk-in closet and an en-suite bath with a garden soaking tub and a marble floor. The other bedrooms are located on the opposite side of the house, featuring hardwood floors and ceiling fans, and share an updated full bath. The finished family room in the lower level provides additional living space, alongside a utility room and an oversized two-car garage for storage. The home's impressive moldings, hardwood floors, and architectural details enhance its overall appeal. Recent updates include: the air handler and compressor (2023), Leaf Filter Gutter Protection (2021), family room tile floor (2020), main bath remodel (2018), well pump and pressure tank (2017), hardwood floors (2016), generator (2011), Anderson Bow Window and Peachtree Front Door (2009), 30-year architectural shingles (2008), and marble floor in the en-suite bath (2006). Further enhancing the property is an 800 sq. ft. deck, ideal for entertaining, and a level, landscaped half-acre. Homeowners can enjoy swimming, fishing, kayaking, windsurfing and sailing in Lake Casse!
    31 days
    |
    162
    |
    2
    |

    Zillow last checked:

    Listing updated:

    Listed by:

    BHHS Hudson Valley Properties 845-896-9000,

    Kathie Deyoung 914-489-9199

    Source: OneKey® MLS as distributed by MLS GRID,MLS#: 1012635MLS Logo

      Facts & features

      Interior

      Bedrooms & bathrooms
      • Bedrooms: 3
      • Bathrooms: 2
      • Full bathrooms: 2
      Primary bedroom
      • Description: Hardwood, Walk-in-Closet, Ceiling Fan, Crown Molding, En-suite Bath
      • Level: First
      Bedroom 1
      • Description: Hardwood, Ceiling Fan, Crown Molding
      • Level: First
      Bedroom 2
      • Description: Hardwood, Ceiling Fan, Recessed Lights
      • Level: First
      Primary bathroom
      • Description: Garden Tub
      • Level: First
      Bathroom 1
      • Description: Updated Bath w/Tile surround, walls and floor, Pedestal Sink
      • Level: First
      Dining room
      • Description: Ceramic Tile Floor, SGD to Deck
      • Level: First
      Family room
      • Description: Ceramic Tile Floor
      • Level: Lower
      Kitchen
      • Description: Ceramic Tile Floor, Crown Molding, Recessed Lighting, all Appliances, Oak cabinets, Pantry
      • Level: First
      Laundry
      • Description: Washer, Dryer, Wall of Cabinets
      • Level: First
      Living room
      • Description: Hardwood, Vaulted Ceiling, Chair Rail, Picture Frame
      • Level: First
      Heating
      • Electric
      Cooling
      • Central Air
      Appliances
      • Included: Dishwasher, Dryer, Electric Range, Electric Water Heater, Microwave, Refrigerator, Washer, Water Softener Owned
      • Laundry: Washer/Dryer Hookup, Laundry Room
      Features
      • Ceiling Fan(s), Crown Molding, Eat-in Kitchen, Entrance Foyer, Formal Dining, Pantry, Primary Bathroom, Recessed Lighting, Soaking Tub, Walk-In Closet(s)
      • Flooring: Ceramic Tile, Hardwood
      • Basement: Finished,Full
      • Attic: Scuttle
      • Has fireplace: No
      Interior area
      • Total structure area: 1,982
      • Total interior livable area: 1,982 sqft

      Property

      Parking
      • Total spaces: 2
      • Parking features: Attached, Driveway, Garage, Garage Door Opener
      • Garage spaces: 2
      • Has uncovered spaces: Yes
      Features
      • Levels: Bi-Level
      • Patio & porch: Deck
      Lot
      • Size: 0.51 Acres
      • Dimensions: 101 x 221 x 101 x 221
      • Features: Back Yard, Front Yard, Landscaped, Level, Near School, Near Shops, Private
      Details
      • Additional structures: Shed(s)
      • Parcel number: 37200006501400010490000000
      • Special conditions: None

      Construction

      Type & style
      • Home type: SingleFamily
      • Architectural style: Raised Ranch
      • Property subtype: Single Family Residence, Residential
      Materials
      • Vinyl Siding
      • Foundation: Block
      Condition
      • Actual
      • Year built: 1984

      Utilities & green energy

      • Sewer: Septic Tank
      • Water: Well
      • Utilities for property: Electricity Connected, Water Connected

      Community & HOA

      Community
      • Subdivision: Lake Casse
      HOA
      • Has HOA: No
      Location
      • Region: Mahopac

      Financial & listing details

      • Price per square foot: $328/sqft
      • Tax assessed value: $563,900
      • Annual tax amount: $14,865
      • Date on market: 6/13/2026
      • Cumulative days on market: 35 days
      • Listing agreement: Exclusive Right To Sell
      • Exclusions: Bar, Bar Stools, Refrigerator - Can be purchased separately.
      • Electric utility on property: Yes

        Estimated market value

        Not available

        Estimated sales range

        Not available

        Not available

        Price history

        DateEventPrice
        7/9/2026Pending sale$650,000$328/sqft
        Source: BHHS broker feed #1012635 Report a problem
        7/8/2026Contingent$650,000$328/sqft
        Source: Berkshire Hathaway HomeServices New England Properties #1012635 Report a problem
        7/8/2026Pending sale$650,000$328/sqft
        Source: OneKey® MLS as distributed by MLS GRID #1012635 Report a problem
        6/13/2026Listed for sale$650,000$328/sqft
        Source: OneKey® MLS as distributed by MLS GRID #1012635 Report a problem

        Public tax history

        YearProperty taxesTax assessment
        2025-- $563,900 +7%
        2024-- $527,000 +6%
        2023-- $497,200 +11%
        2022-- $447,900 +8.8%
        2021-- $411,600 +3%
        2020-- $399,600 +5%
        2019-- $380,600 +2%
        2018-- $373,100 +3%
        2017$10,092 $362,200 +89%
        2016-- $191,615
        2015-- $191,615
        2014-- $191,615
        2013-- $191,615
        2012-- $191,615 -9.6%
        2011-- $212,000
        2010-- $212,000
        2009-- $212,000
        2008-- $212,000
        2007-- $212,000
        2006-- $212,000
        2005-- $212,000
        2004-- $212,000
        2003-- $212,000
        2002-- $212,000
        2001-- $212,000
        2000-- $212,000
        Find assessor info on the county website

        Monthly payment

        Estimated monthly payment$1,822
        All calculations are estimates and provided by Zillow, Inc. for informational purposes only. Actual amounts may vary.
        HOA fees may include property taxes on listings classified as Co-Ops. Contact the listing agent and/or owner for fee details.
        Mortgage interest rates are dependent on a number of factors, including credit score, down payment, and repayment length. Interest rate data provided by Zillow Group Marketplace, Inc. as of 1/1/1970 from various mortgage lenders with which we have lead or other similar arrangements; the Estimated Payment is an average of those rates.
        See how much you could borrow to make a competitive offer.

        Climate risks

        Neighborhood: 10541

        Getting around

        29 / 100
        Car-Dependent
        29 / 100
        Somewhat Bikeable

        Nearby schools

        GreatSchools rating
        Schools provided by the listing agent
        • Elementary: Fulmar Road Elementary School
        • Middle: Mahopac Middle School
        • High: Mahopac High School

        Source: OneKey® MLS as distributed by MLS GRID. This data may not be complete. We recommend contacting the local school district to confirm school assignments for this home.

        A local agent can set up tours, give advice and negotiate with sellers.

        Browse local experts

        Similar homes