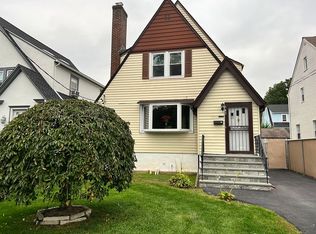
Looking for the perfect home? Look no further than this corner lot property in the heart of The Highlands! Fully renovated from top to bottom, w/exquisite finishes and fine attention to detail. Home boasts 4 bds, 2full baths, 2powder rooms, hardwd flrs, walkout to backyard & Trex deck, ideal for that morning cup of coffee! 1st fl: lg kitchen w/pantry, quartz countertops, new appliances, fireplace, dining rm, expansive mudroom, w/ wall tree complete w/bench & shoe storage! 2nd fl:3 beds, hall bth & main bed w/en-suite bath! 3rd fl. Wlk-up attic. Lwr level: bedrm/home office, laundry rm w/ washer/dryer & 1/2 bath! Updates: 4zone heating & cooling, 5zone intelligent weather enabled sprinkler system, smart thermostats, tnklss water heater, garage w/wi-fi garage dr, roof, siding, electric, plumbing, windows, touchless faucet, in-ceiling speakers, 2 smart dr bells & more! Conveniently located near restaurants, shops, eateries, public transportation, and parks. Priced to sell, come see TODAY! Additional Information: Amenities:Storage,ParkingFeatures:1 Car Detached,
Sold for $1,100,000
$1,100,000
84 Longview Avenue, White Plains, NY 10605
4beds
2,398sqft
Single Family Residence, Residential
Built in 1926
7,405 Square Feet Lot
$1,310,900 Zestimate®
$459/sqft
$6,714 Estimated rent
Home value
$1,310,900
$1.22M - $1.40M
$6,714/mo
Zestimate® history
Owner options
List your home for rent
$6,714/mo
Rent Zestimate®
Find your next renter with Zillow Rental Manager. Plus, with online applications, you can quickly screen prospective tenants – for free.
$6,714/mo
Rent Zestimate®
Refinance and save
$7,262/mo
Est. payment
Refinancing to a lower rate could help reduce your monthly payments and save thousands over the life of the loan.
$7,262/mo
Est. payment
Explore your selling options
Work with a Zillow partner agent
Leverage their expertise and Zillow's premium Showcase listings to get your home seen by more buyers.
Get startedList with your own agent
Get your home in front of millions of buyers by listing it on Zillow.
Learn how to do itSell it yourself
Take full control of how buyers see your home on Zillow by listing For Sale by Owner (FSBO).
List your homeWhat's special
Laundry rmQuartz countertopsLg kitchenFully renovatedNew appliancesSmart thermostatsTnklss water heater
Zillow last checked:
Listing updated:
Listed by:
Samantha L. Sharpe 914-721-0887,
Samantha L Sharpe 914-721-0887
Bought with:
Tina Dinota, 10401316163
Julia B Fee Sothebys Int. Rlty
Source: OneKey® MLS as distributed by MLS GRID,MLS#: H6279932
Facts & features
Interior
Bedrooms & bathrooms
- Bedrooms: 4
- Bathrooms: 4
- Full bathrooms: 2
- 1/2 bathrooms: 2
Bedroom 1
- Description: Large bedroom with walk-in closet
- Level: Second
Bedroom 2
- Description: Oversized bedroom
- Level: Second
Bedroom 3
- Description: Spacious bedroom with generous storage
- Level: Basement
Bathroom 1
- Description: Half Bath
- Level: First
Bathroom 2
- Description: Main bathroom with double vanity and custom shower
- Level: Second
Bathroom 3
- Description: Hall bath with double vanity
- Level: Second
Bathroom 4
- Description: Half bath
- Level: Basement
Other
- Description: Large main bedroom with en-suite bathroom
- Level: Second
Bonus room
- Description: Mud Room
- Level: First
Bonus room
- Description: Full walk-up attic
- Level: Other
Dining room
- Description: Formal Dining room
- Level: First
Family room
- Description: Large family room, with walk out to backyard and lots of storage
- Level: Basement
Kitchen
- Description: Fully renovated Kitchen with stainless steel appliances and quartz countertops
- Level: First
Laundry
- Description: Oversized laundry room with brand new washer, dryer and slop sink
- Level: Basement
Living room
- Description: Exquisite living room with wood-burning fireplace
- Level: First
Heating
- Electric, ENERGY STAR Qualified Equipment, Heat Pump
Cooling
- Central Air, Ductless, Wall/Window Unit(s)
Appliances
- Included: Dishwasher, Dryer, ENERGY STAR Qualified Appliances, Microwave, Refrigerator, Stainless Steel Appliance(s), Tankless Water Heater
- Laundry: Inside
Features
- Formal Dining, First Floor Full Bath, Galley Type Kitchen, Primary Bathroom, Open Kitchen, Original Details, Pantry, Quartz/Quartzite Counters, Speakers, Walk Through Kitchen
- Flooring: Hardwood
- Windows: ENERGY STAR Qualified Windows, New Windows
- Basement: Finished,Full,Walk-Out Access
- Attic: Partially Finished,Walkup
- Number of fireplaces: 1
Interior area
- Total structure area: 2,398
- Total interior livable area: 2,398 sqft
Property
Parking
- Total spaces: 1
- Parking features: Detached, Driveway, Garage Door Opener, Off Street, Private
- Has uncovered spaces: Yes
Features
- Levels: Three Or More
- Stories: 3
- Patio & porch: Deck, Patio
Lot
- Size: 7,405 Square Feet
- Features: Corner Lot, Level, Near Public Transit, Near School, Near Shops, Sprinklers In Front, Sprinklers In Rear
Details
- Parcel number: 1700130012000070000001
Construction
Type & style
- Home type: SingleFamily
- Architectural style: Colonial
- Property subtype: Single Family Residence, Residential
Materials
- Vinyl Siding
Condition
- Actual
- Year built: 1926
- Major remodel year: 2023
Utilities & green energy
- Sewer: Public Sewer
- Water: Public
- Utilities for property: Trash Collection Public
Community & HOA
Community
- Features: Park
- Security: Video Cameras
HOA
- Has HOA: No
- Amenities included: Park
Location
- Region: White Plains
Financial & listing details
- Price per square foot: $459/sqft
- Tax assessed value: $10,500
- Annual tax amount: $10,500
- Date on market: 12/2/2023
- Listing agreement: Exclusive Right To Sell
- Inclusions: Door Hardware, Light Fixtures, Oven/Range
Price history
| Date | Event | Price |
|---|---|---|
| 2/14/2024 | Sold | $1,100,000+4.9%$459/sqft |
Source:  OneKey® MLS as distributed by MLS GRID #H6279932 Report a problem OneKey® MLS as distributed by MLS GRID #H6279932 Report a problem | ||
| 12/22/2023 | Pending sale | $1,049,000$437/sqft |
Source: OneKey® MLS as distributed by MLS GRID #H6279932 Report a problem | ||
| 12/1/2023 | Listed for sale | $1,049,000+128%$437/sqft |
Source: OneKey® MLS as distributed by MLS GRID #H6279932 Report a problem | ||
| 3/1/2023 | Listing removed | -- |
Source:  RE/MAX International Report a problem RE/MAX International Report a problem | ||
| 8/25/2022 | Sold | $460,000+28.5%$192/sqft |
Source: OneKey® MLS as distributed by MLS GRID #H6161840 Report a problem | ||
| 6/21/2022 | Sold | $358,000-27.7%$149/sqft |
Source: Public Record Report a problem | ||
| 4/4/2022 | Pending sale | $495,000$206/sqft |
Source: OneKey® MLS as distributed by MLS GRID #H6161840 Report a problem | ||
| 1/15/2022 | Listed for sale | $495,000-5.7%$206/sqft |
Source: OneKey® MLS as distributed by MLS GRID #H6161840 Report a problem | ||
| 1/2/2022 | Listing removed | -- |
Source: OneKey® MLS as distributed by MLS GRID #H6140489 Report a problem | ||
| 9/3/2021 | Listed for sale | $525,000$219/sqft |
Source: OneKey® MLS as distributed by MLS GRID #H6140489 Report a problem | ||
Public tax history
| Year | Property taxes | Tax assessment |
|---|---|---|
| 2025 | -- | $17,250 +4.5% |
| 2024 | -- | $16,500 +57.1% |
| 2023 | -- | $10,500 |
| 2022 | -- | $10,500 |
| 2021 | -- | $10,500 |
| 2020 | -- | $10,500 |
| 2019 | -- | $10,500 |
| 2018 | -- | $10,500 |
| 2017 | -- | $10,500 |
| 2016 | -- | $10,500 |
| 2015 | $5,514 | $10,500 |
| 2014 | $5,514 | $10,500 |
| 2013 | $5,514 | $10,500 |
| 2012 | -- | $10,500 |
| 2011 | -- | $10,500 |
| 2010 | -- | $10,500 |
| 2009 | -- | $10,500 |
| 2008 | -- | $10,500 |
| 2007 | -- | $10,500 |
| 2006 | -- | $10,500 |
| 2005 | -- | $10,500 |
| 2004 | -- | $10,500 |
| 2003 | -- | $10,500 |
| 2002 | -- | $10,500 |
| 2001 | -- | $10,500 |
| 2000 | -- | $10,500 |
| 1999 | -- | $10,500 |
Find assessor info on the county website
Neighborhood: Highland
Nearby homes
- $890,5003 bd2 ba2.1k sqft86 Longview Ave, White Plains, NY 10605Off Market
- $1,067,5004 bd3 ba1.7k sqft88 Longview Ave, White Plains, NY 10605Off Market
- $813,2004 bd2 ba1.7k sqft11 Smith Ave, White Plains, NY 10605Off Market
- $869,2004 bd2 ba1.6k sqft83 Longview Ave, White Plains, NY 10605Off Market
- $952,0004 bd2 ba1.7k sqft90 Longview Ave, White Plains, NY 10605Off Market
- $797,5004 bd2 ba1.9k sqft81 Longview Ave, White Plains, NY 10605Off Market
- $945,9003 bd2 ba1.8k sqft85 Longview Ave, White Plains, NY 10605Off Market
- $867,5004 bd2 ba1.9k sqft76 Longview Ave, White Plains, NY 10605Off Market
Nearby schools
GreatSchools rating
- 6/10Mamaroneck Avenue SchoolGrades: K-5Distance: 0.3 mi
- 6/10White Plains Middle SchoolGrades: 6-8Distance: 0.6 mi
- 7/10White Plains Senior High SchoolGrades: 9-12Distance: 1.5 mi
Schools provided by the listing agent
- Middle: White Plains Middle School
- High: White Plains Senior High School
Source: OneKey® MLS as distributed by MLS GRID. This data may not be complete. We recommend contacting the local school district to confirm school assignments for this home.
Get a cash offer in 3 minutes
Find out how much your home could sell for in as little as 3 minutes with a no-obligation cash offer.
Estimated market value
$1,310,900
Get a cash offer in 3 minutes
Find out how much your home could sell for in as little as 3 minutes with a no-obligation cash offer.
Estimated market value
$1,310,900
- New York
- Westchester County
- White Plains
- 10605
- Highland
- 84 Longview Avenue
Nearby cities
Nearby neighborhoods
Nearby zip codes
Other White Plains Topics
