NEW PRICE!! Welcome to 84 Lovell Circle-Charming Brick Ranch in an Established Neighborhood. This 3-bedroom, 2.5-bath brick ranch checks every box for easy, comfortable living. Nestled on a level, usable lot with a beautifully maintained yard, the home offers the kind of quiet, established neighborhood setting that's increasingly hard to find. The oversized primary suite on the main level is a true retreat, featuring a spacious en-suite bath with a soaking tub. Throughout the home, thoughtful updates have already been done for you - new flooring, remodeled bathrooms, a new HVAC system, stainless steel kitchen appliances, and gutters with leaf guards. Move-in ready has never looked so good. The partially finished basement adds flexible living space, currently used as an exercise room and playroom, while still offering ample storage, natural light, and a private exterior door - ideal for a workshop or hobby room. Whether you're a first-time buyer, downsizing, or planning for retirement, this home delivers low-maintenance living without sacrificing comfort or style. An attached carport adds everyday convenience, and the location can't be beat - just minutes from historic downtown Toccoa and within 10 minutes of Stephens County schools and recreational areas. Call today to schedule your private showing! Motivated seller!
Active
Price cut: $6K (8/12)
$249,000
84 Lovell Cir, Toccoa, GA 30577
3beds
1,800sqft
Single Family Residence
Built in 1981
0.56 Acres Lot
$247,400 Zestimate®
$138/sqft
$-- HOA
What's special
Charming brick ranchBeautifully maintained yardNatural lightNew hvac systemPrivate exterior doorStainless steel kitchen appliancesGutters with leaf guards
- 103 days |
- 738 |
- 60 |
Zillow last checked:
Listing updated:
Listed by:
Katie Hendricks 706-982-0482,
BHHS Georgia Properties
Source: GAMLS,MLS#: 10761481
Facts & features
Interior
Bedrooms & bathrooms
- Bedrooms: 3
- Bathrooms: 3
- Full bathrooms: 2
- 1/2 bathrooms: 1
- Main level bathrooms: 2
- Main level bedrooms: 3
Rooms
- Room types: Exercise Room
Kitchen
- Features: Breakfast Area, Country Kitchen, Solid Surface Counters
Heating
- Central, Electric
Cooling
- Central Air, Electric
Appliances
- Included: Cooktop, Dishwasher, Electric Water Heater, Refrigerator, Stainless Steel Appliance(s)
- Laundry: In Garage, Laundry Closet
Features
- Master On Main Level, Separate Shower, Soaking Tub
- Flooring: Carpet, Laminate
- Basement: Concrete,Daylight,Exterior Entry
- Attic: Pull Down Stairs
- Has fireplace: No
Interior area
- Total structure area: 1,800
- Total interior livable area: 1,800 sqft
- Finished area above ground: 1,800
- Finished area below ground: 0
Property
Parking
- Total spaces: 3
- Parking features: Attached, Carport, Kitchen Level, Parking Pad
- Has carport: Yes
- Has uncovered spaces: Yes
Features
- Levels: One
- Stories: 1
- Has spa: Yes
- Spa features: Bath
Lot
- Size: 0.56 Acres
- Features: Corner Lot, Level
Details
- Parcel number: 032A 027
Construction
Type & style
- Home type: SingleFamily
- Architectural style: Brick 4 Side,Ranch
- Property subtype: Single Family Residence
Materials
- Brick, Vinyl Siding
- Foundation: Block
- Roof: Metal
Condition
- Resale
- New construction: No
- Year built: 1981
Utilities & green energy
- Sewer: Septic Tank
- Water: Public
- Utilities for property: Electricity Available, High Speed Internet
Community & HOA
Community
- Features: None
- Security: Security System
- Subdivision: Lovell Heights
HOA
- Has HOA: No
- Services included: None
Location
- Region: Toccoa
Financial & listing details
- Price per square foot: $138/sqft
- Tax assessed value: $214,420
- Annual tax amount: $2,992
- Date on market: 5/10/2026
- Cumulative days on market: 104 days
- Listing agreement: Exclusive Right To Sell
- Listing terms: Cash,Conventional,FHA,VA Loan
- Electric utility on property: Yes
Estimated market value
$247,400
$235,000 - $260,000
$1,908/mo
Price history
| Date | Event | Price |
|---|---|---|
| 8/12/2026 | Price change | $249,000-2.4%$138/sqft |
Source:  GAMLS #10761481 Report a problem GAMLS #10761481 Report a problem | ||
| 7/14/2026 | Price change | $255,000-3.8%$142/sqft |
Source: GAMLS #10761481 Report a problem | ||
| 6/3/2026 | Price change | $265,000-3.6%$147/sqft |
Source: GAMLS #10761481 Report a problem | ||
| 5/10/2026 | Listed for sale | $275,000+143.4%$153/sqft |
Source: GAMLS #10761481 Report a problem | ||
| 10/2/2019 | Sold | $113,000-1.7%$63/sqft |
Source: Public Record Report a problem | ||
| 8/21/2019 | Pending sale | $115,000$64/sqft |
Source: West Realty, LLC #8604867 Report a problem | ||
| 8/16/2019 | Price change | $115,000-5%$64/sqft |
Source: West Realty, LLC #8604867 Report a problem | ||
| 8/8/2019 | Price change | $121,000-5.5%$67/sqft |
Source: West Realty, LLC #8604867 Report a problem | ||
| 7/4/2019 | Price change | $128,000-5.1%$71/sqft |
Source: West Realty, LLC #8604867 Report a problem | ||
| 6/17/2019 | Listed for sale | $134,900+221.2%$75/sqft |
Source: West Realty, LLC #8604867 Report a problem | ||
| 8/3/2012 | Sold | $42,000-16.7%$23/sqft |
Source: Public Record Report a problem | ||
| 9/7/2010 | Sold | $50,400-18.7%$28/sqft |
Source: Public Record Report a problem | ||
| 11/3/2006 | Sold | $62,000+19.2%$34/sqft |
Source: Public Record Report a problem | ||
| 4/28/2006 | Sold | $52,000$29/sqft |
Source: Public Record Report a problem | ||
Public tax history
| Year | Property taxes | Tax assessment |
|---|---|---|
| 2025 | $2,992 +41.5% | $85,768 +52.1% |
| 2024 | $2,115 +13.2% | $56,390 +7.6% |
| 2023 | $1,868 +6.8% | $52,404 +6% |
| 2022 | $1,749 +2.7% | $49,461 +8.1% |
| 2021 | $1,704 +0.3% | $45,741 +0.3% |
| 2020 | $1,698 +797.1% | $45,619 +64.6% |
| 2019 | $189 -0.2% | $27,723 |
| 2018 | $190 +727% | $27,723 |
| 2017 | $23 +0% | $27,723 |
| 2016 | $23 | $27,723 |
| 2015 | $23 -9.3% | $27,723 |
| 2014 | $25 -6.1% | $27,723 -28.6% |
| 2013 | $27 | $38,830 |
| 2012 | -- | -- |
| 2011 | -- | -- |
| 2010 | -- | -- |
Find assessor info on the county website
Monthly payment
Est. payment
Payment breakdown
Explore the cost of this home by adjusting the details. Changes won't be saved.Climate risks
Neighborhood: 30577
Nearby schools
GreatSchools rating
- NALiberty Elementary SchoolGrades: 1-2Distance: 1 mi
- 5/10Stephens County Middle SchoolGrades: 6-8Distance: 2 mi
- 5/10Stephens County High SchoolGrades: 9-12Distance: 2.3 mi
Schools provided by the listing agent
- Elementary: Liberty
- Middle: Stephens
- High: Stephens
Source: GAMLS. This data may not be complete. We recommend contacting the local school district to confirm school assignments for this home.
- $182,8003 bd1 ba1k sqft101 Lovell Cir, Toccoa, GA 30577Off Market
- $180,5002 bd1 ba1.1k sqft303 Lovell Rd, Toccoa, GA 30577Off Market
- $2,253-- bd-- ba-- sqftLovell Cir, Toccoa, GA 30577Off Market
- $2,284-- bd-- ba-- sqftLovell Cir, Toccoa, GA 30577Off Market
- $202,6002 bd2 ba1.1k sqft65 Lovell Cir, Toccoa, GA 30577Off Market
- $210,6003 bd1 ba1.5k sqft156 Lovell Cir, Toccoa, GA 30577Off Market
- $185,5003 bd1 ba1.1k sqft49 Lovell Cir, Toccoa, GA 30577Off Market
- $183,5003 bd1 ba1k sqft73 Lovell Cir, Toccoa, GA 30577Off Market
A local agent can set up tours, give advice and negotiate with sellers.
Similar homes
- $259,0003 bd2 ba1.8k sqft42 Charles St, Toccoa, GA 30577Active
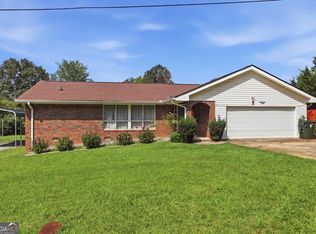
 MLS ID #10823631, Joni Scott, Hammock Realty North Georgia. GAMLS
 - $250,0003 bd2 ba1.1k sqft586 Collins Rd, Toccoa, GA 30577Active
 MLS ID #10731809, Joni Scott, Hammock Realty North Georgia. GAMLS
 - $279,0003 bd3 ba2k sqft135 Andrews Rd, Toccoa, GA 30577Active
 MLS ID #10816329, Josh Temple, Keller Williams Lanier Partners. GAMLS
 - $274,9003 bd2 ba1.4k sqft148 Moreland Dr, Toccoa, GA 30577Active
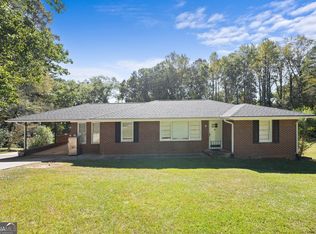 MLS ID #10758209, The Ward Team, Ward Properties of North GA. GAMLS
 - $274,9003 bd3 ba1.2k sqft372 Scenic Dr, Toccoa, GA 30577ActiveMLS ID #10778300, Crystal L Garner, Hammock Realty North Georgia. GAMLS
- $299,0003 bd2 ba2.1k sqft156 White Pine Rd, Toccoa, GA 30577ActiveMLS ID #10796241, Kellie Austin, Hammock Realty North Georgia. GAMLS
- $219,9003 bd1 ba1.1k sqft47 Cherokee Blvd, Toccoa, GA 30577Active Under ContractMLS ID #10813802, Cashen Whitlock, Chris McCall Realty. GAMLS
- $209,9003 bd1 ba1.1k sqft41 Poplar Way, Toccoa, GA 30577ActiveMLS ID #10788155, Joni Scott, Hammock Realty North Georgia. GAMLS
- $208,0004 bd2 ba1.2k sqft39 Meadowbrook Dr, Toccoa, GA 30577ActiveMLS ID #10715704, Crystal L Garner, Hammock Realty North Georgia. GAMLS
- $279,9003 bd2 ba1.6k sqft260 Brookhaven Cir, Toccoa, GA 30577ActiveMLS ID #10733600, Skye Haney, Hammock Realty North Georgia. GAMLS
- $174,9003 bd2 ba1.1k sqft514 S Broad St, Toccoa, GA 30577ActiveMLS ID #10817766, Kim D Davis, KDD Properties of GA, LLC. GAMLS
- $319,9003 bd2 ba1.6k sqft1707 Buena Vista Dr, Toccoa, GA 30577ActiveMLS ID #10821352, William Duryea, RE/MAX Center. GAMLS
- $269,0002 bd1 ba1.4k sqft261 Oak Valley Rd, Toccoa, GA 30577ActiveMLS ID #10727266, Abigail Carter, BHHS Georgia Properties. GAMLS
- $195,0003 bd2 ba1.2k sqft574 S Sage St, Toccoa, GA 30577ActiveMLS ID #10737729, Roberta Glass, eXp Realty. GAMLS
- $279,0004 bd2 ba1.6k sqft2671 Liberty Hill Rd, Eastanollee, GA 30538ActiveMLS ID #10818945, Kari Murray, Talan Properties LLC. GAMLS
- $309,9003 bd2 ba1.6k sqft117 Glencrest Dr, Toccoa, GA 30577ActiveMLS ID #10795572, Josh Temple, Keller Williams Lanier Partners. GAMLS
- $299,9004 bd2 ba2.2k sqft110 Valley Rd, Toccoa, GA 30577ActiveMLS ID #10645364, Kelsey Purcell, Talan Properties LLC. GAMLS
- $365,0004 bd2 ba2.1k sqft1973 Falls Rd, Toccoa, GA 30577ActiveMLS ID #10759633, Mandi Holbrooks, Talan Properties LLC. GAMLS
- $319,0004 bd3 ba2.1k sqft97 Estatohe Cir, Toccoa, GA 30577For Sale By Owner
- $269,0002 bd2 ba960 sqft4273 Yonah Dam Rd, Toccoa, GA 30577ActiveMLS ID #10824623, Penelope Ramey, Poss Realty. GAMLS
