In the historic heart of Grove Park, where Asheville’s heritage is defined by the early 20th-century vision of E.W. Grove, sits a property that offers a rare and sophisticated departure. While the neighborhood is celebrated for its traditional aesthetic, this residence is a singular architectural pivot: a sleek, contemporary, meticulously renovated to offer a high-design lifestyle within one of the city's most storied enclaves. The home’s interior is a study in texture and light. The living area serves as an intentional centerpiece, anchored by a floor-to-ceiling rock fireplace that brings a rugged, organic element to the crisp, vaulted space. It is a room designed for both quiet mornings and grander gatherings, flowing naturally into a kitchen that feels curated and precise. With its deep blue island, geometric tilework, and sprawling counters, the kitchen balances modern lines with warm, functional elegance. Beyond the main living areas, the home offers a sense of sanctuary. The sunroom acts as a glass-walled gallery, providing a seamless transition to the private grounds. Upstairs, an expansive loft serves as a second living room or library, framed by custom-built-ins and bathed in natural light from well-placed skylights. The layout is thoughtfully arranged for versatility, featuring a main-level primary suite and a fully finished lower level that provides a generous guest retreat and ample storage. The outdoor experience is equally refined. Rarely do properties in this area offer such practical, useful land; here, a fenced-in lawn and a gentle, babbling creek create a private park-like atmosphere. The home’s dual access with parking on Macon Avenue and a rear entrance from Evelyn Alley adds a layer of urban convenience that is often missing from historic estates. Positioned near the Omni Grove Park Inn’s world-class golf and spa amenities, this property represents a unique opportunity. It is a home for the buyer who appreciates the history of Grove Park but demands a contemporary soul. It isn't just a house; it’s a modern legacy in a quintessential Asheville setting.
Closed
$1,150,000
84 Macon Ave, Asheville, NC 28801
4beds
2,473sqft
Single Family Residence
Built in 1980
0.32 Acres Lot
$1,126,100 Zestimate®
$465/sqft
$3,805 Estimated rent
Home value
$1,126,100
Estimated sales range
Not available
$3,805/mo
Zestimate® history
Owner options
List your home for rent
$3,805/mo
Rent Zestimate®
Find your next renter with Zillow Rental Manager. Plus, with online applications, you can quickly screen prospective tenants – for free.
$3,805/mo
Rent Zestimate®
Refinance and save
$6,736/mo
Est. payment
Refinancing to a lower rate could help reduce your monthly payments and save thousands over the life of the loan.
$6,736/mo
Est. payment
Explore your selling options
Work with a Zillow partner agent
Leverage their expertise and Zillow's premium Showcase listings to get your home seen by more buyers.
Get startedList with your own agent
Get your home in front of millions of buyers by listing it on Zillow.
Learn how to do itSell it yourself
Take full control of how buyers see your home on Zillow by listing For Sale by Owner (FSBO).
List your homeWhat's special
Sleek contemporary meticulously renovatedFenced-in lawnDeep blue islandGeometric tileworkCrisp vaulted spaceMain-level primary suiteFloor-to-ceiling rock fireplace
Zillow last checked:
Listing updated:
Listed by:
Scott McKenzie scott.mckenzie@carolinamountainsales.com,
Carolina Mountain Sales,
Kim Pack,
Carolina Mountain Sales
Bought with:
Carly Esslinger
Town and Mountain Realty
Source: Canopy MLS as distributed by MLS GRID,MLS#: 4346323
Facts & features
Interior
Bedrooms & bathrooms
- Bedrooms: 4
- Bathrooms: 3
- Full bathrooms: 3
- Main level bedrooms: 1
Primary bedroom
- Level: Main
Bedroom s
- Level: Upper
Bedroom s
- Level: Upper
Bedroom s
- Level: Lower
Bathroom full
- Level: Main
Bathroom full
- Level: Upper
Bathroom full
- Level: Lower
Bonus room
- Level: Lower
Dining area
- Level: Main
Family room
- Level: Upper
Kitchen
- Level: Main
Laundry
- Level: Lower
Living room
- Level: Main
Sunroom
- Level: Main
Heating
- Central, Heat Pump, Natural Gas
Cooling
- Central Air
Appliances
- Included: Dishwasher, Gas Oven, Gas Range, Microwave, Refrigerator, Washer/Dryer
- Laundry: Laundry Room
Features
- Built-in Features, Kitchen Island, Open Floorplan, Walk-In Closet(s)
- Flooring: Carpet, Tile, Wood
- Doors: Insulated Door(s)
- Windows: Insulated Windows
- Basement: Daylight,Partially Finished,Storage Space,Walk-Out Access,Walk-Up Access
- Attic: Pull Down Stairs
- Fireplace features: Gas, Living Room
Interior area
- Total structure area: 1,919
- Total interior livable area: 2,473 sqft
- Finished area above ground: 1,919
- Finished area below ground: 554
Property
Parking
- Total spaces: 3
- Parking features: Detached Carport, Driveway, On Street, Other - See Remarks
- Carport spaces: 1
- Uncovered spaces: 2
- Details: Parking at front of home off street. Rear property access from Evelyn Aly.
Features
- Levels: Two
- Stories: 2
- Patio & porch: Covered, Deck, Front Porch, Patio, Rear Porch
- Exterior features: Sauna
- Fencing: Back Yard,Privacy
Lot
- Size: 0.32 Acres
- Features: Sloped
Details
- Parcel number: 964976183100000
- Zoning: RS4
- Special conditions: Standard
Construction
Type & style
- Home type: SingleFamily
- Architectural style: Contemporary
- Property subtype: Single Family Residence
Materials
- Wood
Condition
- New construction: No
- Year built: 1980
Utilities & green energy
- Sewer: Public Sewer
- Water: City
- Utilities for property: Cable Available, Fiber Optics
Community & HOA
Community
- Subdivision: Grove Park
Location
- Region: Asheville
Financial & listing details
- Price per square foot: $465/sqft
- Tax assessed value: $986,900
- Annual tax amount: $7,304
- Date on market: 3/6/2026
- Cumulative days on market: 5 days
- Listing terms: Cash,Conventional,VA Loan
- Road surface type: Brick, Paved
Price history
| Date | Event | Price |
|---|---|---|
| 4/10/2026 | Sold | $1,150,000-2.1%$465/sqft |
Source:  Canopy MLS as distributed by MLS GRID #4346323 Report a problem Canopy MLS as distributed by MLS GRID #4346323 Report a problem | ||
| 3/12/2026 | Pending sale | $1,175,000$475/sqft |
Source: Canopy MLS as distributed by MLS GRID #4346323 Report a problem | ||
| 3/6/2026 | Listed for sale | $1,175,000+18.3%$475/sqft |
Source: Canopy MLS as distributed by MLS GRID #4346323 Report a problem | ||
| 6/2/2022 | Sold | $993,000+14.8%$402/sqft |
Source: Canopy MLS as distributed by MLS GRID #3851013 Report a problem | ||
| 4/24/2022 | Pending sale | $865,000$350/sqft |
Source: Canopy MLS as distributed by MLS GRID #3851013 Report a problem | ||
| 4/21/2022 | Listed for sale | $865,000+96.6%$350/sqft |
Source: Canopy MLS as distributed by MLS GRID #3851013 Report a problem | ||
| 1/29/2020 | Sold | $440,000-23.5%$178/sqft |
Source: Public Record Report a problem | ||
| 1/10/2017 | Listing removed | $575,000$233/sqft |
Source: Keller Williams Professionals #3231546 Report a problem | ||
| 11/16/2016 | Listed for sale | $575,000+45.6%$233/sqft |
Source: Keller Williams Professionals #3231546 Report a problem | ||
| 6/11/2013 | Sold | $395,000-4.8%$160/sqft |
Source: Canopy MLS as distributed by MLS GRID #NCM514629 Report a problem | ||
| 2/22/2013 | Price change | $415,000-2.4%$168/sqft |
Source: Beverly-Hanks & Associates #514629 Report a problem | ||
| 10/17/2012 | Price change | $425,000-5.6%$172/sqft |
Source: Beverly-Hanks & Associates #514629 Report a problem | ||
| 7/21/2012 | Price change | $450,000-7.2%$182/sqft |
Source: Beverly-Hanks & Associates #514629 Report a problem | ||
| 3/16/2012 | Listed for sale | $485,000+1.7%$196/sqft |
Source: Beverly-Hanks & Associates #514629 Report a problem | ||
| 6/6/2007 | Sold | $477,000+121.3%$193/sqft |
Source: Public Record Report a problem | ||
| 5/12/1998 | Sold | $215,500$87/sqft |
Source: Public Record Report a problem | ||
Public tax history
| Year | Property taxes | Tax assessment |
|---|---|---|
| 2025 | $7,304 +6.3% | $664,900 |
| 2024 | $6,869 +2.6% | $664,900 |
| 2023 | $6,697 +54.5% | $664,900 +52.9% |
| 2022 | $4,336 | $434,800 |
| 2021 | $4,336 -18.1% | $434,800 -11.5% |
| 2020 | $5,296 +100% | $491,300 |
| 2019 | $2,648 | $491,300 |
| 2018 | $2,648 -50% | $491,300 +26.4% |
| 2017 | $5,296 -0.9% | $388,800 |
| 2016 | $5,345 +11.9% | $388,800 |
| 2015 | $4,778 +1.2% | $388,800 |
| 2014 | $4,720 | $388,800 |
| 2013 | -- | $388,800 +3% |
| 2012 | -- | $377,600 |
| 2011 | -- | $377,600 |
| 2010 | -- | $377,600 |
| 2009 | -- | $377,600 +13.4% |
| 2007 | -- | $333,000 -12.4% |
| 2006 | -- | $380,100 +55.9% |
| 2005 | -- | $243,800 |
| 2004 | -- | $243,800 |
| 2003 | -- | $243,800 |
| 2002 | -- | $243,800 +21.5% |
| 2001 | -- | $200,600 |
Find assessor info on the county website
Neighborhood: 28801
Nearby homes
- $471,5002 bd4 ba4.5k sqft82 Macon Ave, Asheville, NC 28801Off Market
- $--1 bd1 ba-- sqft82 Macon Ave #4, Asheville, NC 28801Off Market
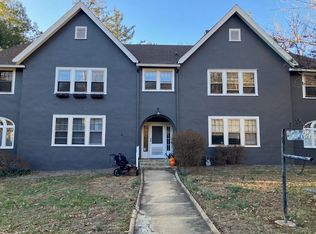
- $1,364,0004 bd3 ba2.1k sqft94 Macon Ave, Asheville, NC 28801Off Market
- $1,811,2003 bd4 ba3.2k sqft76 Macon Ave, Asheville, NC 28801Off Market
- $1,197,6003 bd3 ba2.7k sqft102 Macon Ave, Asheville, NC 28801Off Market
- $1,383,9004 bd4 ba3.1k sqft52 Edgemont Rd, Asheville, NC 28801Off Market
- $996,3003 bd2 ba2.2k sqft56 Edgemont Rd, Asheville, NC 28801Off Market
- $1,946,0004 bd4 ba3.7k sqft81 Macon Ave, Asheville, NC 28801Off Market
Nearby schools
GreatSchools rating
- 6/10Claxton ElementaryGrades: K-5Distance: 0.6 mi
- 7/10Asheville MiddleGrades: 6-8Distance: 2.1 mi
- 6/10Asheville HighGrades: PK,9-12Distance: 2.8 mi
Schools provided by the listing agent
- Elementary: Asheville City
- Middle: Asheville
- High: Asheville
Source: Canopy MLS as distributed by MLS GRID. This data may not be complete. We recommend contacting the local school district to confirm school assignments for this home.
Get a cash offer in 3 minutes
Find out how much your home could sell for in as little as 3 minutes with a no-obligation cash offer.
Estimated market value
$1,126,100
Get a cash offer in 3 minutes
Find out how much your home could sell for in as little as 3 minutes with a no-obligation cash offer.
Estimated market value
$1,126,100
- North Carolina
- Buncombe County
- Asheville
- 28801
- 84 Macon Ave
Nearby cities
Nearby neighborhoods
Nearby zip codes
Other Asheville Topics
