Skip main navigation
Active under contract
  • Listed by: Woodcastle Realty • John Groff
    $989,000

    84 Madeline Bennett Lane, Merrimack, NH 03054

    4beds
    3,007sqft
    : 
    Loading
    Get pre-qualified
    Single Family Residence
    Built in 2025
    0.88 Acres Lot
    $987,000 Zestimate®
    $329/sqft
    $-- HOA

    What's special

    Stainless steel appliancesLarge bonus roomOversized laundry roomCustom walk-in tile showerFreestanding tubCustom kitchenQuartz countertops throughout
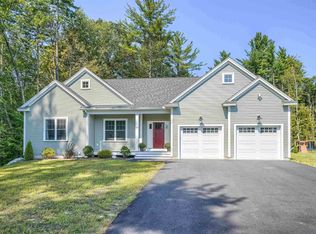
    Over 3,000 square feet of new construction to be completed in just a few short months! This home, situated in Merrimack's most desirable new subdivision, has it all! This high quality built home has 4 spacious bedrooms plus a large bonus room, 2.5 baths, and a 3 car garage with city water and sewer!!! The custom kitchen is tastefully designed with an 11' by 4' oversized island (widest single slab we could get), quartz countertops throughout, stainless steel appliances, open to the dining area as well as the living room. The open concept first floor also has a large mudroom with a built in bench, 12'x14' office, two story foyer for that grand, luxurious feel and a oversized laundry room. The second floor has the primary suite you have been dreaming of with a 7' wide double sink vanity with quartz countertop, freestanding tub and custom, walk-in tile shower. There are three other bedrooms and a large bonus room great for a kids play room or entertaining room. The home is a part of Chestnut Hill, a 77 lot subdivision of new custom homes that are serviced by city water and city sewer. It is also close to one of Merrimack's best hiking trail systems, The Greater Woods Hiking Trail System. The property is very easy to show as the listing agent is the owner, builder and lives in the neighborhood. Construction can be completed in about 90 days! Alternative lots and designs available
    116 days
    |
    41
    |
    1
    |

    Zillow last checked:

    Listing updated:

    Listed by:

    John Groff,

    Woodcastle Realty 603-864-8115

    Source: PrimeMLS,MLS#: 5080686MLS Logo

      Facts & features

      Interior

      Bedrooms & bathrooms
      • Bedrooms: 4
      • Bathrooms: 3
      • Full bathrooms: 2
      • 1/2 bathrooms: 1
      Heating
      • Propane, Forced Air, Hot Air, Zoned
      Cooling
      • Central Air, Zoned
      Appliances
      • Included: Dishwasher, Range Hood, Microwave, Gas Range, Refrigerator, Instant Hot Water, Tankless Water Heater
      • Laundry: Laundry Hook-ups, 1st Floor Laundry
      Features
      • Dining Area, Kitchen Island, Kitchen/Dining, Kitchen/Living, Primary BR w/ BA, Walk-In Closet(s)
      • Flooring: Carpet, Hardwood, Tile
      • Windows: Screens
      • Basement: Concrete,Concrete Floor,Daylight,Full,Walkout,Exterior Entry,Walk-Out Access
      • Has fireplace: Yes
      • Fireplace features: Gas
      Interior area
      • Total structure area: 4,323
      • Total interior livable area: 3,007 sqft
      • Finished area above ground: 3,007
      • Finished area below ground: 0

      Property

      Parking
      • Total spaces: 3
      • Parking features: Paved
      • Garage spaces: 3
      Features
      • Levels: Two
      • Stories: 2
      • Patio & porch: Covered Porch
      • Exterior features: Deck
      Lot
      • Size: 0.88 Acres
      • Features: Alternative Lots Avail, Alternative Styles Avail, Landscaped, Sidewalks, Subdivided, Near Paths, Neighborhood, Near School(s)
      Details
      • Zoning description: Residential

      Construction

      Type & style
      • Home type: SingleFamily
      • Architectural style: Colonial
      • Property subtype: Single Family Residence
      Materials
      • Wood Frame, Vinyl Siding
      • Foundation: Concrete
      • Roof: Architectural Shingle
      Condition
      • New construction: Yes
      • Year built: 2025

      Utilities & green energy

      • Electric: 200+ Amp Service, Circuit Breakers, Underground
      • Sewer: Public Sewer
      • Utilities for property: Cable, Propane, Underground Utilities

      Community & HOA

      Community
      • Security: Carbon Monoxide Detector(s), HW/Batt Smoke Detector
      • Subdivision: Chestnut Hill
      Location
      • Region: Merrimack

      Financial & listing details

      • Price per square foot: $329/sqft
      • Date on market: 3/25/2026
      • Road surface type: Paved

        Estimated market value

        $987,000

        $938,000 - $1.04M

        $5,601/mo

        Price history

        DateEventPrice
        3/25/2026Listed for sale$989,000$329/sqft
        Source: PrimeMLS #5080686 Report a problem

        Public tax history

        Tax history is unavailable.

        Monthly payment

        Est. payment

        Payment breakdown

        Explore the cost of this home by adjusting the details. Changes won't be saved.
        All calculations are estimates and provided by Zillow, Inc. for informational purposes only. Actual amounts may vary.
        HOA fees may include property taxes on listings classified as Co-Ops. Contact the listing agent and/or owner for fee details.
        Mortgage interest rates are dependent on a number of factors, including credit score, down payment, and repayment length. Interest rate data provided by Zillow Group Marketplace, Inc. as of 1/1/1970 from various mortgage lenders with which we have lead or other similar arrangements; the Estimated Payment is an average of those rates.
        See how much you could borrow to make a competitive offer.

        Climate risks

        Neighborhood: 03054

        Getting around

        0 / 100
        Car-Dependent
        11 / 100
        Somewhat Bikeable

        Nearby schools

        GreatSchools rating
        Schools provided by the listing agent
        • Elementary: James Mastricola Elem
        • Middle: Merrimack Middle School
        • High: Merrimack High School
        • District: Merrimack Sch Dst SAU #26

        Source: PrimeMLS. This data may not be complete. We recommend contacting the local school district to confirm school assignments for this home.

        A local agent can set up tours, give advice and negotiate with sellers.

        Browse local experts

        Similar homes