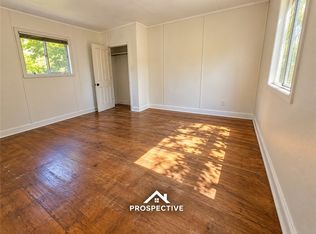
This 2 bed/1 bath colonial would make a great starter house or rental. Spacious rooms throughout the house including 2 bedrooms on the upper level. The lower level includes the large living room, kitchen, and dining room that makes them great for entertaining. The laundry room is also conveniently located on the 1st floor. The dining room leads to the deck and the level back yard. Located close to Cheat Lake and Laurel Caverns State Park.
For sale
Price cut: $5K (8/30)
$14,900
84 Main St, Smithfield, PA 15478
2beds
1,210sqft
Single Family Residence
Built in 1920
3,484 Square Feet Lot
$-- Zestimate®
$12/sqft
$-- HOA
What's special
- 86 days
- 1,128
- 103
Likely to sell faster than
Zillow last checked:
Listing updated:
Listed by:
Jeffrey Walker 724-542-0350,
FOREST LAKE REAL ESTATE GROUP 724-542-0350
Source: WPMLS,MLS#: 1764021 Originating MLS: West Penn Multi-List
Originating MLS: West Penn Multi-ListFacts & features
Interior
Bedrooms & bathrooms
- Bedrooms: 2
- Bathrooms: 1
- Full bathrooms: 1
Primary bedroom
- Level: Upper
Bedroom 2
- Level: Upper
Dining room
- Level: Main
Kitchen
- Level: Main
Laundry
- Level: Main
Living room
- Level: Main
Heating
- Forced Air, Gas
Features
- Flooring: Carpet, Laminate, Tile
- Has basement: No
Interior area
- Total structure area: 1,210
- Total interior livable area: 1,210 sqft
Video & virtual tour
Property
Parking
- Parking features: Off Street, On Street
- Has uncovered spaces: Yes
Features
- Levels: Two
- Stories: 2
- Pool features: None
Lot
- Size: 3,484 Square Feet
- Dimensions: 22 x 135 x 35 x 90 x 14 x 44
Details
- Parcel number: 32060010
Construction
Type & style
- Home type: SingleFamily
- Architectural style: Colonial,Two Story
- Property subtype: Single Family Residence
Materials
- Frame
- Roof: Asphalt
Condition
- Resale
- Year built: 1920
Utilities & green energy
- Sewer: Public Sewer
- Water: Public
Community & HOA
Community
- Features: Public Transportation
Location
- Region: Smithfield
Financial & listing details
- Price per square foot: $12/sqft
- Tax assessed value: $30,230
- Annual tax amount: $781
- Date on market: 7/9/2026
Estimated market value
Not available
Estimated sales range
Not available
$879/mo
Price history
| Date | Event | Price |
|---|---|---|
| 8/30/2026 | Price change | $14,900-25.1%$12/sqft |
Source:  WPMLS #1764021 Report a problem WPMLS #1764021 Report a problem | ||
| 8/1/2026 | Price change | $19,900-20.1%$16/sqft |
Source: WPMLS #1764021 Report a problem | ||
| 7/9/2026 | Listed for sale | $24,900+1400.9%$21/sqft |
Source: WPMLS #1764021 Report a problem | ||
| 12/19/2025 | Sold | $1,659$1/sqft |
Source: Public Record Report a problem | ||
Public tax history
| Year | Property taxes | Tax assessment |
|---|---|---|
| 2025 | $729 | $30,230 |
| 2024 | $729 | $30,230 |
| 2023 | $729 | $30,230 |
| 2022 | $729 | $30,230 |
| 2021 | $729 +2.8% | $30,230 |
| 2020 | $710 +5.6% | $30,230 +100% |
| 2018 | $672 | $15,115 |
| 2017 | -- | $15,115 |
| 2016 | -- | $15,115 |
| 2015 | -- | $15,115 -50% |
| 2014 | -- | $30,230 |
| 2013 | -- | -- |
| 2012 | -- | -- |
| 2011 | -- | -- |
| 2010 | -- | -- |
| 2009 | -- | -- |
| 2007 | -- | -- |
| 2006 | -- | -- |
| 2005 | -- | -- |
| 2004 | -- | -- |
| 2003 | -- | -- |
| 2002 | -- | -- |
| 2000 | -- | -- |
Find assessor info on the county website
Monthly payment
Est. payment
Payment breakdown
Explore the cost of this home by adjusting the details. Changes won't be saved.Climate risks
Neighborhood: 15478
Nearby schools
Schools provided by the listing agent
- District: Albert Gallatin Area
Source: WPMLS. This data may not be complete. We recommend contacting the local school district to confirm school assignments for this home.
Similar homes
- $11,4562 bd1 ba1.3k sqft7 Short St, Smock, PA 15480For Sale
 MLS ID #1772868, Michael Pohlot. WPMLS
 - $12,9993 bd1 ba1.4k sqft220 Bank St, Brownsville, PA 15417For Sale
 MLS ID #1767764, Derek Greene. WPMLS
 - $10,9652 bd1 ba766 sqft5 Short St, Smock, PA 15480For Sale
 MLS ID #1772880, Michael Pohlot. WPMLS
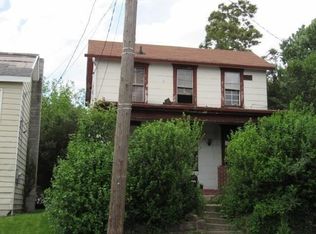
 - $12,0003 bd1 ba1.2k sqft149 Coolspring St, Uniontown, PA 15401For Sale
 MLS ID #1727715, Jason Mazzei. WPMLS
