Skip main navigation
Sold for $2,720,000
  • $2,720,000

    84 Manor Dr, San Francisco, CA 94127

    5beds
    3,215sqft
    Single Family Residence
    Built in 1927
    3,323 Square Feet Lot
    $2,987,900 Zestimate®
    $846/sqft
    $7,594 Estimated rent

    Home value

    $2,987,900

    $2.72M - $3.29M

    $7,594/mo

    Zestimate® history
    Loading
    Loading...

    Owner options

    List your home for rent

    $7,594/mo

    Rent Zestimate®

    Find your next renter with Zillow Rental Manager. Plus, with online applications, you can quickly screen prospective tenants – for free.

    Learn more

    $7,594/mo

    Rent Zestimate®

    Refinance and save

    $17,219/mo

    Est. payment

    Refinancing to a lower rate could help reduce your monthly payments and save thousands over the life of the loan.

    See today's rates

    $17,219/mo

    Est. payment

    Explore your selling options

    Work with a Zillow partner agent

    Leverage their expertise and Zillow's premium Showcase listings to get your home seen by more buyers.

    Get started

    List with your own agent

    Get your home in front of millions of buyers by listing it on Zillow.

    Learn how to do it

    Sell it yourself

    Take full control of how buyers see your home on Zillow by listing For Sale by Owner (FSBO).

    List your home

    What's special

    Guest suiteRemodeled kitchen
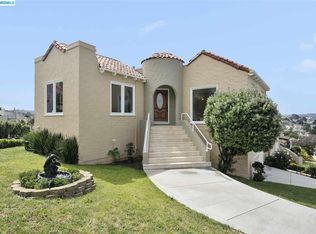
    You don't have to be a design history buff to appreciate the timeless elegance of this classic Tudor Revival single family home. The discreetly placed painted-glass medallions of lions and castles that adorn the front facade are your first clue that something very special awaits inside this majestic beauty. Cross the threshold and soak in the splendor of a floor plan built for today's lifestyle. The heart of the home is on the main level where the sunken living room, a remodeled kitchen, stately dining room and a guest suite offer the perfect setting for hosting convivial gatherings and overnight guests. Retreat to the top floor for nights of blissful slumber among three bedrooms, including a primary en suite, with sunrise and sunset kisses from the East and West. The great room on the ground floor adds a touch of whimsy adjacent a fifth bedroom and fourth bathroom. In the tradition of a prized English garden, the landscape design at the rear of the house is easily accessible from both inside and outside to host countless barbecues and unforgettable parties. Functional design completes this remarkable home with laundry on the main level and room to parkmore than two cars. Explore endless shops, restaurants, parks and transportation just steps away from this central location.

    Zillow last checked:

    Listing updated:

    Listed by:

    Linda R. LeBlanc DRE #01787721 415-734-7303,

    Compass

    Bought with:

    Katrina Tom, DRE #01891381

    Unlocked Brokerage, Inc.

    Source: SFAR,MLS#: 423911261MLS LogoOriginating MLS: San Francisco Association of REALTORS

    Facts & features

    Interior

    Bedrooms & bathrooms
    • Bedrooms: 5
    • Bathrooms: 4
    • Full bathrooms: 4
    Primary bedroom
    • Features: Closet, Walk-In Closet
    • Area: 0
    • Dimensions: 0 x 0
    Bedroom 1
    • Area: 0
    • Dimensions: 0 x 0
    Bedroom 2
    • Area: 0
    • Dimensions: 0 x 0
    Bedroom 3
    • Area: 0
    • Dimensions: 0 x 0
    Bedroom 4
    • Area: 0
    • Dimensions: 0 x 0
    Primary bathroom
    • Features: Double Vanity, Dual Flush Toilet, Low-Flow Toilet(s), Stone, Tile, Tub, Tub w/Shower Over
    Bathroom
    • Features: Dual Flush Toilet, Shower Stall(s), Stone, Tile
    Dining room
    • Features: Formal Room
    • Level: Main
    • Area: 0
    • Dimensions: 0 x 0
    Family room
    • Level: Lower
    • Area: 0
    • Dimensions: 0 x 0
    Kitchen
    • Features: Breakfast Area
    • Level: Main
    • Area: 0
    • Dimensions: 0 x 0
    Living room
    • Features: Cathedral/Vaulted, Sunken
    • Level: Main
    • Area: 0
    • Dimensions: 0 x 0
    Appliances
    • Included: Dishwasher, Free-Standing Gas Oven, Free-Standing Refrigerator, Range Hood, Microwave, Dryer, Washer
    • Laundry: Inside, Inside Room
    Features
    • Windows: Double Pane Windows
    • Number of fireplaces: 1
    • Fireplace features: Gas
    Interior area
    • Total structure area: 3,215
    • Total interior livable area: 3,215 sqft

    Property

    Parking
    • Total spaces: 2
    • Parking features: Driveway, Detached, Garage Door Opener, Garage Faces Front, Uncovered Parking Space, Tandem, On Site (Single Family Only)
    • Has garage: Yes
    • Has uncovered spaces: Yes
    Lot
    • Size: 3,323 Square Feet
    Details
    • Parcel number: 3279022
    • Special conditions: Standard

    Construction

    Type & style
    • Home type: SingleFamily
    • Architectural style: Tudor
    • Property subtype: Single Family Residence
    Materials
    • Foundation: Concrete
    Condition
    • Updated/Remodeled
    • New construction: No
    • Year built: 1927

    Utilities & green energy

    • Sewer: Public Sewer
    • Water: Public

    Community & HOA

    HOA
    • Has HOA: No
    Location
    • Region: San Francisco
    • Elevation: 0

    Financial & listing details

    • Price per square foot: $846/sqft
    • Tax assessed value: $2,774,400
    • Annual tax amount: $33,620
    • Date on market: 9/22/2023
    • Cumulative days on market: 8 days
    • Total actual rent: 0

    Price history

    DateEventPrice
    10/30/2023Sold$2,720,000+2.6%$846/sqft
    Source: SFAR #423911261 Report a problem
    10/2/2023Pending sale$2,650,000$824/sqft
    Source: SFAR #423911261 Report a problem
    9/22/2023Listed for sale$2,650,000+23.3%$824/sqft
    Source: SFAR #423911261 Report a problem
    7/19/2016Sold$2,150,000+10.3%$669/sqft
    Source: SFAR #447229 Report a problem
    7/13/2016Pending sale$1,950,000$607/sqft
    Source: Berkshire Hathaway-Franciscan #447229 Report a problem
    6/25/2016Listed for sale$1,950,000+36.8%$607/sqft
    Source: Berkshire Hathaway-Franciscan #447229 Report a problem
    8/7/2014Sold$1,425,000+25.6%$443/sqft
    Source: Public Record Report a problem
    4/3/2006Sold$1,135,000$353/sqft
    Source: Public Record Report a problem

    Public tax history

    YearProperty taxesTax assessment
    2025$33,620 +3%$2,774,400 +2%
    2024$32,652 +12.9%$2,720,000 +13.4%
    2023$28,929 +1.9%$2,398,364 +2%
    2022$28,390 +1.8%$2,351,338 +2%
    2021$27,890 -0.4%$2,305,234 +1%
    2020$28,000 +3.6%$2,281,597 +2%
    2019$27,035 +3.5%$2,236,860 +2%
    2018$26,122 +2.4%$2,193,000 +2%
    2017$25,514 +46.5%$2,150,000 +48.6%
    2016$17,412 +1.2%$1,446,730 +1.5%
    2015$17,197 +24.2%$1,425,000 +23.9%
    2014$13,843 $1,150,000 +3.1%
    2013-- $1,115,000 +1.4%
    2012-- $1,100,000 -9.1%
    2011-- $1,210,661 +0.8%
    2010-- $1,201,613 -0.2%
    2009-- $1,204,468 +2%
    2008-- $1,180,852 +2%
    2007-- $1,157,700 +282.1%
    2006-- $302,988 +2%
    2005-- $297,048 +3.9%
    2003-- $285,889 +2%
    2002-- $280,285 +2%
    2001-- $274,792 +2%
    2000-- $269,403
    Find assessor info on the county website

    Neighborhood: Mount Davidson Manor

    Nearby schools

    GreatSchools rating
    Get a cash offer in 3 minutes
    Find out how much your home could sell for in as little as 3 minutes with a no-obligation cash offer.
    Estimated market value
    $2,987,900
    Get a cash offer in 3 minutes
    Find out how much your home could sell for in as little as 3 minutes with a no-obligation cash offer.
    Estimated market value
    $2,987,900