Skip main navigation
Sold for $3,545,000
  • $3,545,000

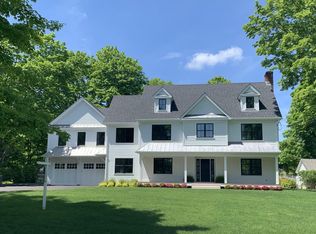
    84 Mansfield Avenue, Darien, CT 06820

    5beds
    6,000sqft
    Single Family Residence
    Built in 2022
    0.95 Acres Lot
    $4,684,300 Zestimate®
    $591/sqft
    $21,537 Estimated rent

    Home value

    $4,684,300

    $4.31M - $5.11M

    $21,537/mo

    Zestimate® history
    Loading
    Loading...

    Owner options

    List your home for rent

    $21,537/mo

    Rent Zestimate®

    Find your next renter with Zillow Rental Manager. Plus, with online applications, you can quickly screen prospective tenants – for free.

    Learn more

    $21,537/mo

    Rent Zestimate®

    Refinance and save

    $19,980/mo

    Est. payment

    Refinancing to a lower rate could help reduce your monthly payments and save thousands over the life of the loan.

    See today's rates

    $19,980/mo

    Est. payment

    Explore your selling options

    Work with a Zillow partner agent

    Leverage their expertise and Zillow's premium Showcase listings to get your home seen by more buyers.

    Get started

    List with your own agent

    Get your home in front of millions of buyers by listing it on Zillow.

    Learn how to do it

    Sell it yourself

    Take full control of how buyers see your home on Zillow by listing For Sale by Owner (FSBO).

    List your home

    What's special

    Expansive backyardSleek backsplashPrimary suiteCustom millworkCustom kitchenWalk-in closets
    Welcome to 84 Mansfield Avenue. Spectacular new construction located close to town and situated on .96 of an acre. A clean, modern, & sophisticated interior provides a high level of functionality and flexibility. The show-stopper custom kitchen features a sleek backsplash that serves as a dramatic focal point. Primary suite offers the option of a sitting room or home office, his and hers walk-in closets, and a bathroom one can only dream of. 9 ft+ ceilings, custom millwork, and select (4 inch) white oak floors are a few of the extraordinary features of this home. Expansive backyard with room for pool and pool house.

    Zillow last checked:

    Listing updated:

    Listed by:

    Ashley Dineen 203-253-9616,

    Compass Connecticut, LLC 203-423-3100

    Bought with:

    Katie Benson, RES.0810366

    Houlihan Lawrence

    Source: Smart MLS,MLS#: 170556496MLS Logo

    Facts & features

    Interior

    Bedrooms & bathrooms
    • Bedrooms: 5
    • Bathrooms: 6
    • Full bathrooms: 5
    • 1/2 bathrooms: 1
    Primary bedroom
    • Features: High Ceilings, Dressing Room, Full Bath, Hardwood Floor, Walk-In Closet(s)
    • Level: Upper
    • Area: 320 Square Feet
    • Dimensions: 20 x 16
    Bedroom
    • Features: Hardwood Floor, Jack & Jill Bath, Walk-In Closet(s)
    • Level: Upper
    • Area: 240 Square Feet
    • Dimensions: 16 x 15
    Bedroom
    • Features: Hardwood Floor, Jack & Jill Bath
    • Level: Upper
    • Area: 224 Square Feet
    • Dimensions: 16 x 14
    Bedroom
    • Features: Full Bath, Hardwood Floor, Walk-In Closet(s)
    • Level: Upper
    • Area: 240 Square Feet
    • Dimensions: 16 x 15
    Bedroom
    • Features: Full Bath, Hardwood Floor
    • Level: Third,Other
    • Area: 216 Square Feet
    • Dimensions: 18 x 12
    Dining room
    • Features: High Ceilings, Hardwood Floor
    • Level: Main
    • Area: 225 Square Feet
    • Dimensions: 15 x 15
    Family room
    • Features: High Ceilings, Fireplace, Gas Log Fireplace, Hardwood Floor
    • Level: Main
    • Area: 480 Square Feet
    • Dimensions: 24 x 20
    Kitchen
    • Features: High Ceilings, Breakfast Nook, Hardwood Floor, Pantry, Quartz Counters
    • Level: Main
    • Area: 300 Square Feet
    • Dimensions: 20 x 15
    Living room
    • Features: High Ceilings, Dry Bar, Fireplace, Gas Log Fireplace, Hardwood Floor
    • Level: Main
    • Area: 304 Square Feet
    • Dimensions: 19 x 16
    Loft
    • Features: Hardwood Floor
    • Level: Main
    • Area: 390 Square Feet
    • Dimensions: 15 x 26
    Office
    • Features: High Ceilings, Cathedral Ceiling(s), Full Bath, Hardwood Floor
    • Level: Main
    • Area: 360 Square Feet
    • Dimensions: 15 x 24
    Rec play room
    • Level: Third,Other
    • Area: 459 Square Feet
    • Dimensions: 27 x 17
    Heating
    • Forced Air, Propane
    Cooling
    • Central Air
    Appliances
    • Included: Oven/Range, Microwave, Refrigerator, Dishwasher, Washer, Dryer, Wine Cooler, Water Heater
    • Laundry: Main Level, Mud Room
    Features
    • Open Floorplan
    • Basement: Full,Unfinished,Concrete
    • Attic: Finished
    • Number of fireplaces: 2
    Interior area
    • Total structure area: 6,000
    • Total interior livable area: 6,000 sqft
    • Finished area above ground: 6,000

    Property

    Parking
    • Parking features: Attached, Garage Door Opener, Private, Asphalt
    • Has attached garage: Yes
    • Has uncovered spaces: Yes
    Features
    • Patio & porch: Patio
    • Exterior features: Underground Sprinkler
    Lot
    • Size: 0.95 Acres
    • Features: Dry
    Details
    • Parcel number: 104242
    • Zoning: R12

    Construction

    Type & style
    • Home type: SingleFamily
    • Architectural style: Colonial
    • Property subtype: Single Family Residence
    Materials
    • Clapboard
    • Foundation: Concrete Perimeter
    • Roof: Asphalt,Metal
    Condition
    • Completed/Never Occupied
    • Year built: 2022

    Utilities & green energy

    • Sewer: Public Sewer
    • Water: Public
    • Utilities for property: Underground Utilities

    Community & neighborhood

    Security
    • Security features: Security System
    Location
    • Region: Darien

    Price history

    DateEventPrice
    8/25/2023Sold$3,545,000-1.1%$591/sqft
    Source: Smart MLS #170556496 Report a problem
    7/27/2023Pending sale$3,585,000$598/sqft
    Source: Smart MLS #170556496 Report a problem
    4/19/2023Price change$3,585,000-1.1%$598/sqft
    Source: Smart MLS #170556496 Report a problem
    3/16/2023Listed for sale$3,625,000+1.4%$604/sqft
    Source: Smart MLS #170556496 Report a problem
    9/19/2022Listing removed--
    Source: Smart MLS #170493064 Report a problem
    5/25/2022Listed for sale$3,575,000+186%$596/sqft
    Source: Smart MLS #170493064 Report a problem
    10/1/2021Listing removed--
    Source: Smart MLS #170369286 Report a problem
    6/3/2021Price change$1,250,000-10.4%$208/sqft
    Source: Smart MLS #170369286 Report a problem
    4/22/2021Price change$1,395,000-6.7%$233/sqft
    Source: Smart MLS #170369286 Report a problem
    1/30/2021Listed for sale$1,495,000+66.1%$249/sqft
    Source: Smart MLS #170369286 Report a problem
    6/22/2020Sold$900,000-18.1%$150/sqft
    Source: Smart MLS #170275883 Report a problem
    6/1/2020Pending sale$1,099,000$183/sqft
    Source: Halstead Real Estate #170275883 Report a problem
    5/22/2020Listed for sale$1,099,000$183/sqft
    Source: Halstead Real Estate #170275883 Report a problem
    5/18/2020Pending sale$1,099,000$183/sqft
    Source: Halstead Real Estate #170275883 Report a problem
    3/5/2020Listed for sale$1,099,000$183/sqft
    Source: Halstead Real Estate #170275883 Report a problem

    Public tax history

    YearProperty taxesTax assessment
    2025$39,134 +5.4%$2,528,050
    2024$37,137 +86.4%$2,528,050 +123.4%
    2023$19,924 +123.6%$1,131,410 +118.8%
    2022$8,911 -30.6%$517,160 -32.2%
    2021$12,849 +2.9%$763,000
    2020$12,483 -0.7%$763,000
    2019$12,567 +0.7%$763,000 -1.7%
    2018$12,482 -0.5%$776,230
    2017$12,544 +2.5%$776,230
    2016$12,241 +2.7%$776,230
    2015$11,915 +2.3%$776,230
    2014$11,651 -4.5%$776,230 -16.2%
    2013$12,205 +3.9%$926,730
    2012$11,751 +3.9%$926,730
    2011$11,306 +3.9%$926,730
    2010$10,880 +3.3%$926,730
    2009$10,537 +4.5%$926,730 +33.7%
    2008$10,087 +4.9%$693,280
    2007$9,616 +3.5%$693,280
    2006$9,290 -28%$693,280 -30%
    2005$12,895 +55.6%$990,400 +42.9%
    2004$8,285 +33.3%$693,280 +45.7%
    2003$6,215 -6.8%$475,860
    2001$6,672 +7.4%$475,860 -30%
    2000$6,215 +4.9%$679,800 +103.3%
    1999$5,927 $334,460

    Find assessor info on the county website

    Neighborhood: 06820

    Nearby schools

    GreatSchools rating
    Schools provided by the listing agent
    • Elementary: Royle
    • Middle: Middlesex
    • High: Darien

    Source: Smart MLS. This data may not be complete. We recommend contacting the local school district to confirm school assignments for this home.

    Sell for more on Zillow
    Get a Zillow Showcase℠ listing at no additional cost and you could sell for .
    $4,684,300
    2% more
    +$93,686
    With Zillow Showcase(estimated)
    $4,777,986