This rare three-bedroom unit with one full and two half baths is ready for your personal touch! You'll love the convenience of walking right into the main level from your carport, where you'll find an eat-in kitchen, a spacious living/dining room combo with sliders to a balcony, and a half bath. Upstairs, the primary bedroom includes its own half bath, along with two additional bedrooms and a full bathroom. Need more space? The large, partially finished walkout basement-with sliders to a patio-isn't included in the square footage and offers tons of potential for a rec room, home office, or workout area. Enjoy all the amenities this well-kept complex has to offer, including a swimming pool, playground, picnic area, basketball court, and beautifully landscaped grounds. Situated near the Middlefield and Middletown town lines, it's a peaceful setting just minutes from I-91 and Route 15 - perfect for commuters. Plus, Hunter Memorial Golf Course and Giuffrida Park are right around the corner. Don't wait to schedule your showing!
Sold for $270,000
$270,000
84 Mattabasset Drive #84, Meriden, CT 06450
3beds
1,522sqft
Condominium, Townhouse
Built in 1972
-- sqft lot
$278,800 Zestimate®
$177/sqft
$2,442 Estimated rent
Home value
$278,800
$248,000 - $315,000
$2,442/mo
Zestimate® history
Owner options
List your home for rent
$2,442/mo
Rent Zestimate®
Find your next renter with Zillow Rental Manager. Plus, with online applications, you can quickly screen prospective tenants – for free.
$2,442/mo
Rent Zestimate®
Refinance and save
$2,442/mo
Est. payment
Refinancing to a lower rate could help reduce your monthly payments and save thousands over the life of the loan.
$2,442/mo
Est. payment
Explore your selling options
Work with a Zillow partner agent
Leverage their expertise and Zillow's premium Showcase listings to get your home seen by more buyers.
Get startedList with your own agent
Get your home in front of millions of buyers by listing it on Zillow.
Learn how to do itSell it yourself
Take full control of how buyers see your home on Zillow by listing For Sale by Owner (FSBO).
List your homeWhat's special
Beautifully landscaped groundsSliders to a balconyPartially finished walkout basementEat-in kitchenSliders to a patio
Zillow last checked:
Listing updated:
Listed by:
John Farkash 203-213-9032,
Berkshire Hathaway NE Prop. 203-294-9114
Bought with:
John Valdez, REB.0795707
Valdez Realty
Source: Smart MLS,MLS#: 24099788
Facts & features
Interior
Bedrooms & bathrooms
- Bedrooms: 3
- Bathrooms: 3
- Full bathrooms: 1
- 1/2 bathrooms: 2
Primary bedroom
- Features: Half Bath, Walk-In Closet(s), Wall/Wall Carpet
- Level: Upper
- Area: 240 Square Feet
- Dimensions: 15 x 16
Bedroom
- Features: Wall/Wall Carpet
- Level: Upper
- Area: 126 Square Feet
- Dimensions: 9 x 14
Bedroom
- Features: Wall/Wall Carpet
- Level: Upper
- Area: 144 Square Feet
- Dimensions: 9 x 16
Bathroom
- Level: Main
Bathroom
- Features: Stall Shower
- Level: Upper
Kitchen
- Level: Main
- Area: 170 Square Feet
- Dimensions: 10 x 17
Living room
- Features: Balcony/Deck, Combination Liv/Din Rm, Sliders, Wall/Wall Carpet
- Level: Main
- Area: 360 Square Feet
- Dimensions: 20 x 18
Rec play room
- Features: Patio/Terrace, Wall/Wall Carpet
- Level: Lower
- Area: 323 Square Feet
- Dimensions: 17 x 19
Heating
- Forced Air, Electric
Cooling
- Central Air
Appliances
- Included: Oven/Range, Microwave, Refrigerator, Washer, Dryer, Electric Water Heater, Water Heater
- Laundry: Lower Level
Features
- Basement: Full,Partially Finished,Walk-Out Access
- Attic: Access Via Hatch
- Has fireplace: No
Interior area
- Total structure area: 1,522
- Total interior livable area: 1,522 sqft
- Finished area above ground: 1,522
Property
Parking
- Total spaces: 1
- Parking features: Carport, Paved, Driveway
- Garage spaces: 1
- Has carport: Yes
- Has uncovered spaces: Yes
Features
- Stories: 2
- Patio & porch: Deck, Patio
- Has private pool: Yes
- Pool features: In Ground
Details
- Additional structures: Pool House
- Parcel number: 1175066
- Zoning: Per City
Construction
Type & style
- Home type: Condo
- Architectural style: Townhouse
- Property subtype: Condominium, Townhouse
Materials
- Wood Siding
Condition
- New construction: No
- Year built: 1972
Utilities & green energy
- Sewer: Public Sewer
- Water: Public
Community & HOA
Community
- Features: Basketball Court, Golf, Park, Playground, Public Rec Facilities
HOA
- Has HOA: Yes
- Amenities included: Basketball Court, Guest Parking, Park, Pool, Management
- Services included: Maintenance Grounds, Trash, Snow Removal, Pool Service, Road Maintenance
- HOA fee: $474 monthly
Location
- Region: Meriden
Financial & listing details
- Price per square foot: $177/sqft
- Tax assessed value: $139,930
- Annual tax amount: $5,611
- Date on market: 6/23/2025
Price history
| Date | Event | Price |
|---|---|---|
| 8/1/2025 | Sold | $270,000+0.4%$177/sqft |
Source:  Smart MLS #24099788 Report a problem Smart MLS #24099788 Report a problem | ||
| 7/14/2025 | Pending sale | $269,000$177/sqft |
Source: Smart MLS #24099788 Report a problem | ||
| 7/10/2025 | Contingent | $269,000$177/sqft |
Source:  Berkshire Hathaway HomeServices New England Properties #24099788 Report a problem Berkshire Hathaway HomeServices New England Properties #24099788 Report a problem | ||
| 6/23/2025 | Listed for sale | $269,000+68.2%$177/sqft |
Source: Smart MLS #24099788 Report a problem | ||
| 5/12/2003 | Sold | $159,900$105/sqft |
Source: Smart MLS #G313423 Report a problem | ||
Public tax history
Tax history is unavailable.
Neighborhood: 06450
Nearby homes
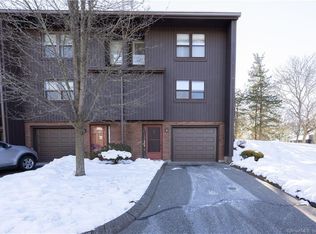
- $225,0002 bd2 ba1.2k sqft171 Mattabasset Dr, Meriden, CT 06450Sold
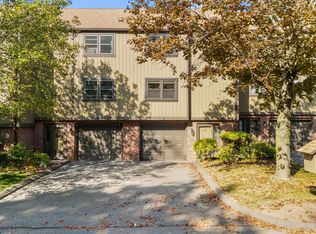
- $300,0003 bd2 ba1.8k sqft24 Mattabasset Dr UNIT 24, Meriden, CT 06450Sold
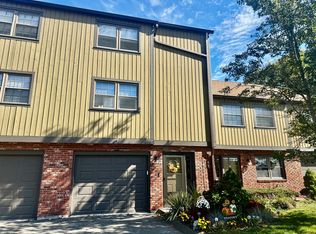
- $275,0002 bd2 ba1.4k sqft68 Mattabasset Dr UNIT 68, Meriden, CT 06450Sold
- $286,5002 bd2 ba1.4k sqft152 Natchaug Dr, Meriden, CT 06450Off Market
- $275,9002 bd1 ba1.4k sqft177 Mattabasset Dr, Meriden, CT 06450Off Market
- $278,0002 bd2 ba1.4k sqft68 Mattabasset Dr, Meriden, CT 06450Sold
- $277,5002 bd1 ba1.4k sqft47 Mattabasset Dr, Meriden, CT 06450Off Market
- $284,3002 bd2 ba1.1k sqft131 Natchaug Dr, Meriden, CT 06450Off Market
Nearby schools
GreatSchools rating
- 8/10Nathan Hale SchoolGrades: PK-5Distance: 0.7 mi
- 4/10Washington Middle SchoolGrades: 6-8Distance: 1 mi
- 4/10Francis T. Maloney High SchoolGrades: 9-12Distance: 1.2 mi
Schools provided by the listing agent
- Elementary: Nathan Hale
- Middle: Washington
- High: Francis T. Maloney
Source: Smart MLS. This data may not be complete. We recommend contacting the local school district to confirm school assignments for this home.


Get pre-qualified for a loan
At Zillow Home Loans, we can pre-qualify you in as little as 5 minutes with no impact to your credit score.An equal housing lender. NMLS #10287.
Sell for more on Zillow
Get a Zillow Showcase℠ listing at no additional cost and you could sell for .
$278,800
2% more
+$5,576
With Zillow Showcase(estimated)
$284,376
- Connecticut
- New Haven County
- Meriden
- 06450
- 84 Mattabasset Drive Unit 84
Nearby cities
Nearby zip codes
Other Meriden Topics
