MULTIPLE OFFERS,BEST& FINAL DUE 7/2 5:00 P.M. This custom-built home, crafted by its contractor-owner, offers the perfect blend of comfort and convenience. Wake up to beautiful sunrises overlooking the town from this charming residence. The property features 3 bedrooms and 1.5 baths. The attached 2 car garage, equipped with a storage wall provides ample space for all your needs and has an attached shed to store your outside equipment. Step inside to a full applianced eat-in kitchen, adorned with granite countertops. Adjacent to the kitchen, the 1st floor office boasts built in desks & shelving, ideal for working from home. Both bathrooms have been updated with granite countertop vanities. The 1st floor family room, featuring a brick fireplace, vaulted ceiling and skylight, is the perfect spot for relaxation and gatherings. The outdoor space is equally impressive, with a large deck for entertaining, an above-ground pool, a fire pit and well maintained gardens, all within a private yard. The location offers the best of both worlds - a peaceful retreat that's just a short walk to downtown. Enjoy the walking trail, dog park, numerous restaurants and breweries that the town has to offer. Known for its vibrant community events, this town hosts weekly summer Music on the Green concerts, movies at the Drive-In and the popular Apple Harvest Festival. With easy highway access, this home provides a perfect balance of tranquility and accessibility. CINCH 1 YEAR HOME WARRANTY INCLUDED!
Sold for $435,000
$435,000
84 Matthews Street, Southington, CT 06489
3beds
1,642sqft
Single Family Residence
Built in 1986
0.33 Acres Lot
$484,600 Zestimate®
$265/sqft
$3,510 Estimated rent
Home value
$484,600
$460,000 - $509,000
$3,510/mo
Zestimate® history
Owner options
List your home for rent
$3,510/mo
Rent Zestimate®
Find your next renter with Zillow Rental Manager. Plus, with online applications, you can quickly screen prospective tenants – for free.
$3,510/mo
Rent Zestimate®
Refinance and save
$3,360/mo
Est. payment
Refinancing to a lower rate could help reduce your monthly payments and save thousands over the life of the loan.
$3,360/mo
Est. payment
Explore your selling options
Work with a Zillow partner agent
Leverage their expertise and Zillow's premium Showcase listings to get your home seen by more buyers.
Get startedList with your own agent
Get your home in front of millions of buyers by listing it on Zillow.
Learn how to do itSell it yourself
Take full control of how buyers see your home on Zillow by listing For Sale by Owner (FSBO).
List your homeWhat's special
Zillow last checked:
Listing updated:
Listed by:
Carrie Korenkiewicz 860-276-5802,
Berkshire Hathaway NE Prop. 860-621-6821
Bought with:
Jaimie Andrews, REB.0788206
Bottom Line Realty
Source: Smart MLS,MLS#: 24029080
Facts & features
Interior
Bedrooms & bathrooms
- Bedrooms: 3
- Bathrooms: 2
- Full bathrooms: 1
- 1/2 bathrooms: 1
Primary bedroom
- Features: Wall/Wall Carpet
- Level: Upper
- Area: 276 Square Feet
- Dimensions: 12 x 23
Bedroom
- Features: Wall/Wall Carpet
- Level: Upper
- Area: 120 Square Feet
- Dimensions: 10 x 12
Bedroom
- Features: Built-in Features, Wall/Wall Carpet
- Level: Upper
- Area: 176 Square Feet
- Dimensions: 11 x 16
Bathroom
- Features: Granite Counters, Tile Floor
- Level: Main
- Area: 36 Square Feet
- Dimensions: 6 x 6
Bathroom
- Features: Granite Counters, Tile Floor
- Level: Upper
- Area: 60 Square Feet
- Dimensions: 6 x 10
Dining room
- Features: Hardwood Floor
- Level: Main
- Area: 154 Square Feet
- Dimensions: 11 x 14
Family room
- Features: Skylight, Cathedral Ceiling(s), Ceiling Fan(s), Fireplace, Sliders, Hardwood Floor
- Level: Main
- Area: 247 Square Feet
- Dimensions: 13 x 19
Kitchen
- Features: Granite Counters, Hardwood Floor
- Level: Main
- Area: 204 Square Feet
- Dimensions: 12 x 17
Living room
- Features: Wall/Wall Carpet
- Level: Main
- Area: 168 Square Feet
- Dimensions: 12 x 14
Office
- Features: Built-in Features, Wall/Wall Carpet
- Level: Main
- Area: 100 Square Feet
- Dimensions: 10 x 10
Heating
- Hot Water, Propane
Cooling
- Central Air
Appliances
- Included: Oven/Range, Microwave, Refrigerator, Dishwasher, Washer, Dryer, Water Heater
- Laundry: Lower Level
Features
- Basement: Full,Storage Space
- Attic: Access Via Hatch
- Number of fireplaces: 1
Interior area
- Total structure area: 1,642
- Total interior livable area: 1,642 sqft
- Finished area above ground: 1,642
Property
Parking
- Total spaces: 2
- Parking features: Attached, Garage Door Opener
- Attached garage spaces: 2
Features
- Patio & porch: Porch, Deck, Patio
- Has private pool: Yes
- Pool features: Above Ground
Lot
- Size: 0.33 Acres
- Features: Few Trees, Cul-De-Sac
Details
- Additional structures: Shed(s)
- Parcel number: 731999
- Zoning: R-12
- Other equipment: Generator Ready
Construction
Type & style
- Home type: SingleFamily
- Architectural style: Cape Cod
- Property subtype: Single Family Residence
Materials
- Vinyl Siding
- Foundation: Concrete Perimeter
- Roof: Asphalt
Condition
- New construction: No
- Year built: 1986
Utilities & green energy
- Sewer: Public Sewer
- Water: Public
- Utilities for property: Cable Available
Community & HOA
Community
- Features: Basketball Court, Golf, Library, Medical Facilities, Pool, Public Rec Facilities, Shopping/Mall
HOA
- Has HOA: No
Location
- Region: Southington
Financial & listing details
- Price per square foot: $265/sqft
- Tax assessed value: $189,010
- Annual tax amount: $5,942
- Date on market: 6/29/2024
Price history
| Date | Event | Price |
|---|---|---|
| 8/15/2024 | Sold | $435,000+8.8%$265/sqft |
Source:  Smart MLS #24029080 Report a problem Smart MLS #24029080 Report a problem | ||
| 7/3/2024 | Pending sale | $400,000$244/sqft |
Source: Smart MLS #24029080 Report a problem | ||
| 6/29/2024 | Listed for sale | $400,000$244/sqft |
Source: Smart MLS #24029080 Report a problem | ||
Public tax history
| Year | Property taxes | Tax assessment |
|---|---|---|
| 2025 | $6,277 +5.6% | $189,010 |
| 2024 | $5,942 +3.6% | $189,010 |
| 2023 | $5,738 +4.2% | $189,010 |
| 2022 | $5,506 +0.3% | $189,010 |
| 2021 | $5,487 +1.1% | $189,010 +6.7% |
| 2020 | $5,426 0% | $177,160 |
| 2019 | $5,428 +0.5% | $177,160 |
| 2018 | $5,400 | $177,160 |
| 2017 | $5,400 +5.3% | $177,160 +0.7% |
| 2015 | $5,126 +2.7% | $175,920 |
| 2014 | $4,989 +3.3% | $175,920 |
| 2013 | $4,831 -0.1% | $175,920 |
| 2012 | $4,834 -1.3% | $175,920 -12.8% |
| 2011 | $4,900 +1.1% | $201,810 |
| 2010 | $4,847 +3.2% | $201,810 |
| 2009 | $4,696 +1.1% | $201,810 |
| 2008 | $4,646 +43.4% | $201,810 +77.1% |
| 2007 | $3,240 | $113,960 |
| 2004 | $3,240 +6.9% | $113,960 |
| 2003 | $3,031 | $113,960 |
Find assessor info on the county website
Neighborhood: 06489
Nearby homes
- $325,7003 bd1 ba912 sqft87 Howard Ave, Southington, CT 06489Off Market
- $404,9004 bd2 ba2k sqft70 Matthews St, Southington, CT 06489Off Market
- $250,4002 bd1 ba928 sqft94 Matthews St, Southington, CT 06489Off Market
- $521,8003 bd3 ba3k sqft101 Howard Ave, Southington, CT 06489Off Market
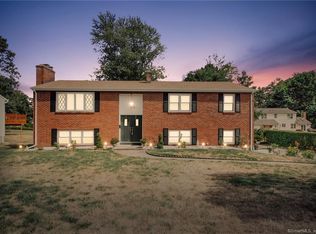
- $470,0003 bd3 ba1.6k sqft77 Howard Ave, Southington, CT 06489Sold
- $471,1002 bd2 ba1.6k sqft76 Beecher St, Southington, CT 06489Off Market
- $571,9003 bd5 ba2.8k sqft72 Beecher St, Southington, CT 06489Off Market
- $382,0003 bd1 ba1.3k sqft109 Howard Ave, Southington, CT 06489Sold
Nearby schools
GreatSchools rating
- 6/10Derynoski Elementary SchoolGrades: PK-5Distance: 0.6 mi
- 9/10Joseph A. Depaolo Middle SchoolGrades: 6-8Distance: 1.7 mi
- 6/10Southington High SchoolGrades: 9-12Distance: 1.7 mi
Schools provided by the listing agent
- Elementary: Walter A. Derynoski
- Middle: Depaolo
- High: Southington
Source: Smart MLS. This data may not be complete. We recommend contacting the local school district to confirm school assignments for this home.
Sell for more on Zillow
Get a Zillow Showcase℠ listing at no additional cost and you could sell for .
$484,600
2% more
+$9,692
With Zillow Showcase(estimated)
$494,292
Sell for more on Zillow
Get a Zillow Showcase℠ listing at no additional cost and you could sell for .
$484,600
2% more
+$9,692
With Zillow Showcase(estimated)
$494,292
- Connecticut
- Hartford County
- Southington
- 06489
- 84 Matthews Street
