Welcome to 84 May Apple Drive, a stunning brick-front townhome located in the sought-after Oakridge community, within the award-winning Downingtown School District. Set on a premium, private lot backing to serene woodlands, this well-maintained 3-bedroom, 2.5-bath home offers an inviting open floor plan, soaring cathedral ceilings, abundant natural light, and a fully finished walkout Lower Level. Recent upgrades enhance this home's appeal, including brand-new LVP flooring on the Main Level (2024), new carpeting in the Family Room (2024), fresh interior paint (2024), and two new sliding doors leading to the rear deck from the Kitchen and Family Room (2024). Additionally, a new Pella slider in the Lower Level (2024) adds modern functionality. The Main Level features a grand 2-story living room with bright twin windows and a skylight, a separate Dining Room, and a Kitchen equipped with gas cooking, built-in microwave, dishwasher, and ample prep space with a second sink. The cozy Family Room, complete with skylight, ceiling fan, and corner gas fireplace, provides the perfect space for relaxation. A convenient Powder Room, Laundry Room with laundry tub, and access to the one-car garage complete this floor. The Second Level is home to the spacious Primary Suite, featuring a ceiling fan, double closets with custom organizers, and an en-suite bath with a stall shower, tile flooring, and a double linen closet. Two additional well-sized Bedrooms with ceiling fans and double closets, along with a full Hall Bath, complete this level. The finished Lower Level offers versatile living space ideal for a Media Room, Home Office, or Playroom, with a walkout to the rear yard and patio area. A spiral staircase connects the rear deck to the patio and backyard below, perfect for outdoor entertaining. The location within the community is ideal offering plenty of parking and limited traffic based on this section of May Apple not being a through street. Conveniently located near shopping, dining, public transportation, and major routes, including the Rt 30 Bypass. Plus, with the Chester County Trail extension soon to be within walking or biking distance, outdoor enthusiasts will appreciate the convenience of nearby recreational opportunities. Don't miss the chance to make 84 May Apple your new home in the Oakridge community!
Sold for $413,000
$413,000
84 May Apple Dr, Downingtown, PA 19335
3beds
2,670sqft
Townhouse
Built in 1988
2,133 Square Feet Lot
$436,600 Zestimate®
$155/sqft
$2,943 Estimated rent
Home value
$436,600
$406,000 - $467,000
$2,943/mo
Zestimate® history
Owner options
List your home for rent
$2,943/mo
Rent Zestimate®
Find your next renter with Zillow Rental Manager. Plus, with online applications, you can quickly screen prospective tenants – for free.
$2,943/mo
Rent Zestimate®
Refinance and save
$2,894/mo
Est. payment
Refinancing to a lower rate could help reduce your monthly payments and save thousands over the life of the loan.
$2,894/mo
Est. payment
Explore your selling options
Work with a Zillow partner agent
Leverage their expertise and Zillow's premium Showcase listings to get your home seen by more buyers.
Get startedList with your own agent
Get your home in front of millions of buyers by listing it on Zillow.
Learn how to do itSell it yourself
Take full control of how buyers see your home on Zillow by listing For Sale by Owner (FSBO).
List your homeWhat's special
Premium private lotFinished lower levelFresh interior paintCozy family roomAbundant natural lightSerene woodlandsPatio area
Zillow last checked:
Listing updated:
Listed by:
Maribeth McConnell 610-724-6384,
BHHS Fox & Roach Malvern-Paoli,
Co-Listing Agent: Michael J Mcconnell 610-331-4227,
BHHS Fox & Roach Malvern-Paoli
Bought with:
Cyndy Young, RS214235L
Compass RE
Source: Bright MLS,MLS#: PACT2089128
Facts & features
Interior
Bedrooms & bathrooms
- Bedrooms: 3
- Bathrooms: 3
- Full bathrooms: 2
- 1/2 bathrooms: 1
- Main level bathrooms: 1
Rooms
- Room types: Living Room, Dining Room, Primary Bedroom, Bedroom 2, Bedroom 3, Kitchen, Family Room, Laundry, Bathroom 2, Primary Bathroom, Half Bath
Primary bedroom
- Level: Upper
Bedroom 2
- Level: Upper
Bedroom 3
- Level: Upper
Primary bathroom
- Level: Upper
Bathroom 2
- Level: Upper
Dining room
- Level: Main
Family room
- Level: Main
Half bath
- Level: Main
Kitchen
- Level: Main
Laundry
- Level: Main
Living room
- Level: Main
Heating
- Forced Air, Natural Gas
Cooling
- Central Air, Electric
Appliances
- Included: Built-In Range, Microwave, Disposal, Dishwasher, Electric Water Heater
- Laundry: Main Level, Laundry Room
Features
- Bathroom - Stall Shower, Bathroom - Tub Shower, Combination Dining/Living, Family Room Off Kitchen, Formal/Separate Dining Room, Kitchen - Table Space, Recessed Lighting, Cathedral Ceiling(s)
- Flooring: Ceramic Tile, Carpet, Luxury Vinyl
- Basement: Full,Finished,Walk-Out Access
- Number of fireplaces: 1
- Fireplace features: Gas/Propane
Interior area
- Total structure area: 2,670
- Total interior livable area: 2,670 sqft
- Finished area above ground: 1,970
- Finished area below ground: 700
Property
Parking
- Total spaces: 1
- Parking features: Garage Faces Front, Garage Door Opener, Inside Entrance, Attached, Driveway
- Attached garage spaces: 1
- Has uncovered spaces: Yes
Accessibility
- Accessibility features: None
Features
- Levels: Two
- Stories: 2
- Patio & porch: Deck
- Exterior features: Sidewalks, Street Lights
- Pool features: None
Lot
- Size: 2,133 Square Feet
Details
- Additional structures: Above Grade, Below Grade
- Parcel number: 4004 0110
- Zoning: RESIDENTIAL
- Special conditions: Standard
Construction
Type & style
- Home type: Townhouse
- Architectural style: Traditional
- Property subtype: Townhouse
Materials
- Vinyl Siding
- Foundation: Concrete Perimeter
- Roof: Asphalt
Condition
- New construction: No
- Year built: 1988
Utilities & green energy
- Sewer: Public Sewer
- Water: Public
Community & HOA
Community
- Subdivision: Oak Ridge
HOA
- Has HOA: Yes
- Services included: Common Area Maintenance, Maintenance Grounds, Maintenance Structure
- HOA fee: $255 monthly
Location
- Region: Downingtown
- Municipality: EAST CALN TWP
Financial & listing details
- Price per square foot: $155/sqft
- Tax assessed value: $114,040
- Annual tax amount: $4,164
- Date on market: 1/23/2025
- Listing agreement: Exclusive Right To Sell
- Inclusions: Refrigerator, Washer, Dryer
- Ownership: Fee Simple
Price history
| Date | Event | Price |
|---|---|---|
| 2/25/2025 | Sold | $413,000+6.2%$155/sqft |
Source:  Bright MLS #PACT2089128 Report a problem Bright MLS #PACT2089128 Report a problem | ||
| 2/20/2025 | Pending sale | $389,000$146/sqft |
Source: Bright MLS #PACT2089128 Report a problem | ||
| 1/28/2025 | Contingent | $389,000$146/sqft |
Source: Bright MLS #PACT2089128 Report a problem | ||
| 1/24/2025 | Listed for sale | $389,000+97.5%$146/sqft |
Source: Bright MLS #PACT2089128 Report a problem | ||
| 4/20/2016 | Listing removed | $1,800$1/sqft |
Source: BHHS Fox & Roach #6749514 Report a problem | ||
| 3/16/2016 | Listed for rent | $1,800+2.9%$1/sqft |
Source: BHHS Fox & Roach #6749514 Report a problem | ||
| 9/25/2014 | Listing removed | $1,750$1/sqft |
Source: CENTURY 21 Alliance #6419187 Report a problem | ||
| 7/7/2014 | Listed for rent | $1,750$1/sqft |
Source: Century 21 Alliance- West Chester #6419187 Report a problem | ||
| 2/6/2003 | Sold | $197,000$74/sqft |
Source: Public Record Report a problem | ||
Public tax history
| Year | Property taxes | Tax assessment |
|---|---|---|
| 2025 | $4,234 +1.7% | $114,040 |
| 2024 | $4,164 +3.3% | $114,040 |
| 2023 | $4,032 +2.9% | $114,040 |
| 2022 | $3,918 +2.5% | $114,040 |
| 2021 | $3,823 +201.5% | $114,040 |
| 2020 | $1,268 -66.1% | $114,040 |
| 2019 | $3,741 | $114,040 |
| 2018 | $3,741 +9899% | $114,040 |
| 2017 | $37 -98.9% | $114,040 |
| 2016 | $3,500 | $114,040 |
| 2015 | $3,500 | $114,040 |
| 2014 | $3,500 | $114,040 |
| 2013 | -- | $114,040 |
| 2012 | -- | $114,040 |
| 2011 | -- | $114,040 |
| 2010 | -- | $114,040 |
| 2009 | -- | $114,040 |
| 2008 | -- | $114,040 |
| 2007 | -- | $114,040 |
| 2006 | -- | $114,040 |
| 2005 | -- | $114,040 |
| 2004 | -- | $114,040 |
| 2003 | -- | $114,040 |
| 2000 | -- | $114,040 |
Find assessor info on the county website
Neighborhood: 19335
Nearby homes
- $411,5003 bd2 ba1.8k sqft86 May Apple Dr, Downingtown, PA 19335Off Market
- $479,7003 bd2 ba1.9k sqft82 May Apple Dr, Downingtown, PA 19335Off Market
- $421,3003 bd3 ba1.8k sqft88 May Apple Dr, Downingtown, PA 19335Off Market
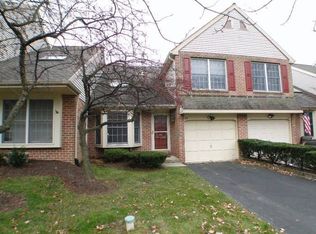
- $454,4003 bd2 ba1.9k sqft90 May Apple Dr, Downingtown, PA 19335Off Market
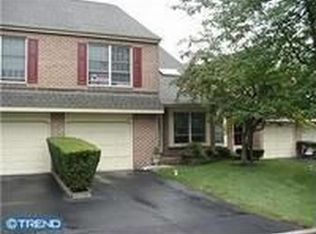
- $449,5003 bd2 ba1.9k sqft80 May Apple Dr, Downingtown, PA 19335Off Market
- $444,5003 bd2 ba1.9k sqft92 May Apple Dr, Downingtown, PA 19335Off Market
- $482,6003 bd3 ba1.9k sqft78 May Apple Dr, Downingtown, PA 19335Off Market
- $45,520-- bd-- ba-- sqft1004 Skelp Level Rd, Downingtown, PA 19335Off Market
Nearby schools
GreatSchools rating
- 9/10Beaver Creek El SchoolGrades: K-5Distance: 1.8 mi
- 8/10Downington Middle SchoolGrades: 7-8Distance: 2 mi
- 9/10Downingtown High School West CampusGrades: 9-12Distance: 1.9 mi
Schools provided by the listing agent
- District: Downingtown Area
Source: Bright MLS. This data may not be complete. We recommend contacting the local school district to confirm school assignments for this home.
Get a cash offer in 3 minutes
Find out how much your home could sell for in as little as 3 minutes with a no-obligation cash offer.
Estimated market value
$436,600
Get a cash offer in 3 minutes
Find out how much your home could sell for in as little as 3 minutes with a no-obligation cash offer.
Estimated market value
$436,600
- Pennsylvania
- Chester County
- Downingtown
- 19335
- 84 May Apple Dr
Nearby cities
Nearby zip codes
Other Downingtown Topics
