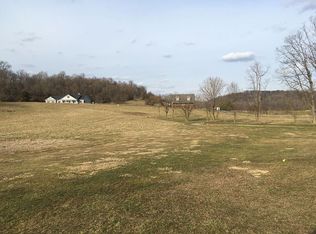
Welcome to this exquisite Cape Cod home nestled on a sprawling 2.75-acre parcel of land within the coveted Crossings on the Potomac community. This stunning property boasts breathtaking river and mountain views that will leave you in awe. With 4 bedrooms and 3 full bathrooms, this home offers spacious and comfortable living spaces designed to cater to your every need. As you step inside, you'll immediately notice the thoughtful layout that includes a convenient main level bedroom, perfect for guests or family members who prefer single-level living. The heart of the home lies in the well-appointed kitchen, complete with a charming breakfast bar and an adjoining dining room, creating an inviting space for culinary adventures and family gatherings. For those seeking more formal spaces, the home features a gracious formal living room and a cozy family room, both offering a welcoming ambiance and plenty of room to entertain or unwind. Upstairs, you'll discover a tranquil haven with three additional bedrooms. The primary owner's suite is a sanctuary of comfort, featuring an attached bath for added convenience. Two spacious junior bedrooms share a well-designed Jack-N-Jill bathroom layout, perfect for siblings or guests. Parking is a breeze with the 2-car side-load drive-in garage, and there's ample driveway space for your vehicles and guests. But the real magic of this property lies in its outdoor spaces. Whether you prefer lounging by the pool, sipping your morning coffee on the front covered porch, or enjoying the expansive double-decker covered deck area, you'll have no shortage of options for relaxation and entertainment. For those who love water activities, the community offers a marina area, deep river access, boat docks, and a picnic area, providing endless opportunities for outdoor adventures right at your doorstep. And let's not forget the peace of mind that comes with living in a GATED community, ensuring security and privacy for you and your family. Plus, this property falls within the sought-after Spring Mills School district, making it an ideal choice for families. In conclusion, this exceptional property is more than just a house; it's a lifestyle. With its stunning views, comfortable living spaces, and access to the river, it truly is a must-see opportunity. Don't miss your chance to make this dream home a reality.
Sold for $540,000
$540,000
84 Musterfield Ct, Hedgesville, WV 25427
4beds
2,363sqft
Single Family Residence
Built in 2009
2.76 Acres Lot
$573,600 Zestimate®
$229/sqft
$3,145 Estimated rent
Home value
$573,600
$545,000 - $602,000
$3,145/mo
Zestimate® history
Owner options
List your home for rent
$3,145/mo
Rent Zestimate®
Find your next renter with Zillow Rental Manager. Plus, with online applications, you can quickly screen prospective tenants – for free.
$3,145/mo
Rent Zestimate®
Refinance and save
$3,263/mo
Est. payment
Refinancing to a lower rate could help reduce your monthly payments and save thousands over the life of the loan.
$3,263/mo
Est. payment
Explore your selling options
Work with a Zillow partner agent
Leverage their expertise and Zillow's premium Showcase listings to get your home seen by more buyers.
Get startedList with your own agent
Get your home in front of millions of buyers by listing it on Zillow.
Learn how to do itSell it yourself
Take full control of how buyers see your home on Zillow by listing For Sale by Owner (FSBO).
List your homeWhat's special
Zillow last checked:
Listing updated:
Listed by:
Carolyn Young 703-261-9190,
Samson Properties,
Listing Team: The Carolyn Young Team, Co-Listing Team: The Carolyn Young Team,Co-Listing Agent: Hans Schenk 703-261-9190,
Samson Properties
Bought with:
Jay Dudley, wvs210301733
Exit Success Realty
Source: Bright MLS,MLS#: WVBE2025016
Facts & features
Interior
Bedrooms & bathrooms
- Bedrooms: 4
- Bathrooms: 3
- Full bathrooms: 3
- Main level bathrooms: 1
- Main level bedrooms: 1
Rooms
- Room types: Living Room, Dining Room, Primary Bedroom, Bedroom 2, Bedroom 3, Bedroom 4, Kitchen, Family Room, Basement, Foyer, Bathroom 2, Bathroom 3, Primary Bathroom
Basement
- Area: 0
Heating
- Heat Pump, Electric
Cooling
- Central Air, Electric
Appliances
- Included: Microwave, Dishwasher, Dryer, Exhaust Fan, Ice Maker, Oven/Range - Gas, Refrigerator, Washer, Water Conditioner - Owned, Water Treat System, Electric Water Heater
- Laundry: Has Laundry
Features
- Attic, Breakfast Area, Ceiling Fan(s), Combination Kitchen/Dining, Dining Area, Entry Level Bedroom, Family Room Off Kitchen, Floor Plan - Traditional, Kitchen - Table Space, Primary Bath(s), Recessed Lighting, Bathroom - Tub Shower
- Flooring: Carpet
- Windows: Window Treatments
- Basement: Full
- Has fireplace: No
Interior area
- Total structure area: 2,363
- Total interior livable area: 2,363 sqft
- Finished area above ground: 2,363
- Finished area below ground: 0
Property
Parking
- Total spaces: 2
- Parking features: Garage Faces Side, Built In, Garage Door Opener, Inside Entrance, Oversized, Storage, Attached, Driveway
- Attached garage spaces: 2
- Has uncovered spaces: Yes
Accessibility
- Accessibility features: None
Features
- Levels: Three
- Stories: 3
- Patio & porch: Deck, Porch
- Exterior features: Extensive Hardscape, Lighting, Satellite Dish, Sidewalks
- Has private pool: Yes
- Pool features: Private
- Has view: Yes
- View description: Mountain(s), River
- Has water view: Yes
- Water view: River
Lot
- Size: 2.76 Acres
- Features: Cleared, Landscaped, Premium
Details
- Additional structures: Above Grade, Below Grade
- Parcel number: 04 9012700000000
- Zoning: 101
- Special conditions: Standard
Construction
Type & style
- Home type: SingleFamily
- Architectural style: Cape Cod
- Property subtype: Single Family Residence
Materials
- Vinyl Siding, Combination, Stone
- Foundation: Permanent
- Roof: Architectural Shingle
Condition
- New construction: No
- Year built: 2009
Utilities & green energy
- Sewer: On Site Septic
- Water: Well
Community & HOA
Community
- Subdivision: Crossings On The Potomac
HOA
- Has HOA: Yes
- HOA fee: $65 monthly
Location
- Region: Hedgesville
- Municipality: Town Of Hedgesville
Financial & listing details
- Price per square foot: $229/sqft
- Tax assessed value: $285,800
- Annual tax amount: $1,996
- Date on market: 12/14/2023
- Listing agreement: Exclusive Right To Sell
- Ownership: Fee Simple
Price history
| Date | Event | Price |
|---|---|---|
| 3/8/2024 | Sold | $540,000-1.8%$229/sqft |
Source:  Bright MLS #WVBE2025016 Report a problem Bright MLS #WVBE2025016 Report a problem | ||
| 2/20/2024 | Contingent | $549,900$233/sqft |
Source: Bright MLS #WVBE2025016 Report a problem | ||
| 2/1/2024 | Price change | $549,900-4.3%$233/sqft |
Source: Bright MLS #WVBE2025016 Report a problem | ||
| 1/10/2024 | Price change | $574,900-4.2%$243/sqft |
Source: Bright MLS #WVBE2025016 Report a problem | ||
| 12/14/2023 | Listed for sale | $599,9000%$254/sqft |
Source: Bright MLS #WVBE2025016 Report a problem | ||
| 2/15/2023 | Listing removed | -- |
Source:  RE/MAX International Report a problem RE/MAX International Report a problem | ||
| 10/12/2022 | Price change | $599,950-4%$254/sqft |
Source: Bright MLS #WVBE2012226 Report a problem | ||
| 9/19/2022 | Listed for sale | $624,900$264/sqft |
Source: Bright MLS #WVBE2012226 Report a problem | ||
| 8/23/2022 | Pending sale | $624,900$264/sqft |
Source: RE/MAX International #WVBE2012226 Report a problem | ||
| 8/23/2022 | Contingent | $624,900$264/sqft |
Source: Bright MLS #WVBE2012226 Report a problem | ||
| 8/18/2022 | Listed for sale | $624,900+19%$264/sqft |
Source: Bright MLS #WVBE2012226 Report a problem | ||
| 3/31/2021 | Sold | $525,000+0%$222/sqft |
Source: Public Record Report a problem | ||
| 1/25/2021 | Pending sale | $524,900$222/sqft |
Source: RE/MAX Premier #WVBE183236 Report a problem | ||
| 1/22/2021 | Price change | $524,900+12.9%$222/sqft |
Source: RE/MAX Premier #WVBE183236 Report a problem | ||
| 1/14/2021 | Listed for sale | $465,000$197/sqft |
Source: Owner Report a problem | ||
| 1/10/2021 | Pending sale | $465,000$197/sqft |
Source: Owner Report a problem | ||
| 12/8/2020 | Listed for sale | $465,000$197/sqft |
Source: Owner Report a problem | ||
Public tax history
| Year | Property taxes | Tax assessment |
|---|---|---|
| 2025 | $3,176 +29.2% | $261,240 +30.4% |
| 2024 | $2,458 -1% | $200,280 +2% |
| 2023 | $2,483 +24.4% | $196,440 +14.6% |
| 2022 | $1,996 | $171,480 +9.6% |
| 2021 | -- | $156,480 +3.5% |
| 2020 | -- | $151,200 +5.7% |
| 2019 | $1,691 +3.2% | $143,040 +3.4% |
| 2018 | $1,638 -1.4% | $138,360 -0.8% |
| 2017 | $1,663 +1.5% | $139,500 +2.4% |
| 2016 | $1,639 +2.5% | $136,260 +5.2% |
| 2015 | $1,599 +0.6% | $129,480 +0.9% |
| 2014 | $1,589 -4.2% | $128,340 -1.8% |
| 2013 | $1,658 | $130,680 -2.7% |
| 2012 | $1,658 +2.7% | $134,280 +2.1% |
| 2011 | $1,615 -9.2% | $131,580 -11.5% |
| 2010 | $1,779 +41.1% | $148,680 +164.2% |
| 2009 | $1,261 +1.6% | $56,280 |
| 2008 | $1,241 -0.5% | $56,280 -0.2% |
| 2007 | $1,247 -28.9% | $56,400 -26.7% |
| 2006 | $1,755 +23.7% | $76,980 +30.5% |
| 2005 | $1,419 | $58,980 +1113.6% |
| 2004 | -- | $4,860 |
Find assessor info on the county website
Neighborhood: 25427
Nearby homes
- $111,600-- bd-- ba-- sqftMusterfield Ct, Hedgesville, WV 25427Off Market
- $86,2003.51 AcresMusterfield Ct, Hedgesville, WV 25427Off Market
- $592,6003 bd2 ba2.9k sqft34 Musterfield Ct, Hedgesville, WV 25427Off Market
- $820,5004 bd3 ba4.5k sqft146 Musterfield Ct, Hedgesville, WV 25427Off Market
- $865,3004 bd4 ba5.3k sqft305 Americana Ln, Hedgesville, WV 25427Off Market
- $855,6004 bd3 ba4.8k sqft149 Musterfield Ct, Hedgesville, WV 25427Off Market
- $1,100,0004 bd4 ba3.6k sqft652 Americana Ln, Hedgesville, WV 25427Sold
- $123,0003.14 Acres98 Americana Ln, Hedgesville, WV 25427Sold
Nearby schools
GreatSchools rating
- 6/10Potomack Intermediate SchoolGrades: 3-5Distance: 4.3 mi
- 5/10Spring Mills Middle SchoolGrades: 6-8Distance: 4.4 mi
- 7/10Spring Mills High SchoolGrades: 9-12Distance: 4.7 mi
Schools provided by the listing agent
- Elementary: Spring Mills Primary
- Middle: Spring Mills
- High: Spring Mills
- District: Berkeley County Schools
Source: Bright MLS. This data may not be complete. We recommend contacting the local school district to confirm school assignments for this home.
Get a cash offer in 3 minutes
Find out how much your home could sell for in as little as 3 minutes with a no-obligation cash offer.
Estimated market value
$573,600
Get a cash offer in 3 minutes
Find out how much your home could sell for in as little as 3 minutes with a no-obligation cash offer.
Estimated market value
$573,600
- West Virginia
- Berkeley County
- Falling Waters
- 25427
- 84 Musterfield Ct
Nearby cities
Nearby zip codes
Other Falling Waters Topics
