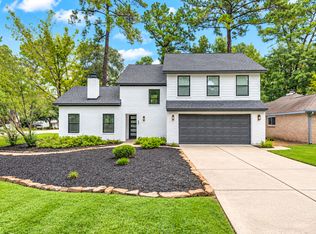
Resort living in this fabulous fully furnished New-Orleans-style East Shore home in the front of The Woodlands near shopping, Waterway, and highways. Rent includes lawn, pool, internet, security system, clubhouse w/fitness center, pool, security patrol. Home also has two bikes to ride to Waterway, Hughes Landing, Market St. and bike trails as well as kayak for boating in nearby Lake Woodlands. Elevator access 2nd flr. Views from wrap-around verandas. Outdoor living space has custom pool w/5 waterfalls & protected/ventilated summer kitchen. 3 car epoxy-coated garage with workbench. Rich interior appointments. Wood & stone floors throughout most of home. Bi-level Media room with full kitchen, full bath, 12 seats, 120" screen. Kitchen w/Thermador appl, pot filler, double oven, farmhouse sink & 2nd sink open to Family room w/Fireplace. Dining w/butlers pantry & sep. wine grotto. Office w/built-ins & full bath. Owners retreat w/see-through fireplace. Visit website for walk-through video!
Copyright notice - Data provided by HAR.com 2022 - All information provided should be independently verified.
House for rent
Singlefamily
Available now
Air conditioner, electric, zoned
Common area laundry
3 Attached garage spaces parking
Natural gas, zoned
What's special
Outdoor living spaceRich interior appointmentsViews from wrap-around verandas
- 7 days |
- -- |
- -- |
Zillow last checked:
Listing updated:
Travel times

Let’s turn your rent into credit progress
Build credit history with every on-time payment and get credit for the payment you’re already making.
Facts & features
Interior
Bedrooms & bathrooms
- Bedrooms: 4
- Bathrooms: 6
- Full bathrooms: 5
- 1/2 bathrooms: 1
Heating
- Natural Gas, Zoned
Cooling
- Air Conditioner, Electric, Zoned
Appliances
- Included: Convection Oven, Dishwasher, Double Oven, Dryer, Energy Star Qualified Appliances, Full Size, Garbage Disposal, Gas Oven, Microwave Oven, Refrigerator, Stove, Trash Compactor, Washer
- Laundry: Common Area, Electric Dryer Hookup, In Unit, Washer Hookup
Features
- All Bedrooms Up, Bar, Ceiling Fan(s), Crown Molding, Elevator, En-Suite Bath, Formal Entry/Foyer, High Ceilings, Primary Bed - 2nd Floor, Private Elevator, Walk-In Closet(s), Wet Bar, Wired for Sound
- Flooring: Carpet, Stone, Tile, Wood
- Has fireplace: Yes
- Furnished: Yes
Interior area
- Total interior livable area: 4,600 sqft
Video & virtual tour
Property
Parking
- Total spaces: 3
- Parking features: Attached, Driveway, Garage, Open
- Has attached garage: Yes
- Has uncovered spaces: Yes
- Details: Contact manager
Features
- Stories: 2
- Patio & porch: Patio
- Exterior features: 0 Up To 1/4 Acre, All Bedrooms Up, Balcony, En-Suite Bath, Formal Entry/Foyer, Primary Bed - 2nd Floor, Sprinkler System
- Has private pool: Yes
- Pool features: In Ground, Pool
Lot
- Features: Corner Lot
Details
- Additional structures: Garage(s), Workshop
- Parcel number: 96981000100
Construction
Type & style
- Home type: SingleFamily
- Architectural style: French
- Property subtype: SingleFamily
Condition
- Year built: 2012
Community & HOA
Community
- Features: Clubhouse
HOA
- Amenities included: Clubhouse
Location
- Region: Spring
Financial & listing details
- Lease term: Long Term,12 Months
Nearby apartments for rent

Price history
| Date | Event | Price |
|---|---|---|
| 11/9/2026 | Listed for rent | $15,000+16.3%$3/sqft |
Source:  HAR #66197935 Report a problem | ||
| 7/24/2022 | Listed for rent | $12,900$3/sqft |
Source:  RE/MAX International #85366332 Report a problem | ||
| 7/26/2021 | Sold | -- |
Source: Agent Provided Report a problem | ||
| 7/7/2021 | Pending sale | $1,649,000$358/sqft |
Source:  HAR #5979803 Report a problem | ||
| 6/29/2021 | Listed for sale | $1,649,000$358/sqft |
Source: HAR #5979803 Report a problem | ||