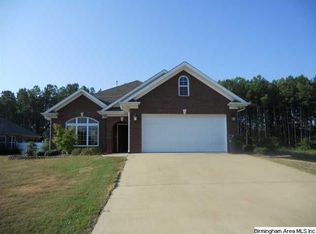
This charming 4-sided brick home features 3 bedrooms and 2 full baths, designed for comfort, style and functionality. Step inside to find elegant trey ceilings, recessed lighting and an inviting open layout everyday living or entertaining. The kitchen and living areas flow seamlessly, creating a warm welcoming atmosphere. All bedrooms offer ample space, and the primary suite provides a relaxing retreat with its own private bath. Out back enjoy an open patio, perfect for grilling and outdoor dining. The floored attic space presents an exciting opportunity-- easily finish for a bonus room, home office or playroom over the garage. This well-maintained home is move in ready!
Sold for $276,500
$276,500
84 N Creek Dr, Sylacauga, AL 35150
3beds
1,736sqft
Single Family Residence
Built in 2010
-- sqft lot
$276,700 Zestimate®
$159/sqft
$1,493 Estimated rent
Home value
$276,700
Estimated sales range
Not available
$1,493/mo
Zestimate® history
Owner options
List your home for rent
$1,493/mo
Rent Zestimate®
Find your next renter with Zillow Rental Manager. Plus, with online applications, you can quickly screen prospective tenants – for free.
$1,493/mo
Rent Zestimate®
Refinance and save
$1,740/mo
Est. payment
Refinancing to a lower rate could help reduce your monthly payments and save thousands over the life of the loan.
$1,740/mo
Est. payment
Explore your selling options
Work with a Zillow partner agent
Leverage their expertise and Zillow's premium Showcase listings to get your home seen by more buyers.
Get startedList with your own agent
Get your home in front of millions of buyers by listing it on Zillow.
Learn how to do itSell it yourself
Take full control of how buyers see your home on Zillow by listing For Sale by Owner (FSBO).
List your homeWhat's special
Inviting open layoutRecessed lightingWarm welcoming atmosphereElegant trey ceilings
Zillow last checked:
Listing updated:
Listed by:
Jennifer Walker 205-482-0556,
RealtySouth - The Jones Company,
Jennifer Gallups 256-267-7752,
RealtySouth - The Jones Company
Bought with:
MLS Non-member Company
Birmingham Non-Member Office
Source: GALMLS,MLS#: 21452971
Facts & features
Interior
Bedrooms & bathrooms
- Bedrooms: 3
- Bathrooms: 2
- Full bathrooms: 2
Rooms
- Room types: Bedroom, Bathroom, Kitchen, Living/Dining (ROOM), Master Bedroom
Primary bedroom
- Level: First
Bedroom 1
- Level: First
Bathroom 1
- Level: First
Kitchen
- Features: Stone Counters
- Level: First
Basement
- Area: 0
Heating
- Central
Cooling
- Central Air
Appliances
- Included: Electric Cooktop, Dishwasher, Microwave, Electric Oven, Refrigerator, Tankless Water Heater
- Laundry: Electric Dryer Hookup, Washer Hookup, Main Level, Laundry Room, Yes
Features
- Recessed Lighting, Cathedral/Vaulted, High Ceilings, Crown Molding, Smooth Ceilings, Tray Ceiling(s), Separate Shower, Tub/Shower Combo, Walk-In Closet(s)
- Flooring: Carpet, Laminate, Tile
- Attic: Walk-up,Yes
- Number of fireplaces: 1
- Fireplace features: Gas Log, Living Room, Gas
Interior area
- Total interior livable area: 1,736 sqft
- Finished area above ground: 1,736
- Finished area below ground: 0
Property
Parking
- Total spaces: 2
- Parking features: Attached, Driveway, On Street, Garage Faces Front
- Attached garage spaces: 2
- Has uncovered spaces: Yes
Features
- Levels: One
- Stories: 1
- Patio & porch: Open (PATIO), Patio
- Pool features: None
- Has spa: Yes
- Spa features: Bath
- Fencing: Fenced
- Has view: Yes
- View description: None
- Waterfront features: No
Details
- Additional structures: Storage
- Parcel number: 2702092000001.123
- Special conditions: As Is
Construction
Type & style
- Home type: SingleFamily
- Property subtype: Single Family Residence
Materials
- Brick
- Foundation: Slab
Condition
- Year built: 2010
Utilities & green energy
- Water: Public
- Utilities for property: Sewer Connected, Underground Utilities
Community & HOA
Community
- Security: Security System
- Subdivision: North Creek Village
HOA
- Has HOA: Yes
- Services included: Maintenance Grounds
- HOA fee: $150 annually
Location
- Region: Sylacauga
Financial & listing details
- Price per square foot: $159/sqft
- Tax assessed value: $218,000
- Annual tax amount: $1,057
- Price range: $276.5K - $276.5K
- Date on market: 5/14/2026
Price history
| Date | Event | Price |
|---|---|---|
| 6/25/2026 | Sold | $276,500-4.7%$159/sqft |
Source:  GALMLS #21452971 Report a problem GALMLS #21452971 Report a problem | ||
| 6/10/2026 | Pending sale | $290,000$167/sqft |
Source: GALMLS #21452971 Report a problem | ||
| 4/21/2026 | Listed for sale | $290,000$167/sqft |
Source:  RealtySouth #21437027 Report a problem RealtySouth #21437027 Report a problem | ||
| 4/20/2026 | Contingent | $290,000$167/sqft |
Source: GALMLS #21437027 Report a problem | ||
| 2/6/2026 | Price change | $290,000-1.7%$167/sqft |
Source: GALMLS #21437027 Report a problem | ||
| 1/12/2026 | Price change | $295,000-1.3%$170/sqft |
Source: GALMLS #21437027 Report a problem | ||
| 11/18/2025 | Listed for sale | $299,000$172/sqft |
Source: GALMLS #21437027 Report a problem | ||
Public tax history
| Year | Property taxes | Tax assessment |
|---|---|---|
| 2025 | $1,057 | $21,820 |
| 2024 | $1,057 -4.1% | $21,820 |
| 2023 | $1,102 +23.5% | $21,820 +17.6% |
| 2022 | $892 +9.4% | $18,560 +8.9% |
| 2021 | $816 | $17,040 |
| 2020 | $816 -39.7% | $17,040 -2.5% |
| 2019 | $1,352 +10.6% | $17,480 -30.4% |
| 2018 | $1,223 | $25,100 |
| 2017 | $1,223 | $25,100 |
| 2016 | $1,223 | $25,100 |
| 2015 | $1,223 -0.8% | $25,100 -0.8% |
| 2014 | $1,233 | $25,300 |
| 2013 | $1,233 | $25,300 |
| 2012 | -- | $25,300 -50% |
| 2011 | -- | $50,600 +690.6% |
| 2010 | -- | $6,400 |
| 2009 | -- | $6,400 |
| 2008 | -- | -- |
Find assessor info on the county website
Neighborhood: 35150
Nearby homes
- $320,200-- bd2 ba3.1k sqft100 N Creek Dr, Sylacauga, AL 35150Off Market
- $246,1003 bd2 ba1.8k sqft74 N Creek Dr, Sylacauga, AL 35150Off Market
- $235,0002 bd2 ba1.7k sqft50 N Creek Dr, Sylacauga, AL 35150Off Market
- $332,5003 bd3 ba1.9k sqft91 N Creek Dr, Sylacauga, AL 35150Sold

- $250,9003 bd2 ba3.3k sqft48 N Creek Dr, Sylacauga, AL 35150Off Market
- $264,500-- bd2 ba2.1k sqft55 N Creek Dr, Sylacauga, AL 35150Off Market
- $431,400-- bd8 ba4k sqft840 Club House Rd, Sylacauga, AL 35150Off Market
- $21,4003.24 Acres840 Club House Rd, Sylacauga, AL 35150Off Market
Nearby schools
GreatSchools rating
- 5/10Indian Valley Elementary SchoolGrades: PK-2Distance: 1.9 mi
- 7/10Nichols-Lawson Middle SchoolGrades: 6-8Distance: 2.3 mi
- 6/10Sylacauga High SchoolGrades: 9-12Distance: 3.1 mi
Schools provided by the listing agent
- Elementary: Indian Valley
- Middle: Nichols - Lawson
- High: Sylacauga
Source: GALMLS. This data may not be complete. We recommend contacting the local school district to confirm school assignments for this home.


Get pre-qualified for a loan
At Zillow Home Loans, we can pre-qualify you in as little as 5 minutes with no impact to your credit score.An equal housing lender. NMLS #10287.
- Alabama
- Talladega County
- Sylacauga
- 35150
- 84 N Creek Dr
Nearby cities
Nearby neighborhoods
Nearby zip codes
Other Sylacauga Topics
