Skip main navigation
Sold for $517,000
  • $517,000

    84 N Hadrian Ct, Clayton, NC 27520

    3beds
    2,633sqft
    Single Family Residence, Residential
    Built in 2007
    0.6 Acres Lot
    $516,100 Zestimate®
    $196/sqft
    $2,561 Estimated rent

    Home value

    $516,100

    $480,000 - $552,000

    $2,561/mo

    Zestimate® history
    Loading
    Loading...

    Owner options

    List your home for rent

    $2,561/mo

    Rent Zestimate®

    Find your next renter with Zillow Rental Manager. Plus, with online applications, you can quickly screen prospective tenants – for free.

    Learn more

    $2,561/mo

    Rent Zestimate®

    Refinance and save

    $3,151/mo

    Est. payment

    Refinancing to a lower rate could help reduce your monthly payments and save thousands over the life of the loan.

    See today's rates

    $3,151/mo

    Est. payment

    Explore your selling options

    Work with a Zillow partner agent

    Leverage their expertise and Zillow's premium Showcase listings to get your home seen by more buyers.

    Get started

    List with your own agent

    Get your home in front of millions of buyers by listing it on Zillow.

    Learn how to do it

    Sell it yourself

    Take full control of how buyers see your home on Zillow by listing For Sale by Owner (FSBO).

    List your home

    What's special

    Beautiful poolMature jasmineExtra large bonus roomExcellent craftsmanshipFlex spaceFountains and jetsTub and separate shower
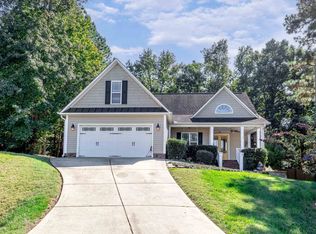
    Just in time for summer, dive in to this beautiful home that will make each day feel like ''vacation mode''. Enjoy a peaceful setting while still being close to daily conveniences. The newly refinished hardwood floors are the star of the show and run throughout the main floor and part of the second level. The main floor primary suite looks onto the private backyard and beautiful pool and includes a bath with dual vanities, tub and separate shower, a water closet for privacy and a walk-in closet. You'll notice excellent craftsmanship throughout this home, from moldings to window trim, the details are numerous. Once upstairs you are surrounded by light from the windows in the 2 story family room. The extra large bonus room with flex space has endless possibilities for kicking back to relax or having fun. Maybe you'll add a huge sectional for movies or sports watching. You could create a home gym or add a game table. The flex space just off the bonus room would make a great office, yoga room, video game room or it could be additional space for guests. The upstairs bath is separated into 2 rooms making it easier for occupants or guests to share the bath. The highlight of this home is just through the back door. Step out onto the expansive porch and enjoy the view of your heated, saltwater pool. Listen to the relaxing sound of the fountains and jets. The graduated entry steps make this pool easy for friends and family of all ages to enjoy. Look around and take in all the green. The backyard will be filled with the scents of summer any day: mature jasmine, gardenias, your own fig tree, and beautiful, wisteria. When you want to get out and about, you're close to I-40 and the 540 outer loop, making your commute (or your weekend plans) a breeze. The two-car garage with insulated door is a bonus. This home provides a wonderful retreat and a peaceful place to relax on your own or entertain friends and family. —it's your new spot for making memories that feel a little extra special each day. If you're looking for that sweet spot between convenience and being away from it all, this is it!

    Zillow last checked:

    Listing updated:

    Listed by:

    Lori Edwards 919-272-1520,

    RE/MAX United

    Bought with:

    Erica Anderson, 266838

    Team Anderson Realty

    Brooke Betts, 348002

    Team Anderson Realty

    Source: Doorify MLS,MLS#: 10091426MLS Logo

    Facts & features

    Interior

    Bedrooms & bathrooms
    • Bedrooms: 3
    • Bathrooms: 3
    • Full bathrooms: 2
    • 1/2 bathrooms: 1
    Heating
    • Heat Pump
    Cooling
    • Central Air, Dual
    Appliances
    • Included: Dishwasher, Disposal, Electric Cooktop, Microwave, Refrigerator, Stainless Steel Appliance(s)
    • Laundry: Laundry Closet, Main Level
    Features
    • Bathtub/Shower Combination, Ceiling Fan(s), Crown Molding, Double Vanity, Eat-in Kitchen, Entrance Foyer, Granite Counters, High Ceilings, Open Floorplan, Pantry, Master Downstairs, Separate Shower, Smooth Ceilings, Tray Ceiling(s), Walk-In Closet(s), Water Closet
    • Flooring: Carpet, Ceramic Tile, Hardwood
    • Basement: Crawl Space
    • Number of fireplaces: 1
    • Fireplace features: Gas
    Interior area
    • Total structure area: 2,633
    • Total interior livable area: 2,633 sqft
    • Finished area above ground: 2,633
    • Finished area below ground: 0

    Property

    Parking
    • Total spaces: 4
    • Parking features: Attached, Driveway, Garage, Garage Faces Front
    • Attached garage spaces: 2
    Features
    • Levels: Two
    • Stories: 2
    • Patio & porch: Deck, Front Porch, Rear Porch
    • Exterior features: Fenced Yard, Private Yard
    • Pool features: Heated, In Ground, Outdoor Pool, Salt Water, Waterfall, Community
    • Fencing: Back Yard, Fenced, Wood
    • Has view: Yes
    • View description: Pool, Trees/Woods
    Lot
    • Size: 0.60 Acres
    • Dimensions: 148 x 175 x 92 x 210 x 43
    • Features: Back Yard, Cul-De-Sac, Front Yard, Hardwood Trees, Many Trees, Private, Sloped, Wooded
    Details
    • Additional structures: Pergola
    • Parcel number: 05F01021L
    • Zoning: PUD
    • Special conditions: Standard

    Construction

    Type & style
    • Home type: SingleFamily
    • Architectural style: Traditional, Transitional
    • Property subtype: Single Family Residence, Residential
    Materials
    • Vinyl Siding
    • Foundation: Brick/Mortar, Raised
    • Roof: Shingle
    Condition
    • New construction: No
    • Year built: 2007
    Details
    • Builder name: Asco Builder Inc

    Utilities & green energy

    • Sewer: Public Sewer
    • Water: Public

    Community & neighborhood

    Community
    • Community features: Pool
    Location
    • Region: Clayton
    • Subdivision: Winston Pointe

    HOA & financial

    HOA
    • Has HOA: Yes
    • HOA fee: $129 quarterly
    • Amenities included: Pool
    • Services included: None

    Other

    Other facts
    • Road surface type: Asphalt, Paved

    Price history

    DateEventPrice
    6/10/2025Sold$517,000-1.5%$196/sqft
    Source: Doorify MLS #10091426 Report a problem
    5/7/2025Pending sale$525,000$199/sqft
    Source: Doorify MLS #10091426 Report a problem
    4/24/2025Listed for sale$525,000+3%$199/sqft
    Source: Doorify MLS #10091426 Report a problem
    11/1/2024Listing removed$509,900$194/sqft
    Source: Doorify MLS #10033721 Report a problem
    9/4/2024Listed for sale$509,900$194/sqft
    Source: Doorify MLS #10033721 Report a problem
    8/25/2024Pending sale$509,900$194/sqft
    Source: Doorify MLS #10033721 Report a problem
    8/17/2024Price change$509,900-1.9%$194/sqft
    Source: Doorify MLS #10033721 Report a problem
    6/6/2024Listed for sale$519,900+96.2%$197/sqft
    Source: Doorify MLS #10033721 Report a problem
    9/24/2007Sold$265,000$101/sqft
    Source: Public Record Report a problem

    Public tax history

    YearProperty taxesTax assessment
    2025$2,696 +29.4%$424,620 +65%
    2024$2,084 -3.6%$257,330
    2023$2,162 -0.9%$257,330
    2022$2,181 $257,330
    2021$2,181 -3.8%$257,330
    2020$2,268 +0%$257,330
    2019$2,267 -0.1%$257,330 +2.3%
    2018$2,268 +0%$251,630
    2017$2,267 $251,630
    2016$2,267 +2.2%$251,630
    2015$2,218 +0%$251,630
    2014$2,217 $251,630
    2013-- $251,630
    2012-- $251,630
    2011-- $251,630
    2010-- --
    2009-- --
    2008-- --

    Find assessor info on the county website

    Neighborhood: 27520

    Nearby schools

    GreatSchools rating
    Schools provided by the listing agent
    • Elementary: Johnston - W Clayton
    • Middle: Johnston - Clayton
    • High: Johnston - Clayton

    Source: Doorify MLS. This data may not be complete. We recommend contacting the local school district to confirm school assignments for this home.

    Get a cash offer in 3 minutes
    Find out how much your home could sell for in as little as 3 minutes with a no-obligation cash offer.
    Estimated market value
    $516,100
    Get a cash offer in 3 minutes
    Find out how much your home could sell for in as little as 3 minutes with a no-obligation cash offer.
    Estimated market value
    $516,100