MODEREN FARMHOUSE UPDATED 3 bed, 2 full bath home in the highly sought after subdivision, Sable Creek! This home showcases wood like tile throughout the whole house for an easy keep and seamless look! The split design features two spacious bedrooms, fully updated bathroom with a tiled walk in shower, Shiplap wall, Custom cabinets and quarts countertops with modern fixtures to tie it altogether strategically located behind the Livingroom. Primary suite is nestled at the back side of the house with ample space to relax with a barn door leading you into your luxurious bathroom with Tiled walk in shower with built in seat, quarts counter tops, custom cabinets with dual sinks, shiplap accent wall and soaking tub! The heart of the home is your kitchen and Living Room that provides an easy flow for entertaining! Living Room is spacious with a wood burning fireplace that flows over to your full size dining room and kitchen with Black stainless appliances, Quarts Counter tops, tiled backsplash with a monochromatic design and two tone cabinets is ready to serve you in style! The Custom Laundry room offers ample of storage and is just off the garage that is partially converted into a workout room, extra pantry storage and Mud Room! Out back you have a nice covered porch with a small storage shed and plenty of room to run and play or just take your day in!
Sold
Price Unknown
84 N Highland Dr, Sanger, TX 76266
3beds
1,632sqft
Single Family Residence
Built in 2005
7,013 Square Feet Lot
$305,800 Zestimate®
$--/sqft
$1,875 Estimated rent
Home value
$305,800
$287,000 - $327,000
$1,875/mo
Zestimate® history
Owner options
List your home for rent
$1,875/mo
Rent Zestimate®
Find your next renter with Zillow Rental Manager. Plus, with online applications, you can quickly screen prospective tenants – for free.
$1,875/mo
Rent Zestimate®
Refinance and save
$175/mo
Est. payment
Refinancing to a lower rate could help reduce your monthly payments and save thousands over the life of the loan.
$175/mo
Est. payment
Explore your selling options
Work with a Zillow partner agent
Leverage their expertise and Zillow's premium Showcase listings to get your home seen by more buyers.
Get startedList with your own agent
Get your home in front of millions of buyers by listing it on Zillow.
Learn how to do itSell it yourself
Take full control of how buyers see your home on Zillow by listing For Sale by Owner (FSBO).
List your homeWhat's special
Wood burning fireplaceUpdated bathroomBuilt in seatTiled backsplashMonochromatic designFull size dining roomSplit design
Zillow last checked:
Listing updated:
Listed by:
Kelsi Bannahan 0646679 940-243-7638,
Scott Brown Properties, Inc 940-243-7638
Bought with:
Kelli Olivarez
Scottco Realty Group LLC
Source: NTREIS,MLS#: 20867952
Facts & features
Interior
Bedrooms & bathrooms
- Bedrooms: 3
- Bathrooms: 2
- Full bathrooms: 2
Primary bedroom
- Level: First
- Dimensions: 17 x 14
Bedroom
- Level: First
- Dimensions: 12 x 11
Bedroom
- Level: First
- Dimensions: 12 x 10
Breakfast room nook
- Level: First
- Dimensions: 10 x 12
Kitchen
- Level: First
- Dimensions: 8 x 11
Living room
- Level: First
- Dimensions: 15 x 18
Utility room
- Level: First
- Dimensions: 7 x 7
Heating
- Central
Cooling
- Central Air, Ceiling Fan(s)
Appliances
- Included: Dishwasher
- Laundry: Laundry in Utility Room
Features
- Decorative/Designer Lighting Fixtures, Eat-in Kitchen
- Flooring: Ceramic Tile
- Has basement: No
- Number of fireplaces: 1
- Fireplace features: Wood Burning
Interior area
- Total interior livable area: 1,632 sqft
Property
Parking
- Total spaces: 2
- Parking features: Converted Garage
- Attached garage spaces: 2
Features
- Levels: One
- Stories: 1
- Patio & porch: Covered
- Pool features: None
Lot
- Size: 7,013 Square Feet
Details
- Parcel number: R281899
Construction
Type & style
- Home type: SingleFamily
- Architectural style: Detached
- Property subtype: Single Family Residence
Materials
- Foundation: Slab
- Roof: Composition
Condition
- Year built: 2005
Utilities & green energy
- Sewer: Public Sewer
- Water: Public
- Utilities for property: Sewer Available, Water Available
Community & HOA
Community
- Subdivision: Sable Creek Add
HOA
- Has HOA: Yes
- Services included: Association Management
- HOA fee: $175 annually
- HOA name: Junction Properties
- HOA phone: 972-484-2060
Location
- Region: Sanger
Financial & listing details
- Tax assessed value: $299,515
- Annual tax amount: $6,004
- Date on market: 3/17/2025
- Cumulative days on market: 4 days
- Exclusions: Curtains, TVs in Living room and bedroom, washer and dryer
Price history
| Date | Event | Price |
|---|---|---|
| 4/15/2025 | Sold | -- |
Source: NTREIS #20867952 Report a problem | ||
| 3/25/2025 | Pending sale | $315,000$193/sqft |
Source: NTREIS #20867952 Report a problem | ||
| 3/20/2025 | Contingent | $315,000$193/sqft |
Source: NTREIS #20867952 Report a problem | ||
| 3/17/2025 | Listed for sale | $315,000$193/sqft |
Source: NTREIS #20867952 Report a problem | ||
Public tax history
| Year | Property taxes | Tax assessment |
|---|---|---|
| 2025 | $4,437 -8.5% | $299,515 +0.8% |
| 2024 | $4,851 +12.4% | $297,089 +10% |
| 2023 | $4,317 -11.4% | $270,081 +10% |
| 2022 | $4,870 +16.3% | $245,528 +10% |
| 2021 | $4,187 +2.2% | $223,207 +6.5% |
| 2020 | $4,096 -0.3% | $209,661 +4.6% |
| 2019 | $4,108 +7% | $200,429 +9.1% |
| 2018 | $3,838 +21.9% | $183,651 +10% |
| 2017 | $3,148 | $166,955 +10% |
| 2016 | $3,148 +13.7% | $151,777 +7.8% |
| 2015 | $2,769 | $140,815 +10% |
| 2014 | $2,769 | $128,014 +10% |
| 2013 | $2,769 | $116,376 +2.1% |
| 2012 | -- | $114,032 -13.8% |
| 2011 | -- | $132,362 +7.3% |
| 2010 | -- | $123,343 -7.3% |
| 2009 | -- | $133,051 -3.2% |
| 2007 | $3,151 -9.8% | $137,464 +2.2% |
| 2006 | $3,495 | $134,562 |
Find assessor info on the county website
Neighborhood: Sable Creek
Nearby homes
- $2,2453 bd2 ba1.7k sqft86 N Highland Dr, Sanger, TX 76266For Rent

- $294,1003 bd2 ba1.6k sqft82 N Highland Dr, Sanger, TX 76266Off Market

- $348,7004 bd3 ba2.4k sqft88 N Highland Dr, Sanger, TX 76266Off Market

- $--3 bd3 ba2k sqft1 Chukar Ln, Sanger, TX 76266Sold
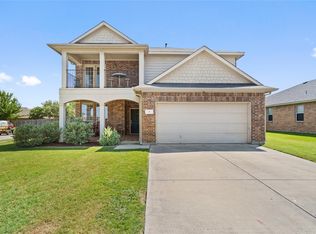
- $307,2004 bd3 ba1.9k sqft80 N Highland Dr, Sanger, TX 76266Off Market
- $310,3004 bd3 ba2.1k sqft90 N Highland Dr, Sanger, TX 76266Off Market
- $328,2004 bd2 ba1.8k sqft77 N Highland Dr, Sanger, TX 76266Off Market
- $293,2003 bd2 ba1.8k sqft3 Chukar Ln, Sanger, TX 76266Off Market
Nearby schools
GreatSchools rating
- 8/10Butterfield Elementary SchoolGrades: 1-5Distance: 0.3 mi
- 7/10Sanger Sixth Grade CenterGrades: 6Distance: 0.9 mi
- 6/10Sanger High SchoolGrades: 9-12Distance: 0.2 mi
Schools provided by the listing agent
- Elementary: Butterfield
- High: Sanger
- District: Sanger ISD
Source: NTREIS. This data may not be complete. We recommend contacting the local school district to confirm school assignments for this home.
Get a cash offer in 3 minutes
Find out how much your home could sell for in as little as 3 minutes with a no-obligation cash offer.
Estimated market value
$305,800
Get a cash offer in 3 minutes
Find out how much your home could sell for in as little as 3 minutes with a no-obligation cash offer.
Estimated market value
$305,800
- Texas
- Denton County
- Sanger
- 76266
- Sable Creek
- 84 N Highland Dr
Nearby cities
Nearby neighborhoods
Nearby zip codes
Other Sanger Topics
