Skip main navigation
Sold for $405,000
  • $405,000

    84 N Main St, Mullica Hill, NJ 08062

    5beds
    1,819sqft
    Single Family Residence
    Built in 1857
    1.9 Acres Lot
    $423,600 Zestimate®
    $223/sqft
    $3,299 Estimated rent

    Home value

    $423,600

    $385,000 - $470,000

    $3,299/mo

    Zestimate® history
    Loading
    Loading...

    Owner options

    List your home for rent

    $3,299/mo

    Rent Zestimate®

    Find your next renter with Zillow Rental Manager. Plus, with online applications, you can quickly screen prospective tenants – for free.

    Learn more

    $3,299/mo

    Rent Zestimate®

    Refinance and save

    $2,913/mo

    Est. payment

    Refinancing to a lower rate could help reduce your monthly payments and save thousands over the life of the loan.

    See today's rates

    $2,913/mo

    Est. payment

    Explore your selling options

    Work with a Zillow partner agent

    Leverage their expertise and Zillow's premium Showcase listings to get your home seen by more buyers.

    Get started

    List with your own agent

    Get your home in front of millions of buyers by listing it on Zillow.

    Learn how to do it

    Sell it yourself

    Take full control of how buyers see your home on Zillow by listing For Sale by Owner (FSBO).

    List your home

    What's special

    Remarkable victorian-style homeVintage charmModern potentialSubstantial acreageExpansive grounds
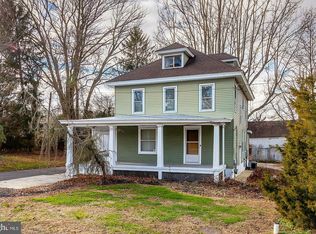
    Welcome to this remarkable Victorian-style home, nestled in the heart of historic Mullica Hill's Main Street. Built in 1857, this 1,819-square-foot residence combines vintage charm with modern potential on a generous 2-acre lot. The home features 5 bedrooms and 2 full bathrooms, offering plenty of space for family living or business ventures. A convenient 2-car garage provides secure parking, while the expansive grounds present endless possibilities for outdoor enjoyment and development. Located in an affluent neighborhood and adjacent to the new Orchard View 55+ community, this property's prime location on North Main Street offers excellent visibility and versatile zoning options. The location is particularly appealing, with Clearview Regional High School just a short drive away, making it ideal for families with school-age children. The property's flexible zoning and substantial acreage open up numerous possibilities - from maintaining it as a cherished family home to transforming it into a restaurant, wedding venue, or boutique business. The spacious grounds could accommodate additional structures while preserving the historic home's character. This historic property has been lovingly maintained by the same family for 37 years and now awaits its next chapter. Whether you envision a private residence or a commercial venture, this Victorian home on Main Street represents a unique opportunity to own a piece of Mullica Hill's history while shaping its future.

    Zillow last checked:

    Listing updated:

    Listed by:

    Ashley Knecht 856-745-2681,

    Keller Williams Realty - Washington Township,

    Listing Team: Cinalli | Knecht & Company

    Bought with:

    Michele Narzikul, 2299349

    Keller Williams Realty - Washington Township

    Tim Kerr, 0568781

    Keller Williams Realty - Washington Township

    Source: Bright MLS,MLS#: NJGL2053286MLS Logo

    Facts & features

    Interior

    Bedrooms & bathrooms
    • Bedrooms: 5
    • Bathrooms: 2
    • Full bathrooms: 2
    • Main level bathrooms: 1
    • Main level bedrooms: 1
    Bedroom 1
    • Level: Main
    • Area: 210 Square Feet
    • Dimensions: 15 x 14
    Bedroom 2
    • Level: Upper
    • Area: 176 Square Feet
    • Dimensions: 11 x 16
    Bedroom 3
    • Level: Upper
    • Area: 150 Square Feet
    • Dimensions: 15 x 10
    Bedroom 4
    • Level: Upper
    • Area: 100 Square Feet
    • Dimensions: 10 x 10
    Bedroom 5
    • Features: Attic - Finished
    • Level: Upper
    • Area: 135 Square Feet
    • Dimensions: 15 x 9
    Bathroom 1
    • Level: Main
    • Area: 176 Square Feet
    • Dimensions: 11 x 16
    Bathroom 2
    • Level: Upper
    • Area: 56 Square Feet
    • Dimensions: 7 x 8
    Dining room
    • Level: Main
    • Area: 204 Square Feet
    • Dimensions: 12 x 17
    Kitchen
    • Level: Main
    • Area: 143 Square Feet
    • Dimensions: 11 x 13
    Living room
    • Level: Main
    • Area: 176 Square Feet
    • Dimensions: 11 x 16
    Heating
    • Forced Air, Natural Gas
    Cooling
    • Central Air
    Appliances
    • Included: Washer, Dryer, Oven/Range - Gas, Freezer, Refrigerator, Gas Water Heater
    • Laundry: Main Level
    Features
    • Dry Wall, Plaster Walls
    • Flooring: Laminate, Carpet
    • Basement: Unfinished
    • Number of fireplaces: 2
    • Fireplace features: Gas/Propane, Insert, Mantel(s), Stone
    Interior area
    • Total structure area: 1,819
    • Total interior livable area: 1,819 sqft
    • Finished area above ground: 1,819
    • Finished area below ground: 0

    Property

    Parking
    • Total spaces: 7
    • Parking features: Driveway, Detached Carport
    • Carport spaces: 2
    • Uncovered spaces: 5
    Accessibility
    • Accessibility features: None
    Features
    • Levels: Three
    • Stories: 3
    • Patio & porch: Deck, Porch
    • Pool features: None
    Lot
    • Size: 1.90 Acres
    Details
    • Additional structures: Above Grade, Below Grade
    • Parcel number: 0800064 0900009
    • Zoning: RESIDENTIAL
    • Special conditions: Standard

    Construction

    Type & style
    • Home type: SingleFamily
    • Architectural style: Victorian
    • Property subtype: Single Family Residence
    Materials
    • Frame
    • Foundation: Other
    Condition
    • New construction: No
    • Year built: 1857

    Utilities & green energy

    • Sewer: Public Sewer
    • Water: Public
    • Utilities for property: Electricity Available, Natural Gas Available

    Community & neighborhood

    Location
    • Region: Mullica Hill
    • Subdivision: None
    • Municipality: HARRISON TWP

    Other

    Other facts
    • Listing agreement: Exclusive Right To Sell
    • Ownership: Fee Simple

    Price history

    DateEventPrice
    4/28/2025Sold$405,000+8%$223/sqft
    Source: Bright MLS #NJGL2053286 Report a problem
    3/24/2025Pending sale$374,999$206/sqft
    Source: Bright MLS #NJGL2053286 Report a problem
    3/19/2025Contingent$374,999$206/sqft
    Source: Bright MLS #NJGL2053286 Report a problem
    3/14/2025Listed for sale$374,999-3.6%$206/sqft
    Source: Bright MLS #NJGL2053286 Report a problem
    12/2/2024Listing removed$389,000$214/sqft
    Source: Bright MLS #NJGL2047520 Report a problem
    10/29/2024Listed for sale$389,000$214/sqft
    Source: Bright MLS #NJGL2047520 Report a problem
    10/1/2024Contingent$389,000$214/sqft
    Source: Bright MLS #NJGL2047520 Report a problem
    9/15/2024Listed for sale$389,000-13.4%$214/sqft
    Source: Bright MLS #NJGL2047520 Report a problem
    12/7/2023Listing removed--
    Source: Bright MLS #NJGL2034230 Report a problem
    11/28/2023Price change$449,000-5.5%$247/sqft
    Source: Bright MLS #NJGL2034230 Report a problem
    10/5/2023Listed for sale$475,000+55.7%$261/sqft
    Source: Bright MLS #NJGL2034230 Report a problem
    3/5/2002Sold$305,000$168/sqft
    Source: Public Record Report a problem

    Public tax history

    YearProperty taxesTax assessment
    2025$7,169 $223,900
    2024$7,169 -1.1%$223,900
    2023$7,245 +1%$223,900
    2022$7,174 +2.4%$223,900
    2021$7,008 +5.1%$223,900
    2020$6,668 +10.7%$223,900
    2019$6,024 $223,900
    2018$6,024 -18.2%$223,900
    2017$7,367 +2.9%$223,900 -9.1%
    2016$7,158 +4.2%$246,400
    2015$6,867 +2.2%$246,400
    2014$6,722 +3.6%$246,400
    2013$6,490 +2.1%$246,400
    2012$6,357 -5%$246,400
    2011$6,695 +42.3%$246,400 -3.9%
    2010$4,704 -0.8%$256,400 +117.7%
    2009$4,741 $117,800
    2008-- $117,800
    2007-- $117,800
    2006-- $117,800
    2005-- $117,800
    2004-- $117,800
    2003-- $117,800
    2002-- $117,800
    2001-- $117,800

    Find assessor info on the county website

    Neighborhood: 08062

    Nearby schools

    GreatSchools rating
    Schools provided by the listing agent
    • Elementary: Harrison Township E.s.
    • Middle: Pleasant Valley School
    • High: Clearview Regional H.s.
    • District: Harrison Township Public Schools

    Source: Bright MLS. This data may not be complete. We recommend contacting the local school district to confirm school assignments for this home.

    Get a cash offer in 3 minutes
    Find out how much your home could sell for in as little as 3 minutes with a no-obligation cash offer.
    Estimated market value
    $423,600
    Get a cash offer in 3 minutes
    Find out how much your home could sell for in as little as 3 minutes with a no-obligation cash offer.
    Estimated market value
    $423,600