Skip main navigation
Sold for $520,000
  • $520,000

    84 N Prairie Falcon Parkway, Brighton, CO 80601

    3beds
    3,282sqft
    Single Family Residence
    Built in 2003
    8,666 Square Feet Lot
    $512,100 Zestimate®
    $158/sqft
    $3,033 Estimated rent

    Home value

    $512,100

    $486,000 - $538,000

    $3,033/mo

    Zestimate® history
    Loading
    Loading...

    Owner options

    List your home for rent

    $3,033/mo

    Rent Zestimate®

    Find your next renter with Zillow Rental Manager. Plus, with online applications, you can quickly screen prospective tenants – for free.

    Learn more

    $3,033/mo

    Rent Zestimate®

    Refinance and save

    $3,343/mo

    Est. payment

    Refinancing to a lower rate could help reduce your monthly payments and save thousands over the life of the loan.

    See today's rates

    $3,343/mo

    Est. payment

    Explore your selling options

    Work with a Zillow partner agent

    Leverage their expertise and Zillow's premium Showcase listings to get your home seen by more buyers.

    Get started

    List with your own agent

    Get your home in front of millions of buyers by listing it on Zillow.

    Learn how to do it

    Sell it yourself

    Take full control of how buyers see your home on Zillow by listing For Sale by Owner (FSBO).

    List your home

    What's special

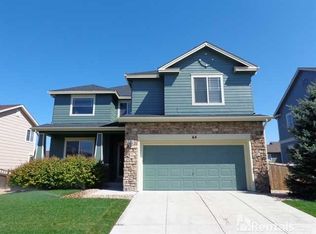
    Mature shade treesGarden spacePeaceful fenced backyardCustom media wallSpacious primary suiteSoaring vaulted ceilingsInviting covered front porch
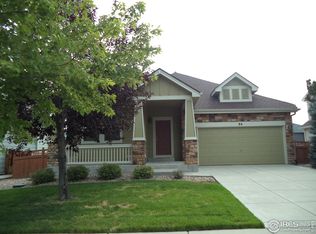
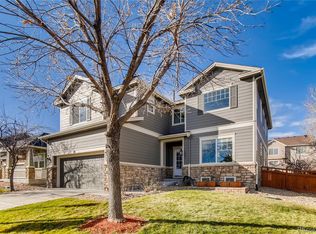
    Well cared for two-story home in the highly sought-after Brighton Crossing community. From the moment you arrive, you’ll appreciate the inviting covered front porch, beautiful curb appeal, and thoughtfully designed floorplan filled with natural light from large picture windows and soaring vaulted ceilings. The welcoming entry features tile flooring, dramatic vaulted ceilings, and an elegant staircase leading to three upstairs bedrooms, two full baths, and a versatile loft area perfect for a home office, playroom, or additional living space. The formal living and dining rooms provide flexible spaces for entertaining and gatherings. The open-concept great room offers a cozy gas fireplace, custom media wall, and surround sound speakers, flowing seamlessly into the spacious kitchen featuring solid surface countertops, tiled backsplash, stainless steel appliances, breakfast bar seating, brand-new stove and microwave, and quality 36” oak cabinetry with under-cabinet lighting. All bathrooms feature tile flooring, chrome fixtures, and oak vanities. The spacious primary suite is a relaxing retreat with vaulted ceilings, a walk-in closet, and a private bath complete with an oversized glass-enclosed shower, oval soaking tub, dual-sink vanity, and ceramic tile floors. Step outside to the oversized entertaining deck overlooking the peaceful fenced backyard with mature shade trees, garden space, and room to relax or play. The full unfinished basement offers endless possibilities for future expansion. Additional highlights include a 3-bay garage with rear service door access to an enclosed dog run and utility area, plus all appliances—including washer and dryer—are included. Enjoy Brighton Crossing amenities including a community pool, recreation center, parks, trails, and nearby schools, shopping, dining, and entertainment. Convenient access to major highways and the airport. **Move-in ready - Owner will provide brand-new carpeting with acceptable offer.

    Zillow last checked:

    Listing updated:

    Listed by:

    The HomeSmiths Team 303-480-1399 contracts@homesmiths.com,

    Keller Williams DTC,

    Jeff Smith 303-886-0499,

    Keller Williams DTC

    Bought with:

    Sarah Hansard, 40044537

    RE/MAX Nexus

    Source: REcolorado as distributed by MLS GRID,MLS#: 9199235MLS Logo

    Facts & features

    Interior

    Bedrooms & bathrooms
    • Bedrooms: 3
    • Bathrooms: 3
    • Full bathrooms: 2
    • 1/2 bathrooms: 1
    • Main level bathrooms: 1
    Bedroom
    • Features: Primary Suite
    • Level: Upper
    Bedroom
    • Level: Upper
    Bedroom
    • Level: Upper
    Bathroom
    • Level: Main
    Bathroom
    • Features: Primary Suite
    • Level: Upper
    Bathroom
    • Level: Upper
    Dining room
    • Level: Main
    Great room
    • Level: Main
    Kitchen
    • Level: Main
    Laundry
    • Level: Main
    Living room
    • Level: Main
    Loft
    • Level: Upper
    Heating
    • Forced Air, Natural Gas
    Cooling
    • Central Air
    Appliances
    • Included: Dishwasher, Disposal, Dryer, Gas Water Heater, Microwave, Oven, Refrigerator, Washer
    • Laundry: In Unit
    Features
    • Ceiling Fan(s), Eat-in Kitchen, Entrance Foyer, High Ceilings, Open Floorplan, Pantry, Primary Suite, Solid Surface Counters, Vaulted Ceiling(s), Walk-In Closet(s)
    • Flooring: Carpet, Tile
    • Windows: Window Coverings
    • Basement: Full,Unfinished
    • Number of fireplaces: 1
    • Fireplace features: Great Room
    Interior area
    • Total structure area: 3,282
    • Total interior livable area: 3,282 sqft
    • Finished area above ground: 2,214
    • Finished area below ground: 0

    Property

    Parking
    • Total spaces: 3
    • Parking features: Dry Walled, Lighted, Storage
    • Attached garage spaces: 3
    Features
    • Levels: Two
    • Stories: 2
    • Entry location: Ground
    • Patio & porch: Covered, Deck, Front Porch
    • Exterior features: Dog Run, Garden, Private Yard
    • Fencing: Full
    Lot
    • Size: 8,666 Square Feet
    • Features: Landscaped, Near Public Transit, Sprinklers In Front, Sprinklers In Rear
    Details
    • Parcel number: R0141488
    • Zoning: SFR
    • Special conditions: Standard

    Construction

    Type & style
    • Home type: SingleFamily
    • Architectural style: Contemporary
    • Property subtype: Single Family Residence
    Materials
    • Frame, Stone
    • Foundation: Slab
    • Roof: Composition
    Condition
    • Year built: 2003
    Details
    • Builder name: Engle Homes

    Utilities & green energy

    • Sewer: Public Sewer
    • Water: Public

    Community & HOA

    Community
    • Security: Carbon Monoxide Detector(s), Smoke Detector(s)
    • Subdivision: Brighton Crossing
    HOA
    • Has HOA: Yes
    • Amenities included: Park, Playground, Pool
    • Services included: Recycling, Trash
    • HOA fee: $290 quarterly
    • HOA name: Brighton Crossing HOA
    • HOA phone: 970-617-2462
    Location
    • Region: Brighton

    Financial & listing details

    • Price per square foot: $158/sqft
    • Tax assessed value: $547,000
    • Annual tax amount: $4,948
    • Date on market: 5/30/2026
    • Listing terms: Cash,Conventional,FHA,VA Loan
    • Ownership: Individual

    Price history

    DateEventPrice
    6/30/2026Sold$520,000$158/sqft
    Source: REcolorado as distributed by MLS GRID #9199235 Report a problem
    6/12/2026Pending sale$520,000$158/sqft
    Source: REcolorado as distributed by MLS GRID #9199235 Report a problem
    5/30/2026Listed for sale$520,000+78%$158/sqft
    Source: REcolorado as distributed by MLS GRID #9199235 Report a problem
    1/7/2004Sold$292,200$89/sqft
    Source: Public Record Report a problem

    Public tax history

    YearProperty taxesTax assessment
    2025$5,874 -9.5%$34,190 -13.6%
    2024$6,494 +26.2%$39,580
    2023$5,145 0%$39,580 +33.1%
    2022$5,147 $29,740 -2.8%
    2021-- $30,590 +8.8%
    2020$4,669 $28,120 -0.2%
    2019$4,669 +15.2%$28,170 +13.1%
    2018$4,051 $24,900
    2017$4,051 $24,900 +20.6%
    2016-- $20,640
    2015$3,160 $20,640 +15.8%
    2014-- $17,820
    2013-- $17,820 -2.8%
    2012-- $18,340
    2011-- $18,340 -3.6%
    2010-- $19,020
    2009-- $19,020 -8.5%
    2008-- $20,790
    2007-- $20,790 -1.9%
    2006-- $21,200
    2005-- $21,200 +4.6%
    2004-- $20,270 +157.6%
    2003$127 $7,870 +711.3%
    2002-- $970
    Find assessor info on the county website

    Neighborhood: 80601

    Nearby schools

    GreatSchools rating
    Schools provided by the listing agent
    • Elementary: Padilla
    • Middle: Overland Trail
    • High: Brighton
    • District: School District 27-J

    Source: REcolorado as distributed by MLS GRID. This data may not be complete. We recommend contacting the local school district to confirm school assignments for this home.

    Get a cash offer in 3 minutes
    Find out how much your home could sell for in as little as 3 minutes with a no-obligation cash offer.
    Estimated market value
    $512,100
    Get a cash offer in 3 minutes
    Find out how much your home could sell for in as little as 3 minutes with a no-obligation cash offer.
    Estimated market value
    $512,100