Skip main navigation
Off market
  • $447,900

    84 N Spruce St Unit 102, Denver, CO 80230

    2beds
    1,312sqft
    Townhouse
    Built in 2005
    631 Square Feet Lot
    $447,900 Zestimate®
    $341/sqft
    $2,876 Estimated rent

    Home value

    $447,900

    $426,000 - $470,000

    $2,876/mo

    Zestimate® history
    Loading
    Loading...

    Owner options

    List your home for rent

    $2,876/mo

    Rent Zestimate®

    Find your next renter with Zillow Rental Manager. Plus, with online applications, you can quickly screen prospective tenants – for free.

    Learn more

    $2,876/mo

    Rent Zestimate®

    Refinance and save

    $2,787/mo

    Est. payment

    Refinancing to a lower rate could help reduce your monthly payments and save thousands over the life of the loan.

    See today's rates

    $2,787/mo

    Est. payment

    Explore your selling options

    Work with a Zillow partner agent

    Leverage their expertise and Zillow's premium Showcase listings to get your home seen by more buyers.

    Get started

    List with your own agent

    Get your home in front of millions of buyers by listing it on Zillow.

    Learn how to do it

    Sell it yourself

    Take full control of how buyers see your home on Zillow by listing For Sale by Owner (FSBO).

    List your home

    What's special

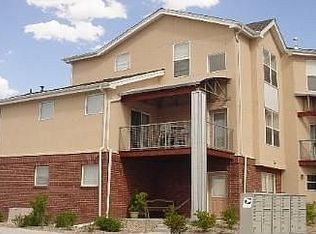
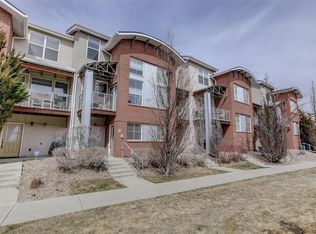
    WATCH THE VISUAL TOUR WITH VOICE *WHAT A TERRIFIC LOCATION!*EASILY WALKABLE WITHIN 1-2 BLOCKS TO WINGS OVER THE ROCKIES AIR AND SPACE MUSEUM (TOP 20 BEST AVIATION MUSEUMS IN THE WORLD), MANY POPULAR RESTAURANTS INCLUDING LOWRY BEER GARDEN AND NORTH COUNTY, ROCKET ICE CREAM, COPPER DOOR COFFEE, MULTIPLE GYMS, SEVERAL LARGE PARKS (INCLUDING GREAT LAWN PARK) AND MUCH MORE*JUST A HALF A MILE TO LOWRY TOWN CENTER WITH MANY MORE RESTAURANTS, SHOPS AND A SAFEWAY*RARE PROMENADE TOWNHOUSE SITUATED ON HOA GREENBELT WITHOUT A FRONT-FACING NEIGHBOR*MODERN METAL, STUCCO AND BRICK EXTERIOR FITS THIS COOL NEIGHBORHOOD*THIS UNIT IS IN BEAUTIFUL CONDITION*BUILT IN 2005 WITH MANY ADDITIONAL INTERIOR UPDATES INCLUDING NEW KITCHEN COUNTER TOPS, 2016 SAMSUNG STAINLESS STEEL APPLIANCES (INCLUDING FRENCH DOOR FRIDGE WITH INTERNAL FRIDGE FILTERED WATER DISPENSER), ALMOST NEW LG WASHER & DRYER, MOSTLY NEW WINDOW COVERINGS, NEW CARPET, NEW SINK AND FAUCET*OAK HARDWOOD FLOORS ON THE MAIN LEVEL*NINE FOOT CEILINGS THROUGHOUT*SIXTY-THREE SQUARE FOOT RECENTLY REFINISHED COVERED BALCONY, FACING SOUTHWEST, PERFECT FOR GRILLING & WATCHING THE SUNSET OVER THE MOUNTAINS *WHEN IT COOLS OFF, COZY UP INSIDE WITH A GAS FIREPLACE AND SURROUND SOUND ON BUILT-IN SPEAKERS *ATTRACTIVE PILLARS AND ARCHWAY DIVIDE THE LIVING ROOM FROM THE DINING ROOM*42" CABINETS IN THE KITCHEN, PLUS AN ISLAND*PRIVATELY LOCATED POWDER ROOM ON THE MAIN LEVEL FOR CONVENIENCE*SAFE STAIRCASES WITH LANDINGS AND BIG WINDOWS*TWO BEDROOM SUITES ON UPPER LEVEL, EACH WITH A PRIVATE ATTACHED BATHROOM*MASTER COMPLETE WITH 5 PIECE BATH WITH SOAKING TUB AND A WALK-IN CLOSET*MOUNTAIN VIEWS OFF THE BALCONY, FAMILY ROOM AND MASTER BEDROOM*GOOD SIZED TWO-CAR, ATTACHED GARAGE*ENTRY WITH TWO STORAGE CLOSETS*PRE-WIRED AND INSTALLED SECURITY SYSTEM*AVAILABLE FOR QUICK POSSESSION*THE SECOND VISUAL TOUR HAS 360 DEGREE PHOTOS!

    This property is off market, which means it's not currently listed for sale or rent on Zillow. This may be different from what's available on other websites or public sources.

    Facts & features

    Interior

    Bedrooms & bathrooms
    • Bedrooms: 2
    • Bathrooms: 3
    • Full bathrooms: 2
    • 1/2 bathrooms: 1
    Heating
    • Forced air, Gas
    Cooling
    • Central
    Appliances
    • Included: Dishwasher, Dryer, Garbage disposal, Microwave, Refrigerator, Washer
    • Laundry: In Unit
    Features
    • Ceiling Fan(s), Kitchen Island, Walk-In Closet(s), Granite Counters, Entrance Foyer, Open Floorplan, Five Piece Bath, Smoke Free
    • Flooring: Tile, Carpet, Hardwood
    • Windows: Double Pane Windows, Window Coverings
    • Has fireplace: Yes
    • Fireplace features: Living Room, Gas Log
    • Common walls with other units/homes: 2+ Common Walls, No One Below, No One Above
    Interior area
    • Total interior livable area: 1,312 sqft

    Property

    Parking
    • Total spaces: 2
    • Parking features: Garage - Attached
    Features
    • Patio & porch: Front Porch
    • Exterior features: Stucco, Brick, Metal
    • Has view: Yes
    • View description: Mountain
    Lot
    • Size: 631 Square Feet
    • Features: Near Public Transit
    Details
    • Parcel number: 0609101076000
    • Zoning description: B-3

    Construction

    Type & style
    • Home type: Townhouse
    • Architectural style: Contemporary
    Materials
    • Roof: Composition
    Condition
    • Year built: 2005

    Utilities & green energy

    • Sewer: Public Sewer
    • Water: Public

    Community & HOA

    Community
    • Security: Security System, Smoke Detector(s), Carbon Monoxide Detector(s)
    HOA
    • Has HOA: Yes
    • Services included: Snow Removal, Trash, Maintenance Grounds, Water, Sewer, Recycling
    • HOA fee: $210 monthly
    Location
    • Region: Denver

    Financial & listing details

    • Price per square foot: $341/sqft
    • Tax assessed value: $464,900
    • Annual tax amount: $2,129
    • Road surface type: Paved

    Price history

    DateEventPrice
    8/7/2020Sold$420,000+2.4%$320/sqft
    Source: Public Record Report a problem
    6/28/2020Pending sale$410,000$313/sqft
    Source: Mb Paramount Properties #9927956 Report a problem
    6/25/2020Listed for sale$410,000+34.4%$313/sqft
    Source: Mb Paramount Properties #9927956 Report a problem
    6/10/2014Sold$305,000-0.7%$232/sqft
    Source: Public Record Report a problem
    5/13/2014Listed for sale$307,000+19.3%$234/sqft
    Source: Denver Realty Group #1935903 Report a problem
    6/10/2013Listing removed$1,595$1/sqft
    Source: Denver Realty Group Report a problem
    6/8/2013Price change$1,595-5.9%$1/sqft
    Source: Denver Realty Group Report a problem
    5/24/2013Listed for rent$1,695+6.3%$1/sqft
    Source: Denver Realty Group #84sprucest102 Report a problem
    2/6/2012Listing removed$1,595$1/sqft
    Source: Denver Realty Group Report a problem
    1/27/2012Listed for rent$1,595$1/sqft
    Source: Denver Realty Group Report a problem
    7/25/2005Sold$257,244$196/sqft
    Source: Public Record Report a problem

    Public tax history

    YearProperty taxesTax assessment
    2024$2,129 -2.6%$27,470 -9.8%
    2023$2,186 +3.6%$30,440 +10.7%
    2022$2,110 +13.3%$27,490 -2.8%
    2021$1,863 +2.9%$28,280 +12.7%
    2020$1,811 -1.8%$25,104 -0.7%
    2019$1,844 $25,279 +6.1%
    2018$1,844 +0.3%$23,830
    2017$1,838 +2.5%$23,830 +3.8%
    2016$1,793 +23.2%$22,950
    2015$1,456 0%$22,950 +30.9%
    2014$1,457 -0.8%$17,530
    2013$1,468 +17.9%$17,530 +0.4%
    2012$1,245 -6.1%$17,460
    2011$1,326 +2.2%$17,460 -12.3%
    2010$1,297 -7.9%$19,910
    2009$1,408 -0.2%$19,910 -5.6%
    2008$1,410 +7.9%$21,080
    2007$1,307 +6480.2%$21,080 +8%
    2006$20 $19,520
    Find assessor info on the county website

    Neighborhood: Lowry Field

    Nearby schools

    GreatSchools rating
    Schools provided by the listing agent
    • Elementary: Lowry
    • Middle: Hill
    • High: George Washington
    • District: Denver 1

    Source: The MLS. This data may not be complete. We recommend contacting the local school district to confirm school assignments for this home.

    Get a cash offer in 3 minutes
    Find out how much your home could sell for in as little as 3 minutes with a no-obligation cash offer.
    Estimated market value
    $447,900
    Get a cash offer in 3 minutes
    Find out how much your home could sell for in as little as 3 minutes with a no-obligation cash offer.
    Estimated market value
    $447,900