
Welcome to this cozy home in the quiet community of Central, Utah--just 25 miles from St. George. Whether you're looking for a full-time residence, weekend retreat, or peaceful getaway, this property offers comfort, functionality, and plenty of outdoor space. The home is 2 x 6 construction and features a covered deck wrapping around three sides--perfect for relaxing and enjoying the peaceful surroundings. The open floor plan creates a warm, inviting atmosphere, while the updated kitchen features granite countertops, tile backsplash, upgraded cabinetry, glass-front cabinet doors, quality appliances, and a convenient kitchen bar. The thoughtfully designed layout includes two bedrooms and one full bathroom, with French doors providing easy access to the fully fenced backyard. Outside, you'll find a gazebo, two storage sheds (one with electricity), and a fully fenced backyard offering privacy and additional storage. A major highlight of the property is the matching 900-square-foot detached garage, offering an abundance of space for vehicles, hobbies, projects, or storage. The garage includes a ¾ bathroom, heater, work sink, water heater, plenty of cabinets, and generous workspace, making it an exceptionally functional addition to the property. The home sits on a .27-acre lot, with the opportunity to purchase the adjoining .28-acre lot for an additional $75,000. The adjacent parcel has its own separate tax ID, features mature trees, and already has a water connection paid for--a $7,000 value. The additional lot provides an excellent opportunity to expand your property, preserve privacy, or create additional outdoor space.
For sale
Price cut: $75K (9/21)
$400,000
84 N Sundance Kid Trl, Central, UT 84722
2beds
1baths
1,314sqft
Single Family Residence
Built in 1995
0.27 Acres Lot
$386,400 Zestimate®
$304/sqft
$-- HOA
What's special
- 19 days
- 222
- 17
Zillow last checked:
Listing updated:
Listed by:
MARY JO HALES 435-632-3507,
COLDWELL BANKER PREMIER REALTY
Source: WCBR,MLS#: 26-276350
Facts & features
Interior
Bedrooms & bathrooms
- Bedrooms: 2
- Bathrooms: 1
Primary bedroom
- Level: Main
Bedroom 2
- Level: Main
Bathroom
- Level: Main
Dining room
- Level: Main
Kitchen
- Level: Main
Laundry
- Level: Main
Living room
- Level: Main
Heating
- Natural Gas, Wood
Cooling
- Central Air
Features
- Number of fireplaces: 1
Interior area
- Total structure area: 1,314
- Total interior livable area: 1,314 sqft
- Finished area above ground: 1,314
Video & virtual tour
Property
Parking
- Total spaces: 2
- Parking features: Detached, Extra Depth, Extra Width, Garage Door Opener, Heated, RV Access/Parking
- Garage spaces: 2
Features
- Stories: 1
- Has view: Yes
- View description: Mountain(s)
Lot
- Size: 0.27 Acres
- Features: Gentle Sloping, Level
Details
- Parcel number: DDE438
- Zoning description: Residential
Construction
Type & style
- Home type: SingleFamily
- Property subtype: Single Family Residence
Materials
- Wood Siding
- Foundation: Concrete Perimeter
- Roof: Asphalt
Condition
- Built & Standing
- Year built: 1995
Utilities & green energy
- Sewer: Septic Tank
- Water: Culinary, Shares
- Utilities for property: Rocky Mountain, Electricity Connected, Natural Gas Connected
Community & HOA
Community
- Subdivision: DIXIE DEER ESTATES
HOA
- Has HOA: No
Location
- Region: Central
Financial & listing details
- Price per square foot: $304/sqft
- Tax assessed value: $334,200
- Annual tax amount: $1,071
- Date on market: 9/21/2026
- Cumulative days on market: 20 days
- Listing terms: RDA,FHA,Conventional,Cash
- Inclusions: Workshop, Wood Burning Stove, Window, Double Pane, Window Coverings, Water Softner, Owned, Washer, Walk-in Closet(s), Storage Shed(s), Sprinkler, Part, Sprinkler, Auto, Refrigerator, Patio, Covered, Oven/Range, Freestnd, Microwave, Landscaped, Full, Gazebo, Fenced, Partial, Dryer, Disposal, Dishwasher, Deck, Covered, Ceiling Fan(s), Bath, Sep Tub/Shwr
- Electric utility on property: Yes
- Road surface type: Unimproved
Estimated market value
$386,400
$367,000 - $406,000
$1,378/mo
Price history
| Date | Event | Price |
|---|---|---|
| 9/21/2026 | Price change | $400,000-15.8%$304/sqft |
Source: WCBR #26-276350 Report a problem | ||
| 8/23/2026 | Price change | $475,000+5.6%$361/sqft |
Source: Owner Report a problem | ||
| 6/8/2026 | Listed for sale | $450,000$342/sqft |
Source: Owner Report a problem | ||
Public tax history
| Year | Property taxes | Tax assessment |
|---|---|---|
| 2025 | $1,072 +3.6% | $183,810 +6.9% |
| 2024 | $1,035 -0.8% | $171,985 -2.4% |
| 2023 | $1,043 -11.9% | $176,165 -5.9% |
| 2022 | $1,184 -38.6% | $187,165 -25.7% |
| 2021 | $1,930 +9.6% | $252,000 +15.2% |
| 2020 | $1,761 +1.9% | $218,700 +4.1% |
| 2019 | $1,727 +5.6% | $210,000 +14.5% |
| 2018 | $1,635 +16.2% | $183,400 +16.2% |
| 2017 | $1,407 | $157,800 +7.6% |
| 2016 | $1,407 +0.9% | $146,600 +5.8% |
| 2015 | $1,395 | $138,600 +22.1% |
| 2014 | $1,395 +128.4% | $113,500 +94.5% |
| 2013 | $611 -8% | $58,355 -0.8% |
| 2012 | $663 -11.7% | $58,850 -11.1% |
| 2011 | $752 +0.8% | $66,220 -4.4% |
| 2010 | $746 +13.5% | $69,235 -18.7% |
| 2009 | $657 -24.2% | $85,160 -24.2% |
| 2008 | $867 | $112,360 +41.1% |
| 2006 | -- | $79,655 |
| 2005 | -- | -- |
Find assessor info on the county website
Monthly payment
Est. payment
Payment breakdown
Explore the cost of this home by adjusting the details. Changes won't be saved.Climate risks
Neighborhood: 84722
Nearby schools
Schools provided by the listing agent
- Elementary: Enterprise Elementary
- Middle: Enterprise High
- High: Enterprise High
Source: WCBR. This data may not be complete. We recommend contacting the local school district to confirm school assignments for this home.
Similar homes
- $400,0002 bd1 ba1.3k sqft84 N Sundance Kid Trl #38, Central, UT 84722For Sale
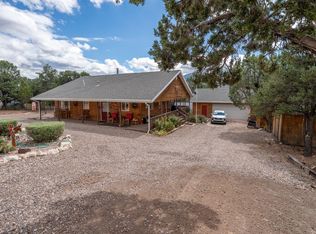
 MLS ID #2186607, MaryJo Hales, Coldwell Banker Premier Realty. UtahRealEstate.com
 - $379,0003 bd2 ba1.1k sqft65 N Butch Cassidy Trl, Central, UT 84722For Sale
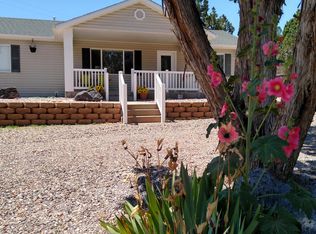 MLS ID #26-270375, Bryce Anderson, INTERMOUNTAIN PROPERTIES. WCBR
 - $400,0003 bd3 ba1.8k sqft348 N Lodge Rd, Central, UT 84722For Sale
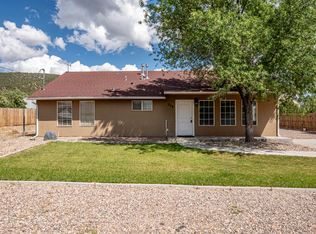 MLS ID #26-275735, Landon Anglin, Re/Max Properties. WCBR
 - $450,0003 bd2 ba1.7k sqft183 N Matt Dillon Trl, Central, UT 84722For Sale
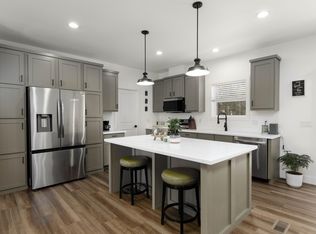 MLS ID #26-275620, EMILY M MURPHY, ERA BROKERS CONSOLIDATED SG. WCBR
 - $459,0003 bd2 ba1.5k sqft382 E Desert Ln, Ivins, UT 84738For SaleMLS ID #2190300, Karey Maniscalco, Realtypath LLC (Fidelity St George). UtahRealEstate.com
- $439,0004 bd2 ba1.5k sqft730 E 590 S, Ivins, UT 84738For SaleMLS ID #2182346, Stephen Murdock, UTAH'S BEST REAL ESTATE GROUP LLC. UtahRealEstate.com
