Tucked away in the peaceful Hickory Forest Run community, this 3-bedroom, 2-bath raised ranch offers the perfect opportunity to create your own getaway in the heart of the Poconos.
This has an open concept living area with a beautiful wood burning stove and a dining room with a view that leads to a back deck balcony. Kitchen appliances are included and a washer-dryer hookup is available. Primary bedroom has its own en-suite bathroom.
Downstairs, the full walk-out basement is filled with natural light and while partially finished, offers tremendous potential for additional finished living space. Envision a game room, media lounge, home gym, guest area, or cozy entertainment space. A portion of the basement also presents the possibility of converting the space into a garage.
Large driveway for 3-4 vehicles.
An additional 1 acre lot in the back of primary residence is included with the sale providing even more privacy and space to enjoy. 1.5 acres total land.
With low community dues and a location that puts you within easy reach of the many attractions that make the Poconos such a sought-after destination, this property is an opportunity to create your own private mountain escape.
10 mi from Pocono Raceway
7 mi from Big Boulder Mountain Ski Resort
12 mi from Jack Frost Ski Resort
3.2 from Pocono Whitewater Rafting
Short term rental allowed with conditions and limits by HOA.
For sale
$299,999
84 N Sycamore Dr, Jim Thorpe, PA 18229
3beds
1,248sqft
Single Family Residence
Built in 2008
1 Acres Lot
$293,900 Zestimate®
$240/sqft
$17/mo HOA
What's special
Back deck balconyBeautiful wood burning stove
- 25 days
- 735
- 44
Likely to sell faster than
Zillow last checked:
Listing updated:
Listed by:
Miranda Morgan 272-280-1971,
Classic Properties Kingston 570-718-4959
Source: Luzerne County AOR,MLS#: 26-4948
Facts & features
Interior
Bedrooms & bathrooms
- Bedrooms: 3
- Bathrooms: 2
- Full bathrooms: 2
Primary bedroom
- Level: Second
- Area: 189 Square Feet
- Dimensions: 15 x 12.6
Bedroom 2
- Level: Second
- Area: 88 Square Feet
- Dimensions: 8 x 11
Bedroom 3
- Level: Second
- Area: 127 Square Feet
- Dimensions: 12.7 x 10
Primary bathroom
- Description: In master bedroom
- Level: Second
- Area: 32.88 Square Feet
- Dimensions: 8 x 4.11
Dining room
- Level: Second
- Area: 121 Square Feet
- Dimensions: 11 x 11
Kitchen
- Level: Second
- Area: 205.7 Square Feet
- Dimensions: 11 x 18.7
Living room
- Description: Wood Stove
- Level: Second
- Area: 229.5 Square Feet
- Dimensions: 15.3 x 15
Heating
- Electric, Baseboard
Cooling
- Window Unit(s)
Features
- Ceiling Fan(s)
- Basement: Standard Entry Door
- Has fireplace: Yes
- Fireplace features: Wood Burning
Interior area
- Total structure area: 1,248
- Total interior livable area: 1,248 sqft
- Finished area above ground: 1,248
- Finished area below ground: 1,248
Property
Parking
- Parking features: Private
Features
- Levels: Two
- Patio & porch: Deck
Lot
- Size: 1 Acres
- Dimensions: .50
Details
- Parcel number: 23A51B47, 48
- Zoning: Residential
- Zoning description: Residential
Construction
Type & style
- Home type: SingleFamily
- Architectural style: Raised Ranch
- Property subtype: Single Family Residence
Materials
- Vinyl Siding
- Roof: Composition
Condition
- Very Good
- New construction: No
- Year built: 2008
Utilities & green energy
- Sewer: On-Site
- Water: Private
Community & HOA
Community
- Subdivision: Hickory Run Forest
HOA
- Has HOA: Yes
- HOA fee: $200 annually
Location
- Region: Jim Thorpe
Financial & listing details
- Price per square foot: $240/sqft
- Tax assessed value: $122,600
- Annual tax amount: $3,975
- Date on market: 9/25/2026
- Inclusions: Stove. Refrigerator, Microwave. Most Furniture.
- Exclusions: Painting in living room, decorations, personal items. Iron bed frame.
Estimated market value
$293,900
$279,000 - $309,000
$1,997/mo
Price history
| Date | Event | Price |
|---|---|---|
| 9/25/2026 | Listed for sale | $299,999+3.4%$240/sqft |
Source: Luzerne County AOR #26-4948 Report a problem | ||
| 8/8/2026 | Listing removed | -- |
Source: Owner Report a problem | ||
| 5/10/2026 | Price change | $290,000+5.5%$232/sqft |
Source: Owner Report a problem | ||
| 4/16/2026 | Listed for sale | $275,000-1.8%$220/sqft |
Source: Owner Report a problem | ||
| 4/6/2026 | Listing removed | -- |
Source: Owner Report a problem | ||
| 1/6/2026 | Price change | $280,000-5.1%$224/sqft |
Source: Owner Report a problem | ||
| 11/13/2025 | Listed for sale | $295,000-1.7%$236/sqft |
Source: Owner Report a problem | ||
| 11/12/2025 | Listing removed | $299,999$240/sqft |
Source:  GLVR #761772 Report a problem | ||
| 9/5/2025 | Price change | $299,999-4.7%$240/sqft |
Source: PMAR #PM-133945 Report a problem | ||
| 7/22/2025 | Price change | $314,900-3.1%$252/sqft |
Source: PMAR #PM-133945 Report a problem | ||
| 7/13/2025 | Listed for sale | $324,9000%$260/sqft |
Source: PMAR #PM-133945 Report a problem | ||
| 7/11/2025 | Listing removed | -- |
Source: Owner Report a problem | ||
| 7/1/2025 | Price change | $325,000-1.5%$260/sqft |
Source: Owner Report a problem | ||
| 4/23/2025 | Listed for sale | $330,000+78.5%$264/sqft |
Source: Owner Report a problem | ||
| 3/24/2021 | Listing removed | -- |
Source: Owner Report a problem | ||
| 11/24/2020 | Listing removed | $184,900$148/sqft |
Source: Owner Report a problem | ||
| 8/27/2020 | Price change | $184,900-2.6%$148/sqft |
Source: Owner Report a problem | ||
| 8/23/2020 | Price change | $189,900-5%$152/sqft |
Source: Owner Report a problem | ||
| 8/19/2020 | Listed for sale | $199,900$160/sqft |
Source: Owner Report a problem | ||
| 8/19/2020 | Pending sale | $199,900$160/sqft |
Source: Owner Report a problem | ||
| 8/16/2020 | Listed for sale | $199,900+25%$160/sqft |
Source: Owner Report a problem | ||
| 7/30/2019 | Listing removed | $159,900$128/sqft |
Source: Charlotte A. Solt, Inc #608503 Report a problem | ||
| 6/26/2019 | Price change | $159,900-2.8%$128/sqft |
Source: Charlotte A. Solt, Inc #608503 Report a problem | ||
| 6/19/2019 | Price change | $164,500-1.5%$132/sqft |
Source: Charlotte A. Solt, Inc #608503 Report a problem | ||
| 4/29/2019 | Listed for sale | $167,000$134/sqft |
Source: Charlotte A. Solt, Inc #608503 Report a problem | ||
Public tax history
| Year | Property taxes | Tax assessment |
|---|---|---|
| 2026 | $3,975 +5.4% | $61,300 |
| 2025 | $3,771 +5.1% | $61,300 |
| 2024 | $3,587 +1.3% | $61,300 |
| 2023 | $3,541 | $61,300 |
| 2022 | $3,541 | $61,300 |
| 2021 | $3,541 | $61,300 |
| 2020 | $3,541 -7.9% | $61,300 |
| 2019 | $3,845 +12.5% | $61,300 |
| 2018 | $3,419 +99862% | $61,300 |
| 2017 | $3 | $61,300 |
| 2016 | -- | $61,300 |
| 2015 | -- | $61,300 |
| 2014 | -- | $61,300 |
| 2013 | -- | $61,300 |
| 2012 | -- | $61,300 |
| 2011 | -- | $61,300 |
| 2010 | -- | $61,300 |
Find assessor info on the county website
Monthly payment
Est. payment
Payment breakdown
Explore the cost of this home by adjusting the details. Changes won't be saved.Climate risks
Neighborhood: 18229


Similar homes
- $299,9003 bd2 ba1.3k sqft5 Trail Ridge Rd, Albrightsville, PA 18210For Sale
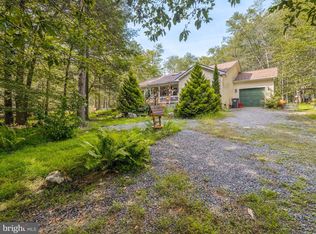
 MLS ID #PACC2008236, Stacy Hulayev, Realty Mark Associates. Bright MLS
- $329,0003 bd2 ba1.7k sqft292 Cold Spring Dr, Jim Thorpe, PA 18229For Sale
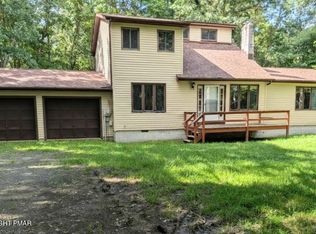 MLS ID #PM-143828, Joseph M Russo, Mary Enck Realty Inc. PMAR
- $289,9003 bd2 ba1.4k sqft150 Penn Forest Trl, Albrightsville, PA 18210For Sale
 MLS ID #PM-144087, Susan J Eckert, Mary Enck Realty Inc. PMAR
- $320,0004 bd2 ba1.3k sqft732 Stony Mountain Rd, Albrightsville, PA 18210For Sale
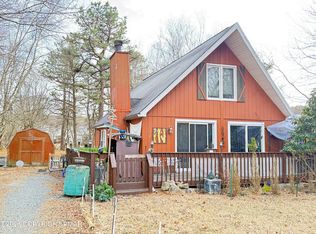 MLS ID #PM-145544, Vincent Capria, Jr., DiMaria Realty, LLC. PMAR
- $285,0003 bd2 ba1.3k sqft23 Woodland Rd, Albrightsville, PA 18210For SaleMLS ID #PACC2008172, Mitchell Ross, Leon R Ross Broker. Bright MLS
- $285,0003 bd1 ba1.2k sqft98 Lenape Trl, Albrightsville, PA 18210For SaleMLS ID #PACC2008204, Mitchell Ross, Leon R Ross Broker. Bright MLS
- $289,9003 bd2 ba1.3k sqft176 Birch Dr, Blakeslee, PA 18610For SaleMLS ID #PAMR2006926, Linda Schuch, Real of Pennsylvania. Bright MLS
- $299,9993 bd2 ba1.7k sqft10 Helen Way, White Haven, PA 18661For SaleMLS ID #PACC2008092, Charles Layton, Homestarr Realty. Bright MLS
- $240,0004 bd2 ba1.1k sqft497 Cedar Dr, Long Pond, PA 18334For SaleMLS ID #PAMR2007590, Michelle Cappabianca, Weichert Realtors Acclaim. Bright MLS
- $239,9002 bd1 ba1.1k sqft57 Swamp Hollow Ln, Albrightsville, PA 18210For SaleMLS ID #PACC2007898, Tina Guerrieri, RE/MAX Central - Blue Bell. Bright MLS
