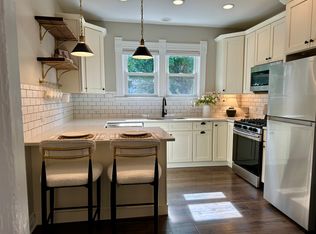
The steal of the century! Calling all architects, designers, contractors, and visionaries. This is your chance to bring new life to one of downtown Crystal Lake's historic gems. Surrounded by thoughtfully restored homes, this 4-bedroom, 2.5-bath residence offers unmatched character, proven rental potential, and the opportunity to build lasting value in one of the area's most desirable neighborhoods. Features include soaring ceilings, hardwood floors, stained and leaded glass windows, and a brand-new roof (July 2025). The main level features formal living and dining rooms, a gas fireplace, built-ins, and an updated kitchen with attached office. Upstairs, you'll find four bedrooms plus a kitchen, 2 baths, and bonus room ideal for an in-law arrangement, or conversion into a spacious primary suite. A large walk-up attic and wrap-around porch add even more opportunity for expansion. For buyers who appreciate history (and aren't afraid of a few projects), this home offers instant equity and long-term potential. Just 1.5 blocks from the train and steps from shopping and dining, this property combines prime location, character, and upside. Don't miss out!
Closed
Zillow last checked:
Listing updated:
Bought with:
Jeavon Shegal
REMAX Legends
Source: MRED as distributed by MLS GRID,MLS#: 12423955
Price history
| Date | Event | Price |
|---|---|---|
| 2/5/2026 | Sold | $395,000-7.1%$166/sqft |
Source:  MRED as distributed by MLS GRID #12423955 Report a problem MRED as distributed by MLS GRID #12423955 Report a problem | ||
| 12/29/2025 | Contingent | $425,000$179/sqft |
Source: MRED as distributed by MLS GRID #12423955 Report a problem | ||
| 10/29/2025 | Price change | $425,000-2.7%$179/sqft |
Source: MRED as distributed by MLS GRID #12423955 Report a problem | ||
| 10/14/2025 | Listed for sale | $437,000$184/sqft |
Source: MRED as distributed by MLS GRID #12423955 Report a problem | ||
| 10/13/2025 | Contingent | $437,000$184/sqft |
Source: MRED as distributed by MLS GRID #12423955 Report a problem | ||
| 10/3/2025 | Price change | $437,000-6%$184/sqft |
Source: MRED as distributed by MLS GRID #12423955 Report a problem | ||
| 9/26/2025 | Listed for sale | $465,000$195/sqft |
Source: MRED as distributed by MLS GRID #12423955 Report a problem | ||
| 9/24/2025 | Contingent | $465,000$195/sqft |
Source: MRED as distributed by MLS GRID #12423955 Report a problem | ||
| 8/28/2025 | Listed for sale | $465,000+82.7%$195/sqft |
Source: MRED as distributed by MLS GRID #12423955 Report a problem | ||
| 1/24/2021 | Listing removed | -- |
Source: Owner Report a problem | ||
| 8/28/2019 | Listing removed | $995 |
Source: Owner Report a problem | ||
| 8/16/2019 | Listed for rent | $995-37.8% |
Source: Owner Report a problem | ||
| 7/26/2019 | Sold | $254,464+0%$107/sqft |
Source: MRED as distributed by MLS GRID #10394513 Report a problem | ||
| 6/4/2019 | Pending sale | $254,463$107/sqft |
Source: Keller Williams Success Realty #10394513 Report a problem | ||
| 5/28/2019 | Price change | $254,463-5.4%$107/sqft |
Source: Keller Williams Success Realty #10394513 Report a problem | ||
| 4/18/2019 | Listed for sale | $269,000-2.2%$113/sqft |
Source: Owner Report a problem | ||
| 11/16/2013 | Listing removed | $1,600$1/sqft |
Source: Advantage Plus, Inc. Report a problem | ||
| 10/18/2013 | Listed for rent | $1,600+82.9%$1/sqft |
Source: Advantage Plus, Inc. Report a problem | ||
| 5/10/2013 | Listing removed | $875 |
Source: Advantage Plus, Inc. Marketing Report a problem | ||
| 4/5/2013 | Listed for rent | $875 |
Source: Advantage Plus, Inc. Marketing Report a problem | ||
| 5/6/2011 | Listing removed | $275,000$116/sqft |
Source: Baird & Warner - Far Northwest Suburban #07796459 Report a problem | ||
| 2/18/2011 | Price change | $275,000-8.3%$116/sqft |
Source: Baird & Warner - Far Northwest Suburban #07494206 Report a problem | ||
| 1/15/2011 | Price change | $300,000-7.7%$126/sqft |
Source: Baird & Warner - Far Northwest Suburban #07494206 Report a problem | ||
| 10/23/2010 | Price change | $325,000-7.1%$137/sqft |
Source: Baird & Warner - Far Northwest Suburban #07494206 Report a problem | ||
| 7/10/2010 | Price change | $349,900-2.8%$147/sqft |
Source: Baird & Warner - Far Northwest Suburban #07494206 Report a problem | ||
| 6/3/2010 | Listed for sale | $359,900$151/sqft |
Source: Baird & Warner - Far Northwest Suburban #07494206 Report a problem | ||
Nearby homes


Get a cash offer in 3 minutes
Find out how much your home could sell for in as little as 3 minutes with a no-obligation cash offer.
Estimated market value
$403,600
