Skip main navigation
Sold for $1,750,000
  • $1,750,000

    84 Nassau Boulevard, Garden City, NY 11530

    6beds
    3,651sqft
    Single Family Residence, Residential
    Built in 1906
    0.41 Acres Lot
    $1,762,100 Zestimate®
    $479/sqft
    $7,624 Estimated rent

    Home value

    $1,762,100

    $1.59M - $1.96M

    $7,624/mo

    Zestimate® history
    Loading
    Loading...

    Owner options

    List your home for rent

    $7,624/mo

    Rent Zestimate®

    Find your next renter with Zillow Rental Manager. Plus, with online applications, you can quickly screen prospective tenants – for free.

    Learn more

    $7,624/mo

    Rent Zestimate®

    Refinance and save

    $11,639/mo

    Est. payment

    Refinancing to a lower rate could help reduce your monthly payments and save thousands over the life of the loan.

    See today's rates

    $11,639/mo

    Est. payment

    Explore your selling options

    Work with a Zillow partner agent

    Leverage their expertise and Zillow's premium Showcase listings to get your home seen by more buyers.

    Get started

    List with your own agent

    Get your home in front of millions of buyers by listing it on Zillow.

    Learn how to do it

    Sell it yourself

    Take full control of how buyers see your home on Zillow by listing For Sale by Owner (FSBO).

    List your home

    What's special

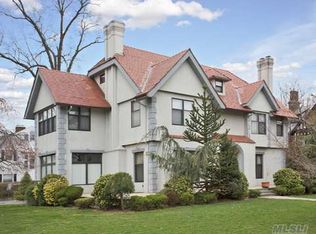
    Presenting 84 Nassau Boulevard, an impressive 6 bedroom, 3.5 bath Dutch colonial nestled in the Estates section of Garden City. This exquisite home with over 3,600 interior square feet is perfect for both entertaining and everyday living. The expansive layout is adorned with custom moldings, intricate built-ins, 10 foot high ceilings throughout entire first floor, elegant fixtures and distinctive charm. As soon as you walk into the home, you are welcomed with an open concept living room and dining room, where a wood-burning fireplace sets the perfect ambiance. Flow seamlessly into the family room where a beautifully appointed wood-burning fireplace creates a tranquil retreat for relaxation. The tremendous eat-in kitchen boasts ample cabinetry and gas cooking. A half bath, large walk-in pantry and laundry room complete the first floor. Walking up the staircase brings you to a large primary bedroom with wood-burning fireplace, walk-in closet and en-suite bathroom. Three additional bedrooms and a full bath complete this floor. Continuing upstairs to the third floor leads to 2 additional bedrooms and a full bath. Some highlights of the home include 3 wood-burning fireplaces, newly refinished hardwood floors, back staircase, the house was just painted, new air conditioning, a huge basement and wrap-around front veranda. The 2-car garage with full-size loft exits to a long driveway attached to a circular driveway, providing easy access to the home. The beautifully appointed private backyard on large park-like property with lush landscaping and rear patio makes it perfect for entertaining. The house is located in close proximity to restaurants, shopping, downtown 7th Street, Garden City Country Club and just a few minutes from the Long Island Railroad. This is the first time in over 50 years this house is on the market. The current owners are only the third owners of the home and the original owner, Mr Howard Jones, built the home in 1906 and was the owner of Thomas Jones Decorative Glass Company. He was a renowned stained glass manufacturer. Featuring traditional architecture and the finest details throughout, this classic home will capture your heart at the front door and is not to be missed.

    Zillow last checked:

    Listing updated:

    Listed by:

    Michelle F. Mcardle PSA SRS SRES 516-307-9406,

    Douglas Elliman Real Estate 516-307-9406

    Bought with:

    Adrienne D. McDougal, 10401346624

    Compass Greater NY LLC

    Source: OneKey® MLS as distributed by MLS GRID,MLS#: 907179MLS Logo

    Facts & features

    Interior

    Bedrooms & bathrooms
    • Bedrooms: 6
    • Bathrooms: 4
    • Full bathrooms: 3
    • 1/2 bathrooms: 1
    Heating
    • Oil
    Cooling
    • Wall/Window Unit(s)
    Appliances
    • Included: Dishwasher, Dryer, Gas Oven, Gas Range, Refrigerator, Washer, Gas Water Heater
    Features
    • Beamed Ceilings, Built-in Features, Ceiling Fan(s), Crown Molding, Eat-in Kitchen, Entertainment Cabinets, High Ceilings, Open Floorplan, Original Details, Primary Bathroom, Walk Through Kitchen, Walk-In Closet(s)
    • Flooring: Hardwood
    • Basement: Full,Unfinished
    • Attic: Finished,Full,Walkup
    • Number of fireplaces: 3
    • Fireplace features: Bedroom, Family Room, Living Room, Wood Burning
    Interior area
    • Total structure area: 5,000
    • Total interior livable area: 3,651 sqft

    Property

    Parking
    • Total spaces: 8
    • Parking features: Detached, Driveway, Garage, Oversized, Storage
    • Garage spaces: 2
    • Has uncovered spaces: Yes
    Features
    • Levels: Three Or More
    • Patio & porch: Patio, Porch, Wrap Around
    Lot
    • Size: 0.41 Acres
    • Features: Back Yard, Front Yard, Garden, Landscaped, Near Golf Course, Near Public Transit, Near School, Near Shops
    Details
    • Parcel number: 2011330520000240
    • Special conditions: None

    Construction

    Type & style
    • Home type: SingleFamily
    • Architectural style: Colonial
    • Property subtype: Single Family Residence, Residential
    Materials
    • Frame
    Condition
    • Year built: 1906

    Utilities & green energy

    • Sewer: Public Sewer
    • Water: Public
    • Utilities for property: Electricity Connected, Natural Gas Connected, Sewer Connected, Water Connected

    Community & HOA

    Community
    • Security: Security System, Smoke Detector(s)
    • Subdivision: Estates
    HOA
    • Has HOA: No
    Location
    • Region: Garden City

    Financial & listing details

    • Price per square foot: $479/sqft
    • Tax assessed value: $1,260,000
    • Annual tax amount: $27,841
    • Date on market: 9/5/2025
    • Cumulative days on market: 195 days
    • Listing agreement: Exclusive Right To Sell
    • Electric utility on property: Yes

    Price history

    DateEventPrice
    7/1/2026Sold$1,750,000-5.4%$479/sqft
    Source: OneKey® MLS as distributed by MLS GRID #907179 Report a problem
    3/19/2026Pending sale$1,849,999$507/sqft
    Source: OneKey® MLS as distributed by MLS GRID #907179 Report a problem
    11/7/2025Price change$1,849,999-5.1%$507/sqft
    Source: OneKey® MLS as distributed by MLS GRID #907179 Report a problem
    9/25/2025Price change$1,950,000-2.5%$534/sqft
    Source: OneKey® MLS as distributed by MLS GRID #907179 Report a problem
    9/5/2025Listed for sale$1,999,999$548/sqft
    Source: OneKey® MLS as distributed by MLS GRID #907179 Report a problem

    Public tax history

    YearProperty taxesTax assessment
    2024-- $1,260 -1.6%
    2023-- $1,280 -2.3%
    2022-- $1,310
    2021$15,704 +22.1%--
    2020$12,857 +0.5%$1,529 -6.7%
    2019$12,793 $1,639 -6.2%
    2018$12,793 -6%$1,748 -5.9%
    2017$13,607 -0.5%$1,857 -5.6%
    2016$13,671 +446.4%$1,967 -5.3%
    2015$2,502 +2.2%$2,076 -4.6%
    2013$2,449 +1.4%$2,176 -9.1%
    2012$2,415 -78.7%$2,394 -10.5%
    2011$11,323 -7.1%$2,676 -7.2%
    2010$12,185 $2,885 -12.5%
    2009-- $3,296 +2.1%
    2008-- $3,229 -3.1%
    2006-- $3,333 -42.6%
    2005-- $5,808 -37.9%
    2004-- $9,353 -7%
    2003-- $10,057 -33.8%
    2002-- $15,200
    2001-- $15,200
    2000-- $15,200
    Find assessor info on the county website

    Neighborhood: 11530

    Nearby schools

    GreatSchools rating
    Schools provided by the listing agent
    • Elementary: Stratford Avenue School
    • Middle: Garden City Middle School
    • High: Garden City High School

    Source: OneKey® MLS as distributed by MLS GRID. This data may not be complete. We recommend contacting the local school district to confirm school assignments for this home.

    Get a cash offer in 3 minutes
    Find out how much your home could sell for in as little as 3 minutes with a no-obligation cash offer.
    Estimated market value
    $1,762,100
    Get a cash offer in 3 minutes
    Find out how much your home could sell for in as little as 3 minutes with a no-obligation cash offer.
    Estimated market value
    $1,762,100