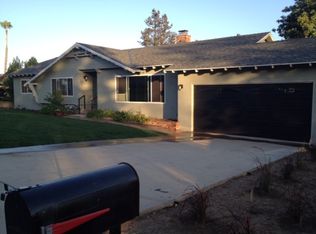
**Assumable VA Loan for VA Buyers at 2.75** Wonderful Heights Pool Home with VIEWS! Views of the Santa Monica mountains, Point Magu & Ocean. Just in time for the summer! Single-story home located on a quiet cul-de-sac in the highly sought-after Camarillo Heights neighborhood. Spanning 2,039 square feet, this 3-bedroom, 2-bathroom residence offers an open spacious layout that is perfect for both entertaining and everyday living. Step inside to discover an expansive, bright open floor plan with a large deck off back of the home to take advantage of the wonderful views and Pool. Open floorplan with Kitchen, dining area and Living room all open with a cozy fireplace with wood flooring in the main living areas. The beautiful kitchen features concrete painted countertops, newer expansive cabinets, a spacious kitchen island, and stainless-steel appliances. A spacious master suite with high ceilings , large French door w/side windows to the backyard deck and private bathroom with jetted tub, vanity, glass enclosed tiled shower & floor. The expansive deck creates a perfect space for outdoor entertaining, overlooking the Pool located on the side of the home with slate and stacked stone details. Conveniently located near shopping, fitness centers, restaurants, and parks, this home offers the perfect blend of luxury, comfort, and convenience. Don't miss the opportunity to own a move-in-ready gem in one of Camarillo's most desirable neighborhoods!
For sale
Listed by: RE/MAX Gold Coast REALTORS • Angie Churchill • Contact: 805-559-0097
$999,000
84 Natalie Way, Camarillo, CA 93010
3beds
2,039sqft
Single Family Residence
Built in 1961
10,018 Square Feet Lot
$982,200 Zestimate®
$490/sqft
$-- HOA
What's special
- 12 days |
- 1,336 |
- 66 |
Likely to sell faster than
Zillow last checked:
Listing updated:
Listed by:
Angie Churchill DRE #01439683 805-559-0097,
RE/MAX Gold Coast REALTORS,
Anne Valencia DRE #01271548 805-444-1768,
RE/MAX Gold Coast REALTORS
Source: CRMLS,MLS#: V1-36964
Originating MLS: California Regional MLS (Ventura & Pasadena-Foothills AORs)
Loading...
Facts & features
Interior
Bedrooms & bathrooms
- Bedrooms: 3
- Bathrooms: 2
- Full bathrooms: 2
- Main level bathrooms: 2
- Main level bedrooms: 3
Rooms
- Room types: Bedroom, Great Room, Kitchen, Laundry, Living Room, Primary Bathroom, Primary Bedroom, Other
Primary bedroom
- Features: Primary Suite
Bedroom
- Features: All Bedrooms Down
Bedroom
- Features: Bedroom on Main Level
Bathroom
- Features: Bathtub, Dual Sinks, Full Bath on Main Level, Jetted Tub, Remodeled, Separate Shower, Tile Counters, Upgraded, Walk-In Shower
Kitchen
- Features: Granite Counters, Kitchen Island, Kitchen/Family Room Combo, Remodeled, Updated Kitchen
Other
- Features: Walk-In Closet(s)
Heating
- Central, Forced Air, Fireplace(s)
Cooling
- None
Appliances
- Included: 6 Burner Stove, Double Oven, Dishwasher, Gas Cooktop, Gas Oven, Gas Water Heater, Microwave, Refrigerator, Range Hood, Water Heater
- Laundry: In Garage
Features
- Beamed Ceilings, Ceiling Fan(s), Eat-in Kitchen, Granite Counters, High Ceilings, Living Room Deck Attached, Open Floorplan, Recessed Lighting, All Bedrooms Down, Bedroom on Main Level, Primary Suite, Walk-In Closet(s)
- Flooring: Stone
- Has fireplace: Yes
- Fireplace features: Living Room, Wood Burning
- Common walls with other units/homes: No Common Walls
Interior area
- Total interior livable area: 2,039 sqft
Video & virtual tour
Property
Parking
- Total spaces: 2
- Parking features: Door-Single, Driveway, Garage
- Attached garage spaces: 2
Features
- Levels: One
- Stories: 1
- Entry location: Main level
- Patio & porch: Deck, See Remarks, Wood
- Has private pool: Yes
- Pool features: In Ground, Private, See Remarks
- Spa features: None
- Fencing: See Remarks,Wood
- Has view: Yes
- View description: City Lights, Hills
Lot
- Size: 10,018 Square Feet
- Features: 0-1 Unit/Acre, Back Yard, Cul-De-Sac, Sloped Down, Front Yard, Sprinklers None, Yard
Details
- Parcel number: 1510091105
- Special conditions: Standard,Trust
Construction
Type & style
- Home type: SingleFamily
- Architectural style: Traditional
- Property subtype: Single Family Residence
Condition
- Updated/Remodeled
- Year built: 1961
Utilities & green energy
- Sewer: Septic Tank
Community & HOA
Community
- Features: Foothills
Location
- Region: Camarillo
Financial & listing details
- Price per square foot: $490/sqft
- Tax assessed value: $539,029
- Annual tax amount: $6,061
- Date on market: 6/27/2026
- Cumulative days on market: 12 days
- Listing terms: Cash,Conventional,FHA,VA Loan
Estimated market value
$982,200
$933,000 - $1.03M
$4,863/mo
Price history
| Date | Event | Price |
|---|---|---|
| 6/27/2026 | Listed for sale | $999,000+202.7%$490/sqft |
Source: | ||
| 6/29/2024 | Listing removed | -- |
Source: Zillow Rentals Report a problem | ||
| 6/20/2024 | Price change | $3,995-8.2%$2/sqft |
Source: Zillow Rentals Report a problem | ||
| 5/29/2024 | Listed for rent | $4,350$2/sqft |
Source: Zillow Rentals Report a problem | ||
| 1/10/2001 | Sold | $330,000$162/sqft |
Source: Public Record Report a problem | ||
Public tax history
| Year | Property taxes | Tax assessment |
|---|---|---|
| 2025 | $6,061 +52.3% | $539,029 +2% |
| 2024 | $3,979 | $528,460 +2% |
| 2023 | $3,979 -29.4% | $518,099 +2% |
| 2022 | $5,635 +3.7% | $507,941 +2% |
| 2021 | $5,432 +0.4% | $497,982 +1% |
| 2020 | $5,412 +0.5% | $492,878 +2% |
| 2019 | $5,386 +1.9% | $483,215 +2% |
| 2018 | $5,286 +6.3% | $473,741 +2% |
| 2017 | $4,974 +2.5% | $464,453 +2% |
| 2016 | $4,854 +1.1% | $455,347 +1.5% |
| 2015 | $4,802 +2.4% | $448,509 +2% |
| 2014 | $4,689 | $439,725 +0.5% |
| 2013 | -- | $437,740 +2% |
| 2012 | -- | $429,158 +2% |
| 2011 | -- | $420,744 +0.5% |
| 2009 | -- | $418,595 +4% |
| 2007 | -- | $402,342 +2% |
| 2006 | -- | $394,454 +2% |
| 2005 | -- | $386,721 +12.6% |
| 2003 | -- | $343,332 +4% |
| 2002 | -- | $330,000 +12% |
| 2001 | $3,167 +1.8% | $294,540 +2% |
| 2000 | $3,111 | $288,766 |
Find assessor info on the county website
Monthly payment
Est. payment$--/mo
Payment breakdown
Explore the cost of this home by adjusting the details. Changes won't be saved.All calculations are estimates and provided by Zillow, Inc. for informational purposes only. Actual amounts may vary.
HOA fees may include property taxes on listings classified as Co-Ops. Contact the listing agent and/or owner for fee details.
Mortgage interest rates are dependent on a number of factors, including credit score, down payment, and repayment length. Interest rate data provided by Zillow Group Marketplace, Inc. as of 1/1/1970 from various mortgage lenders with which we have lead or other similar arrangements; the Estimated Payment is an average of those rates.
See how much you could borrow to make a competitive offer.
Climate risks
Neighborhood: 93010
Nearby schools
GreatSchools rating
- 7/10Camarillo Heights Elementary SchoolGrades: K-5Distance: 0.3 mi
- 5/10Monte Vista Middle SchoolGrades: 6-8Distance: 1.4 mi
- 5/10Rio Mesa High SchoolGrades: 9-12Distance: 5.9 mi
A local agent can set up tours, give advice and negotiate with sellers.
Local buyer's agents are ready to help
- California
- Ventura County
- Camarillo
- 93010
- 84 Natalie Way